1332 Baldwin Road, Yorktown Heights, NY 10598
- $1,950,000
- 4
- BD
- 5
- BA
- 5,909
- SqFt






- List Price
- $1,950,000
- Price Change
- ▼ $49,000 1788899291
- Status
- ACTIVE
- MLS#
- 1002826
- Bedrooms
- 4
- Bathrooms
- 5
- Full-baths
- 4
- Half-baths
- 1
- Living Area
- 5,909
- Lot Size
- 231,304
- Neighborhood
- Yorktown Heights
- Year Built
- 1983
- Acres
- 5.31
Property Description
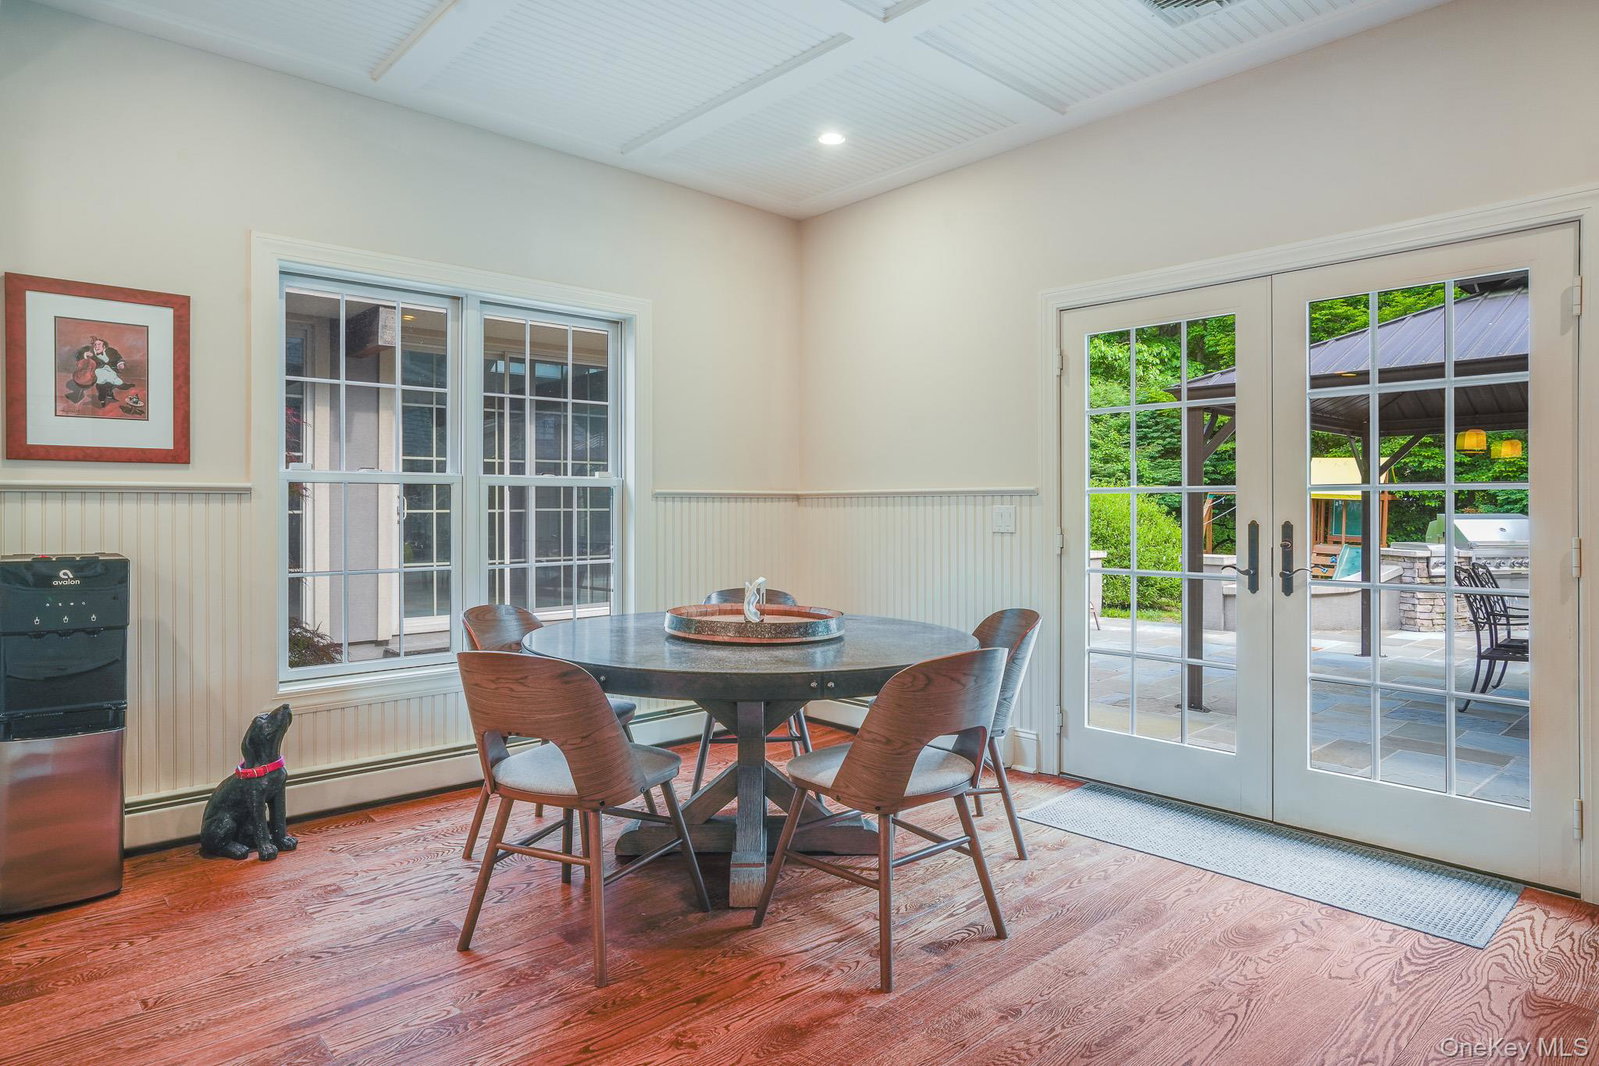
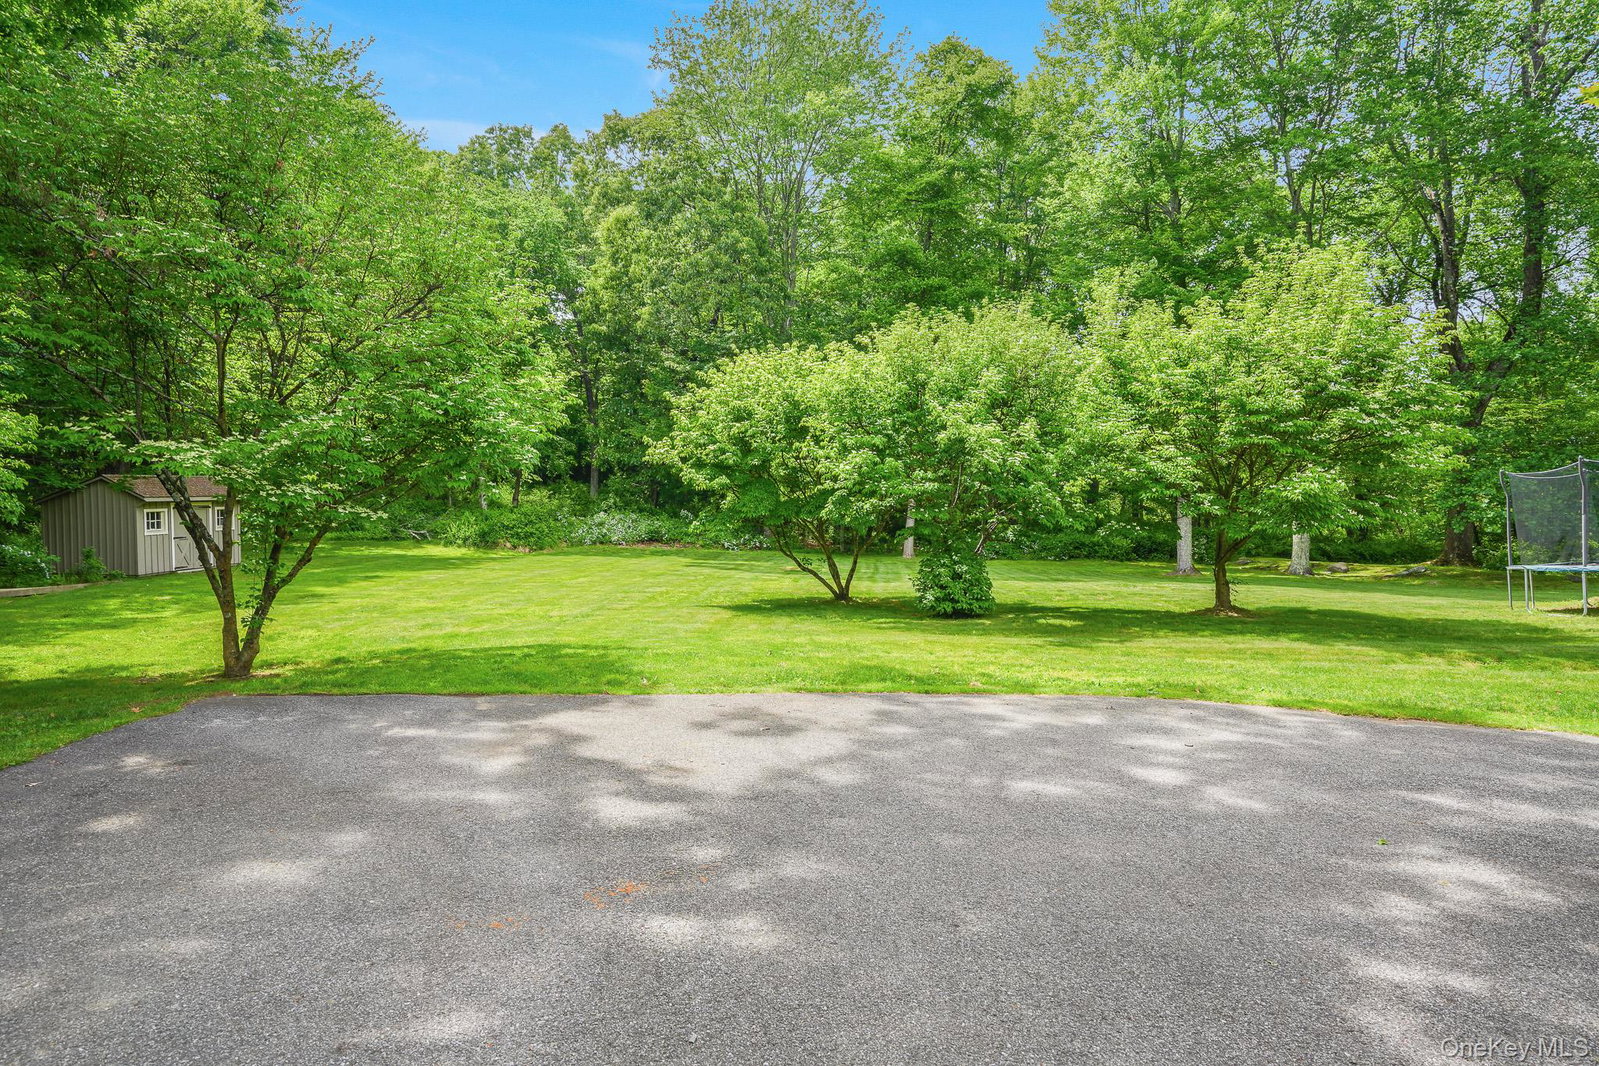
Tucked away at the end of a private road, 1332 Baldwin Road offers the perfect blend of privacy, space, and modern living on 5 picturesque acres in Yorktown. This beautifully updated 4-bedroom, 4.5-bath home features a spacious and functional layout, including a sought-after first-floor primary suite for added comfort and convenience. Thoughtfully modernized throughout, the home offers expansive living spaces ideal for both everyday living and entertaining. A standout feature is the exceptional garage capacity, with two separate two-car garages providing space for up to four vehicles, as well as ample room for storage, hobbies, workshop space, or recreational equipment. Outside, the property provides a peaceful retreat with plenty of room to enjoy the surrounding nature, open space, and privacy. Zoned to allow horses, the property is well suited for equestrian enthusiasts or those seeking a true country estate lifestyle. The 5-acre parcel is also potentially subdividable, offering future development possibilities and additional long-term value for investors, builders, or buyers looking to create a multi-generational compound. Properties offering this combination of privacy, acreage, flexibility, and future potential rarely become available. 1332 Baldwin Road is a truly unique offering in today's market!
Additional Information
- Style
- Mediterranean
- Foundation
- Pillar/Post/Pier, Concrete Perimeter, Slab
- Interior Features
- First Floor Bedroom, First Floor Full Bath, Beamed Ceilings, Central Vacuum, Chandelier, Chefs Kitchen, Crown Molding, Double Vanity, Entrance Foyer, Formal Dining, High Ceilings, Kitchen Island, Marble Counters, Open Floorplan, Pantry, Recessed Lighting, Storage, Walk-In Closet(s), Washer/Dryer Hookup
- Accessibility Features
- Visitor Bathroom
- Exterior Features
- Awning(s), Playground
- Elementary School
- Brookside Elementary School Campus
- Middle School
- Mildred E Strang Middle School
- High School
- Yorktown High School
- Utilities
- Cable Connected, Electricity Connected, Phone Connected, Water Connected
- Parking
- Driveway, Garage
- Garage Spaces
- 4
- Water
- Well
- Basement
- Partially Finished, Storage Space
- Basement Description
- Partially Finished, Storage Space
- Flooring
- Carpet, Hardwood, Tile
- Heating
- Baseboard, Oil
Mortgage Calculator
Listing courtesy of Listing Agent: James W. Schunk (James.Schunk@SRGgo.com) from Listing Office: Schunk Realty Group.
Listings courtesy of OneKey® MLS as distributed by MLS GRID. Based on information submitted to the MLS GRID as of . All data is obtained from various sources and may not have been verified by broker or MLS GRID. Supplied Open House Information is subject to change without notice. All information should be independently reviewed and verified for accuracy. Properties may or may not be listed by the office/agent presenting the information.