Share this with your friends


(855) 450-0442
Real Broker NY LLC
561 W Walnut St, Lancaster, PA 17603
- $325,000
- 3
- BD
- 1
- BA
- 1,350
- SqFt




- List Price
- $325,000
- Status
- COMING SOON
- MLS#
- PALA2095092
- Bedrooms
- 3
- Bathrooms
- 1
- Full-baths
- 1
- Living Area
- 1,350
- Lot Size
- 1,742
- Region
- Lancaster City (10533)
- Subdivision
- Chestnut Hill
- Year Built
- 1925
- Acres
- 0.04
Property Description
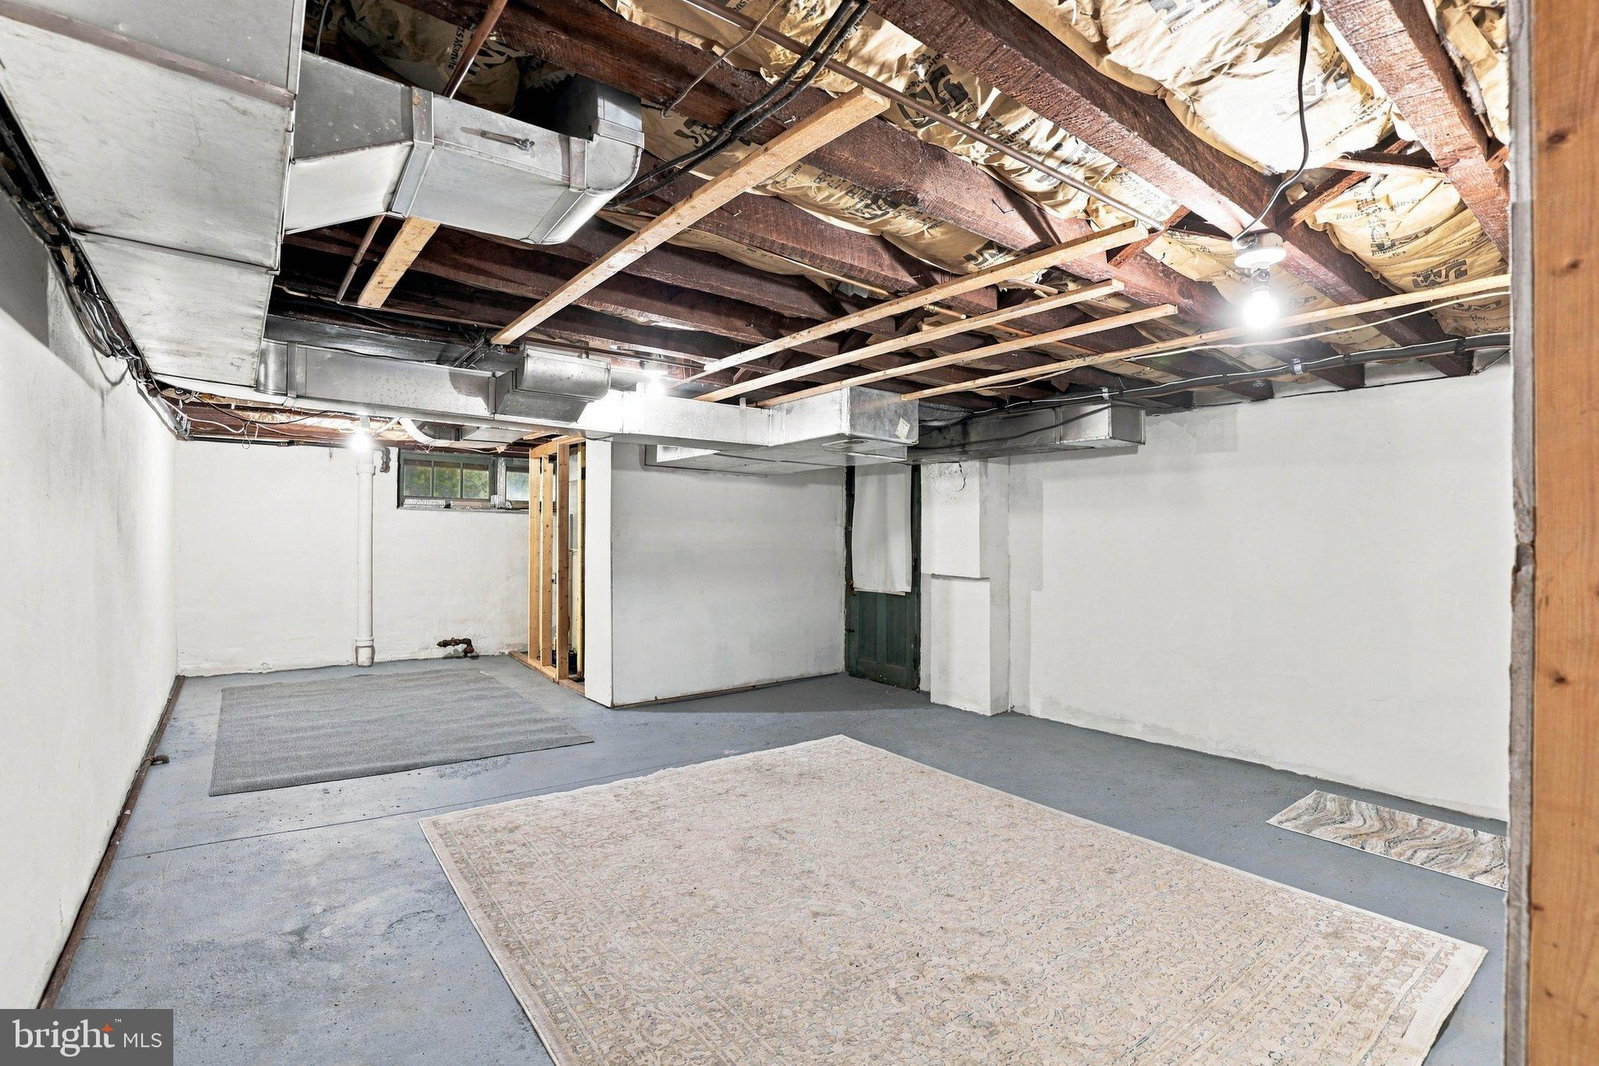
Welcome to 561 W Walnut Street, where classic Lancaster City charm meets the walkable lifestyle of the desirable Chestnut Hill neighborhood. This 3-bedroom, 1-bath home offers hardwood floors, abundant natural light, and a comfortable layout filled with character. The living room flows naturally into the dining room and kitchen, with direct access to the rear patio. Upstairs, hardwood floors continue throughout all three bedrooms, including one with a walk-in closet and access to a sunroom—a unique bonus space with plenty of possibilities. A full unfinished basement provides additional storage. Outside, enjoy a welcoming front porch and private fenced backyard featuring a patio and pergola, perfect for outdoor dining, morning coffee, or relaxing at the end of the day. And the location is hard to beat. Grab coffee nearby, meet friends at Cabalar, catch live music or an event at West Art, pick up pizza at Pizzeria 211, dine at Luca, or spend the afternoon at Buchanan Park. Schools, restaurants, parks, public transportation, and everyday conveniences are close by, with Downtown Lancaster’s Central Market, theaters, shops, and dining just minutes away. At 561 W Walnut Street, you can leave the car at home and truly enjoy the best of Lancaster City living.
Additional Information
- Style
- Traditional
- Foundation
- Stone
- Interior Features
- Tub Shower, Ceiling Fans, Separate Dining Room, Walk-In Closet(s), Wood Floors
- Accessibility Features
- None
- Exterior Features
- Lighting, Sidewalk
- Water
- Public
- Basement
- Full, Unfinished, Walkout
- Flooring
- Vinyl, Hardwood
- Roof
- Shingle, Rubber
- Heating
- Forced Air
Mortgage Calculator
Listing courtesy of Keller Williams Elite. Contact:

© 2026 TReND. All Rights Reserved.
The data relating to real estate for sale on this website appears in part through the TReND Internet Data Exchange (IDX) program, a voluntary cooperative exchange of property listing data between licensed real estate brokerage firms in which Real Broker NY LLC participates, and is provided by TReND through a licensing agreement. Real estate listings held by brokerage firms other than Real Broker NY LLC are marked with the IDX icon and detailed information about each listing includes the name of the listing broker.
All information provided is deemed reliable but is not guaranteed. Some properties which appear for sale on this website may no longer be available because they are under contract, have sold or are no longer being offered for sale. The information being provided is for consumers’ personal, non-commercial use and may not be used for any purpose other than to identify prospective properties consumers may be interested in purchasing.