Share this with your friends


(855) 450-0442
Real Broker NY LLC
3408 Us Highway 209, Stone Ridge, NY 12484
- $599,000
- 3
- BD
- 3
- BA
- 2,580
- SqFt




- List Price
- $599,000
- Price Change
- ▼ $51,000 1780021706
- Status
- PENDING
- MLS#
- 990218
- Bedrooms
- 3
- Bathrooms
- 3
- Full-baths
- 2
- Half-baths
- 1
- Living Area
- 2,580
- Lot Size
- 154,638
- Neighborhood
- Stone Ridge
- Year Built
- 1875
- Acres
- 3.55
Property Description
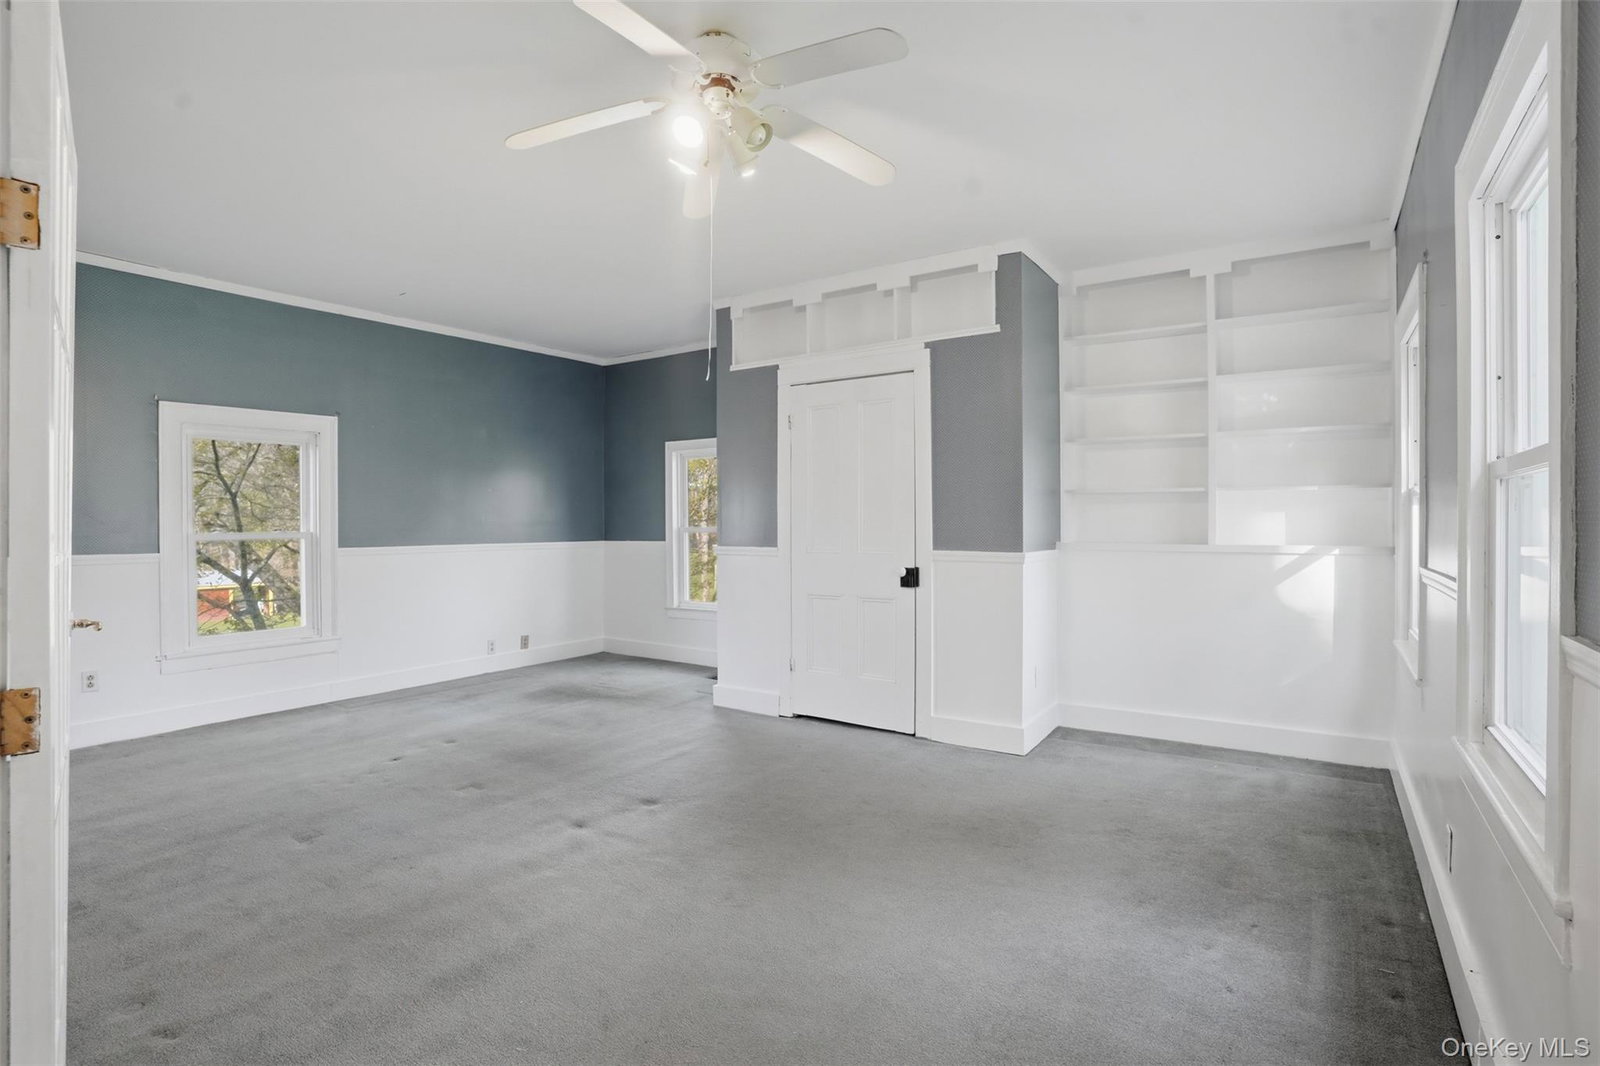
Set as the gateway to the hamlet of Stone Ridge, don't miss this charming colonial-style home on a corner lot. This stately, well-maintained circa 1875 home offers historic charm with its wide-plank hardwood floors, crown moulding, high ceilings and large windows bringing in tons of natural light. The first floor provides ample living space with a large bright living room with fireplace, a nicely sized dining room with built-in cabinets, large eat-in kitchen, powder room and oversize convenient laundry/mudroom. In addition, a large office with a separate entrance could serve many uses including studio, W@H space, home occupation, ADU (with proper permitting). etc. The second floor brings you to 3 bedrooms, one ensuite plus another full bath. The primary, located at the front of the home, is spacious with a more modernized bathroom but still ties into the historic charm of the home. This 3.5 acre parcel is well-manicured and landscaped with plenty of open yard space for outdoor opportunity. Spend summers on the private back yard patio featuring a covered deck and storage shed. Don't miss the 3-car garage and driveway placed off Mill Dam Road, perfect for parking and storing lawn and outdoor equipment. Recent updates include exterior paint, roof, septic tank, HWH, and patio. Included are solar panels to reduce electric expense. With 1 acre minimal required for subdivision, creation of a separate lot is possible, subject to approval. Just seconds outside of the center of Stone Ridge, a short drive to the Ashokan Reservoir and an easy drive to Kingston.
Additional Information
- Style
- Colonial
- Interior Features
- Ceiling Fan(s), Chandelier, Eat-in Kitchen, Formal Dining, High Ceilings, His and Hers Closets, Natural Woodwork, Original Details, Primary Bathroom, Washer/Dryer Hookup
- Elementary School
- Marbletown Elementary School
- Middle School
- Rondout Valley Junior High School
- High School
- Rondout Valley High School
- Utilities
- Cable Connected, Electricity Connected, Phone Available, Trash Collection Private
- Parking
- Detached, Driveway, Garage, Garage Door Opener
- Garage Spaces
- 3
- Water
- Well
- Basement
- Partial, Unfinished
- Basement Description
- Partial, Unfinished
- Flooring
- Carpet, Ceramic Tile, Laminate, Wood
- Heating
- Forced Air, Oil
Mortgage Calculator
Listing courtesy of Listing Agent: Zachary Jarvis (zachary@nutshellrealty.com) from Listing Office: BHHS Nutshell Realty.
Listings courtesy of OneKey® MLS as distributed by MLS GRID. Based on information submitted to the MLS GRID as of . All data is obtained from various sources and may not have been verified by broker or MLS GRID. Supplied Open House Information is subject to change without notice. All information should be independently reviewed and verified for accuracy. Properties may or may not be listed by the office/agent presenting the information.