Share this with your friends


(855) 450-0442
Real Broker NY LLC
192 E Hook Road, Hopewell Junction, NY 12533
- $915,000
- 4
- BD
- 5
- BA
- 4,188
- SqFt




- List Price
- $915,000
- Price Change
- ▼ $35,000 1790491189
- Status
- ACTIVE
- MLS#
- 1034038
- Bedrooms
- 4
- Bathrooms
- 5
- Full-baths
- 3
- Half-baths
- 2
- Living Area
- 4,188
- Lot Size
- 66,211
- Neighborhood
- Hopewell Junction
- Year Built
- 2004
- Acres
- 1.52
Property Description
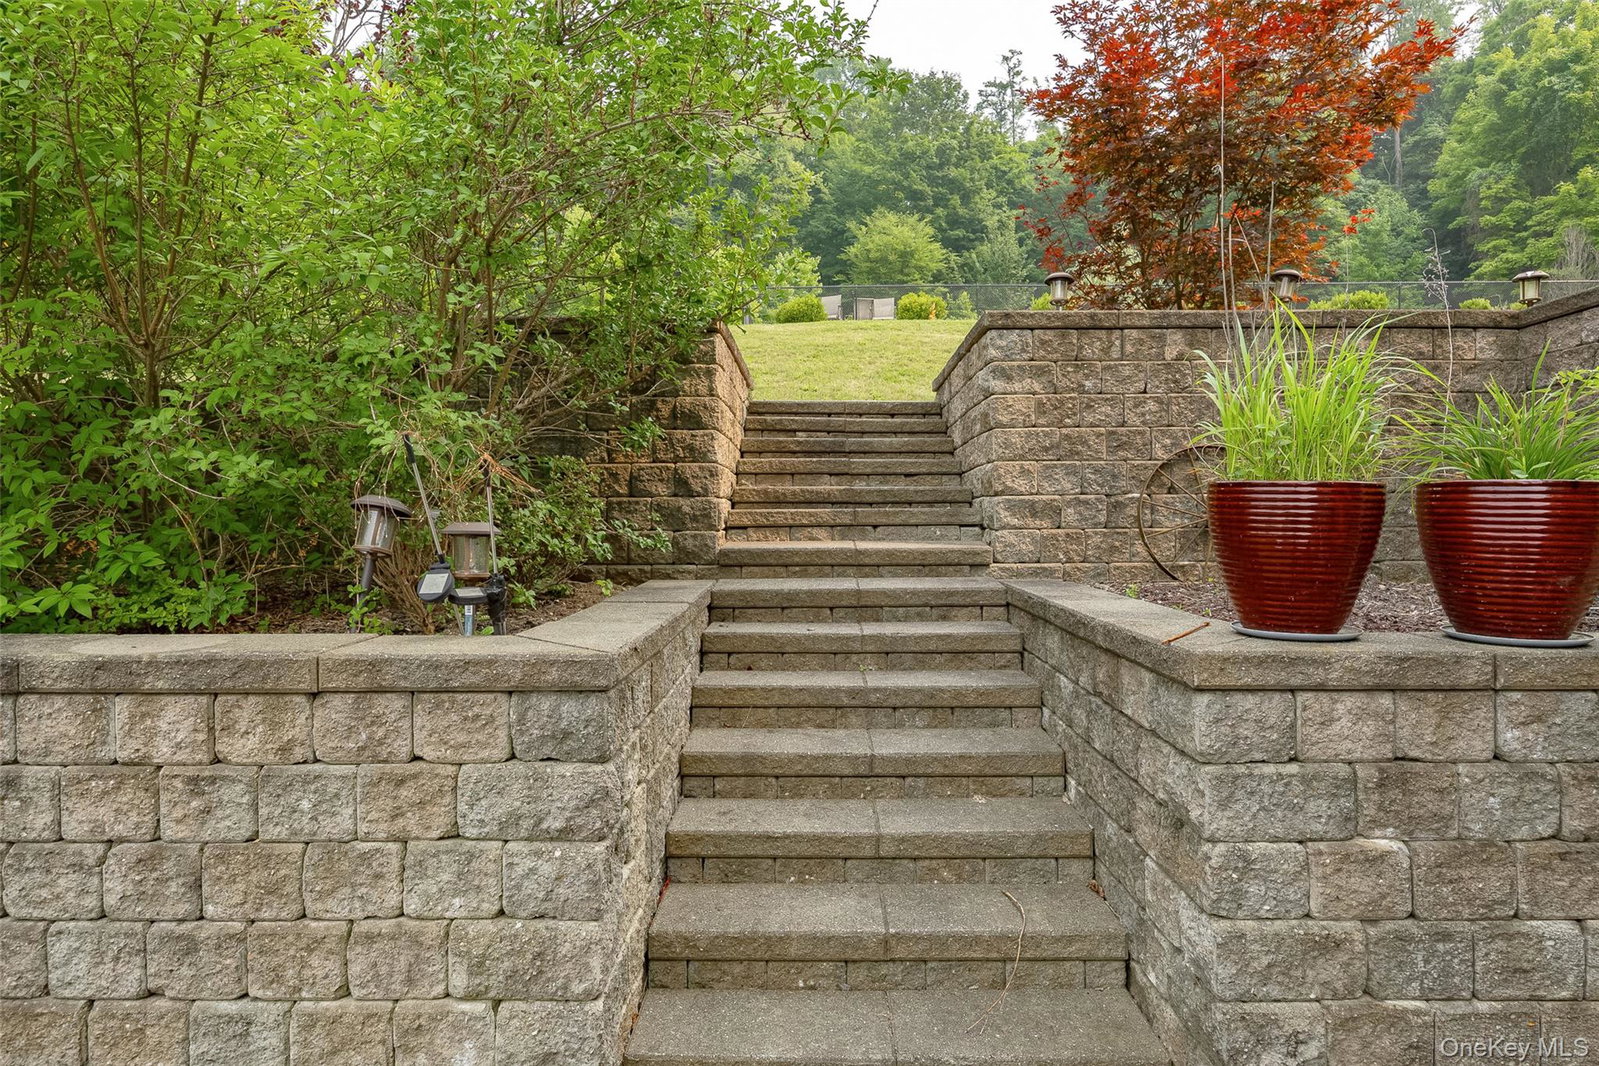
Welcome to 192 E Hook Road, Hopewell Junction, NY—a premier 4,188 sq ft modern estate designed for open, expansive living. Currently configured as a sweeping single-family layout, this home has the aire of a multigenerational flair design, featuring two separate front entrances on a scenic 1.52-acre lot. It offers the incredible architectural flexibility to customize the layout to suit the unique requirements of your needs, or keep as seen. Flexibility. Inside, a dramatic two-story entrance foyer sets the tone for an airy, sun-drenched floor plan. The sprawling main level boasts formal living and dining spaces, a cozy fireside family room, a private den, and a highly desirable First-floor FULL bath. The main floor also features a massive open gourmet kitchen highlighting a sleek breakfast bar and 2 sets of sliding glass doors that frame picturesque backyard views. Upstairs, a striking open loft provides a massive flex-space for a contemporary home office or media lounge, leading to private bedroom retreats and a primary sanctuary with a extended dressing room. The spectacular lower level offers a finished 1,000 sq ft footprint with soaring 10-foot ceilings and direct access to an oversized 4-car attached garage—perfect for a modern home gym or hobby studio. Outside, clean lines meet natural beauty with a 20'x40' heated saltwater sport pool overlooking panoramic mountain and sunset views. An ultimate modern retreat - expansive living space, and breathtaking outdoor surroundings makes this a truly special home. Conveniently located 8-10 mins to I84, 20-25 mins to Beacon or Southeast Metro North Station lines. An in-person tour is a must to fully appreciate everything this home has to offer. Accompanied showings.
Additional Information
- Style
- Colonial, Contemporary
- Interior Features
- First Floor Full Bath, Breakfast Bar, Ceiling Fan(s), Chandelier, Double Vanity, Eat-in Kitchen, Entertainment Cabinets, Entrance Foyer, Formal Dining, Open Kitchen, Pantry, Primary Bathroom, Walk Through Kitchen, Walk-In Closet(s)
- Exterior Features
- Lighting, Mailbox
- Elementary School
- Brinckerhoff Elementary School
- Middle School
- Van Wyck Junior High School
- High School
- John Jay Senior High School
- Utilities
- Trash Collection Private
- Parking
- Attached, Driveway, Garage
- Garage Spaces
- 4
- Water
- Well
- Basement
- Finished, Full
- Basement Description
- Finished, Full
- Flooring
- Carpet, Ceramic Tile, Hardwood
- Heating
- Oil
Mortgage Calculator
Listing courtesy of Listing Agent: Ines Cerezo (icerezo@bhhshudsonvalley.com) from Listing Office: BHHS Hudson Valley Properties.
Listings courtesy of OneKey® MLS as distributed by MLS GRID. Based on information submitted to the MLS GRID as of . All data is obtained from various sources and may not have been verified by broker or MLS GRID. Supplied Open House Information is subject to change without notice. All information should be independently reviewed and verified for accuracy. Properties may or may not be listed by the office/agent presenting the information.