Share this with your friends


(855) 450-0442
Real Broker NY LLC
224 Oates Rd, Star Tannery, VA 22654
- $850,000
- 3
- BD
- 3
- BA
- 4,072
- SqFt




- List Price
- $850,000
- Price Change
- ▼ $45,000 1788230931
- Status
- ACTIVE
- MLS#
- VAFV2040408
- Bedrooms
- 3
- Bathrooms
- 3
- Full-baths
- 3
- Living Area
- 4,072
- Lot Size
- 703,494
- Subdivision
- None Available
- Year Built
- 2006
- Acres
- 16.15
Property Description
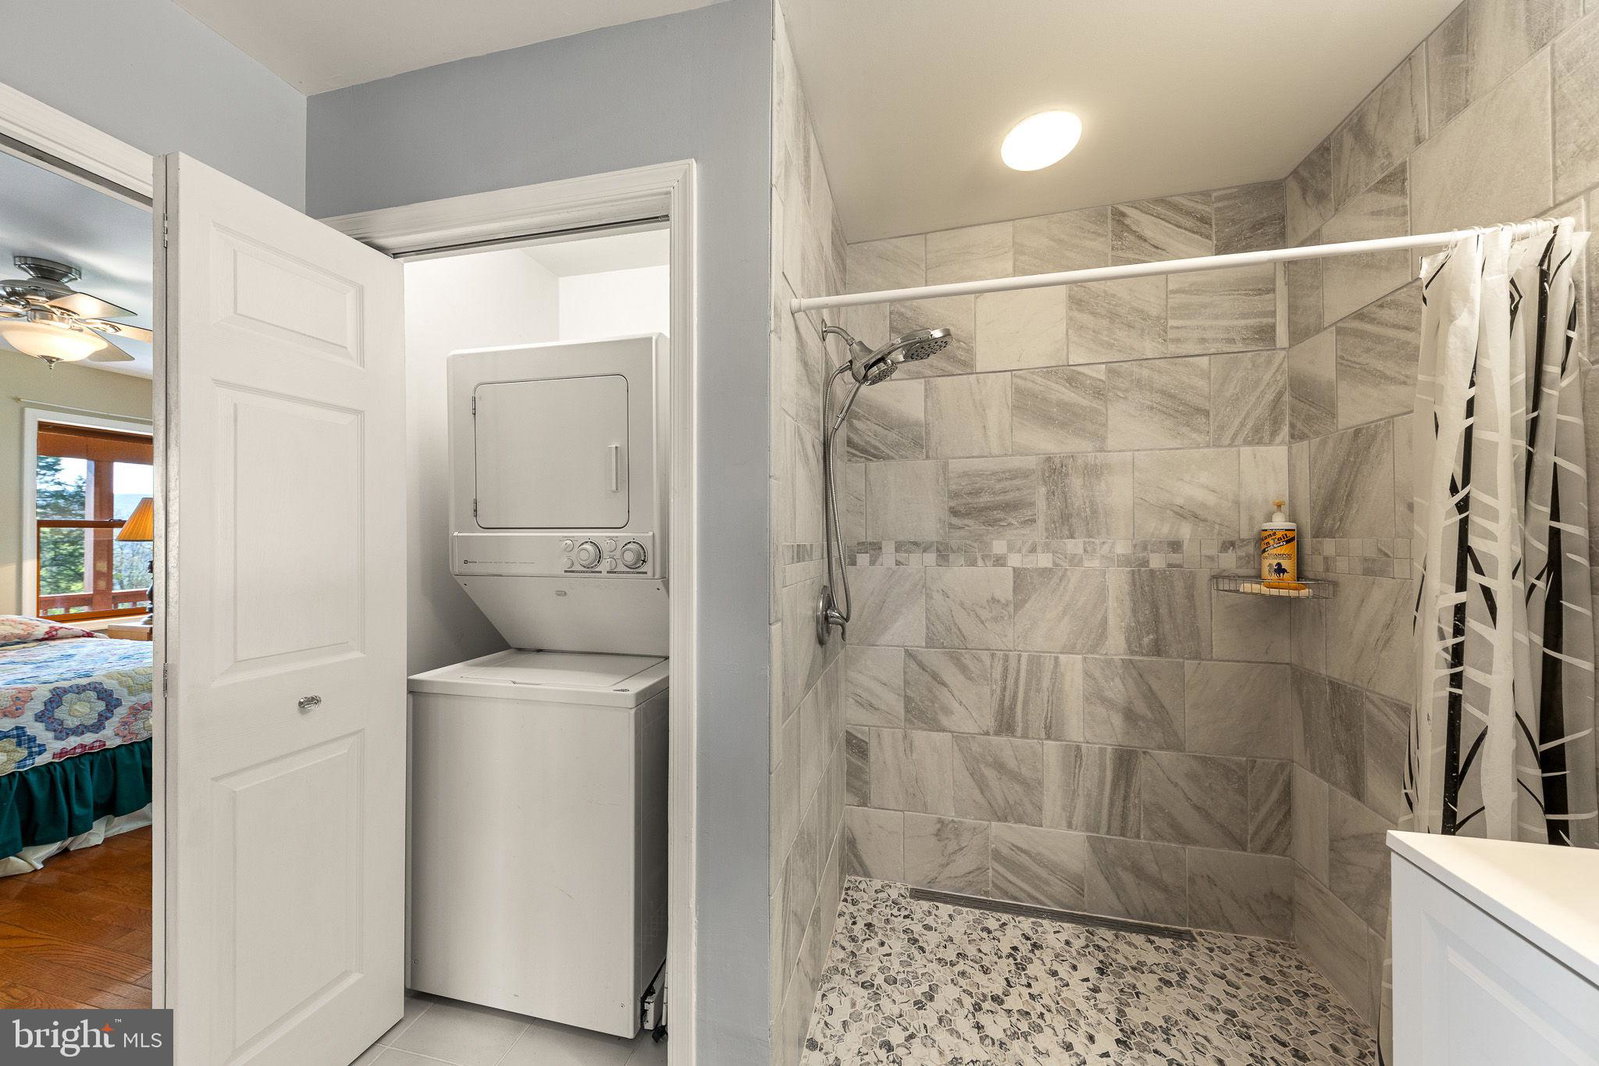
Escape to your own private 16-acre retreat, where the sights and sounds of nature surround you. Relax in total serenity from the expansive wraparound and screened porches, all while taking in breathtaking mountain ridge and valley views. This charming custom built wood-sided Country Cape welcomes you with warm hardwood floors and vaulted ceilings. A dramatic wall of windows fills the great room with natural light and frames the stunning views, complimented by a stacked-stone gas fireplace. The open layout flows into a heated sunroom and a beautifully appointed kitchen featuring a large center island with seating, gas cooktop, granite countertops, built-in double ovens, prep sink and stainless steel refrigerator—perfect for entertaining. A cozy dining area sits just off the kitchen. Convenient one-level living includes a spacious primary suite with a walk-in closet and a full bath featuring a roll-in tiled shower and stacked washer/dryer. An adjoining bonus room—ideal as a TV room or office—opens through French doors to the screened porch, a perfect spot for a future hot tub. Upstairs, an open loft overlooks the great room and captures even more of the scenic views, along with two generously sized bedrooms and a full bath. The lower level is ready to become whatever you envision—media room, guest space, or recreation area—with convenient walkout access to the backyard. It also includes a full bath with jacuzzi tub, additional laundry area and utility room. Outdoors, the property invites exploration, with wooded acreage, open space for gardens or animals, and a mountain stream. A detached three-bay garage with electric adds versatility for hobbies or storage, while the outdoor wood furnace keeps the home cozy through the cold months. All this, just 15 minutes from I-81, offering both privacy and accessibility—a true escape without sacrificing convenience.
Additional Information
- Style
- Cape Cod
- Foundation
- Radon Mitigation, Concrete Perimeter
- Interior Features
- Whirlpool Tub, Shower Stall, Tub Shower, Separate Dining Room, Entry Level Bedroom, Family Room Off Kitchen, Kitchen Island, Upgraded Countertops, Walk-In Closet(s), Wood Floors
- Accessibility Features
- Roll-In Shower, Bath Grab Bars, Accessible Doors
- Exterior Features
- Outbuildings
- Utilities
- Phone Available, Propane
- Garage Spaces
- 3
- Water
- Well
- Basement
- Connecting Stairway, Daylight, Partial, Heated, Interior Entry, Exterior Entry, Walkout, Space For Rooms
- Flooring
- Wood, Tile, Vinyl
- Roof
- Architectural
- Heating
- Forced Air
Mortgage Calculator
Listing courtesy of Johnston and Rhodes Real Estate. Contact:

© 2026 TReND. All Rights Reserved.
The data relating to real estate for sale on this website appears in part through the TReND Internet Data Exchange (IDX) program, a voluntary cooperative exchange of property listing data between licensed real estate brokerage firms in which Real Broker NY LLC participates, and is provided by TReND through a licensing agreement. Real estate listings held by brokerage firms other than Real Broker NY LLC are marked with the IDX icon and detailed information about each listing includes the name of the listing broker.
All information provided is deemed reliable but is not guaranteed. Some properties which appear for sale on this website may no longer be available because they are under contract, have sold or are no longer being offered for sale. The information being provided is for consumers’ personal, non-commercial use and may not be used for any purpose other than to identify prospective properties consumers may be interested in purchasing.