Share this with your friends


(855) 450-0442
Real Broker NY LLC
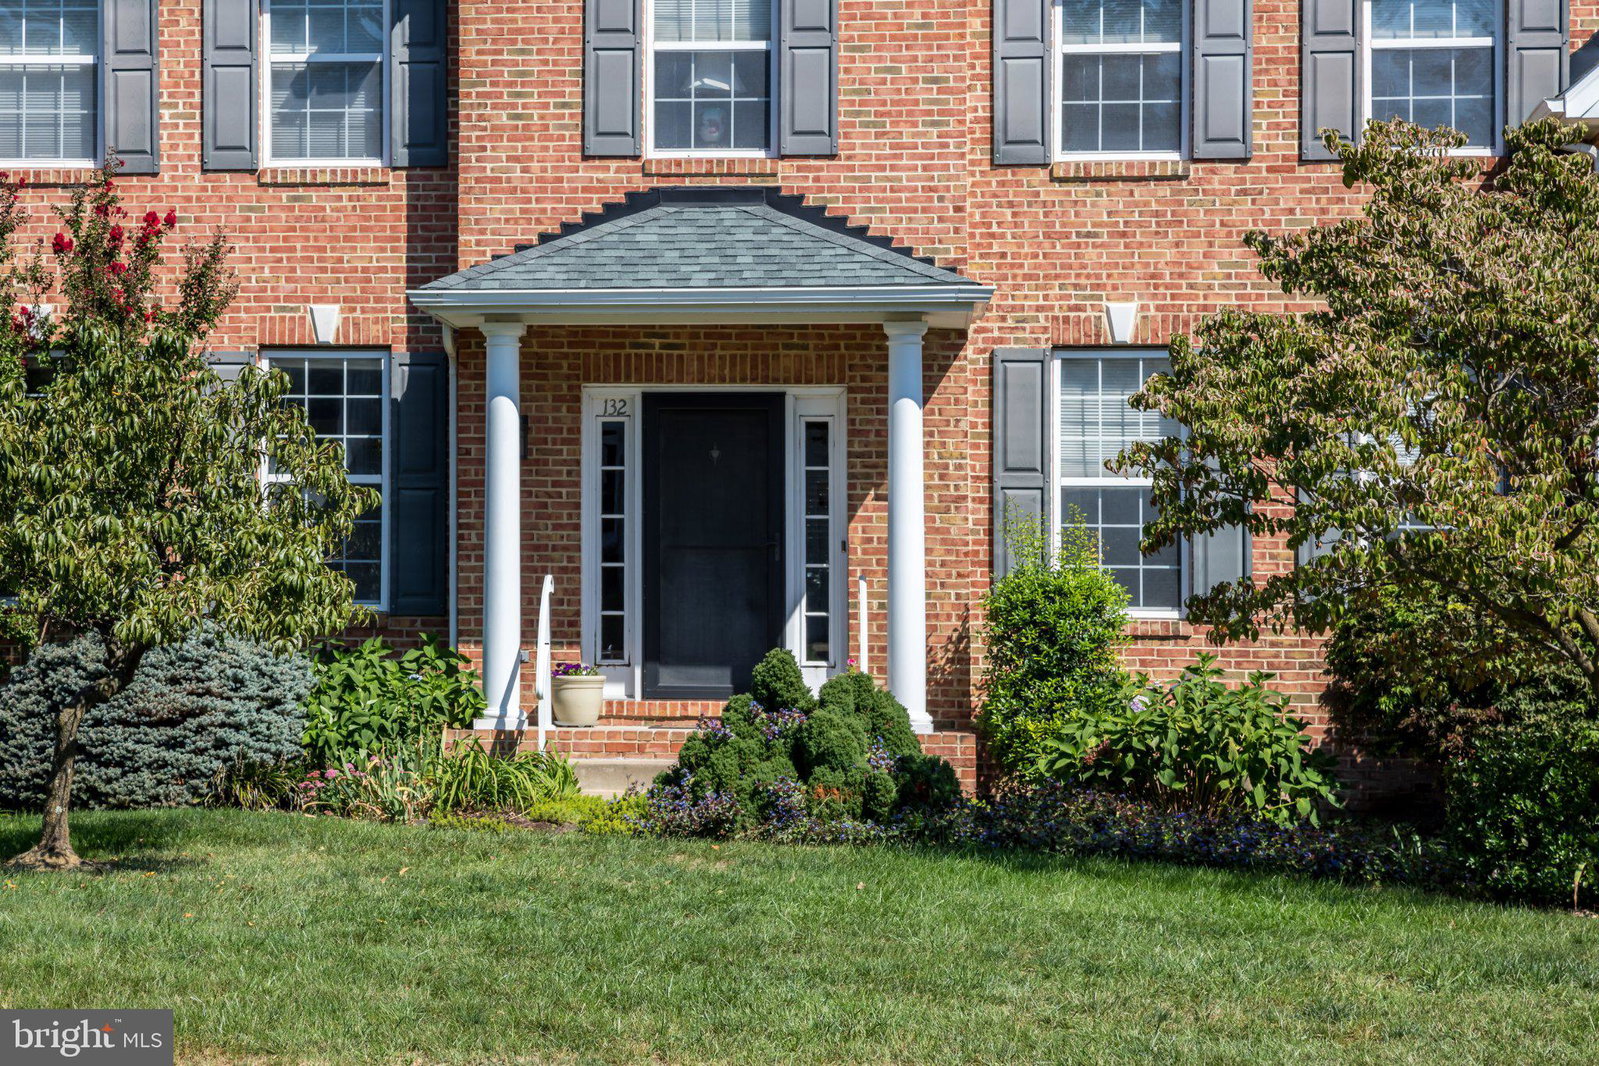
132 Darby Dr, Winchester, VA 22602
- $645,000
- 4
- BD
- 4
- BA
- 3,528
- SqFt




- List Price
- $645,000
- Price Change
- ▼ $5,000 1790717074
- Status
- ACTIVE
- MLS#
- VAFV2044838
- Bedrooms
- 4
- Bathrooms
- 4
- Full-baths
- 3
- Half-baths
- 1
- Living Area
- 3,528
- Lot Size
- 11,761
- Subdivision
- Ravenwing
- Year Built
- 2001
- Acres
- 0.27
Property Description
Welcome to this beautiful single-family home in the sought-after Ravenwing neighborhood of Winchester, Virginia. The sellers are open to offers that include credits toward financing or flooring. Key systems have been updated, featuring a new water heater installed in 2022 and a brand-new roof completed in 2024. Conveniently located near local shopping, downtown Winchester, Costco, I-81, Route 50, and Route 7, this spacious two-story property offers over 3,500 square feet of comfortable living space tailored for modern living. The main level features a large kitchen complete with an island and a generous pantry, seamlessly connecting to a formal dining room, an open living room enhanced by custom built-in shelves, a versatile flex room, and a convenient half bath. Upstairs, the expansive primary bedroom serves as a private retreat with two walk-in closets and a dedicated en suite bathroom. Three additional bedrooms, a second full bathroom, and a conveniently located laundry room round out the upper floor. The finished basement adds over 800 square feet of versatile living space, complete with a third full bath and direct access to the outdoors. Outside, the quarter-acre lot features a fenced yard area and a back deck ideal for morning coffee or casual gatherings. Don't miss this opportunity to live in one of the most sought-after neighborhoods in Winchester!
Additional Information
- Hoa Fee Includes
- Common Area Maintenance
- Style
- Colonial
- Foundation
- Block
- Interior Features
- Breakfast Area, Chair Railings, Crown Molding, Separate Dining Room, Traditional Floorplan, Kitchen Island, Bath in Primary Bedroom, Upgraded Countertops, Window Treatments, Wood Floors
- Accessibility Features
- None
- Elementary School
- Evendale
- Middle School
- Admiral Richard E Byrd
- High School
- Millbrook
- Garage Spaces
- 2
- Water
- Public
- Basement
- Finished, Heated, Improved, Exterior Entry, Exterior Entry, Walkout, Windows
- Flooring
- Carpet, Hardwood, Laminate
- Heating
- Forced Air
Mortgage Calculator
Listing courtesy of Dream Real Estate. Contact:

© 2026 TReND. All Rights Reserved.
The data relating to real estate for sale on this website appears in part through the TReND Internet Data Exchange (IDX) program, a voluntary cooperative exchange of property listing data between licensed real estate brokerage firms in which Real Broker NY LLC participates, and is provided by TReND through a licensing agreement. Real estate listings held by brokerage firms other than Real Broker NY LLC are marked with the IDX icon and detailed information about each listing includes the name of the listing broker.
All information provided is deemed reliable but is not guaranteed. Some properties which appear for sale on this website may no longer be available because they are under contract, have sold or are no longer being offered for sale. The information being provided is for consumers’ personal, non-commercial use and may not be used for any purpose other than to identify prospective properties consumers may be interested in purchasing.