Share this with your friends


(855) 450-0442
Real Broker NY LLC
178 Payne Rd, Winchester, VA 22603
- $385,000
- 4
- BD
- 2
- BA
- 1,860
- SqFt




- List Price
- $385,000
- Price Change
- ▼ $10,600 1790549878
- Status
- ACTIVE
- MLS#
- VAFV2044446
- Bedrooms
- 4
- Bathrooms
- 2
- Full-baths
- 2
- Living Area
- 1,860
- Lot Size
- 25,000
- Subdivision
- Russell's Paradise
- Year Built
- 1976
- Acres
- 0.57
Property Description
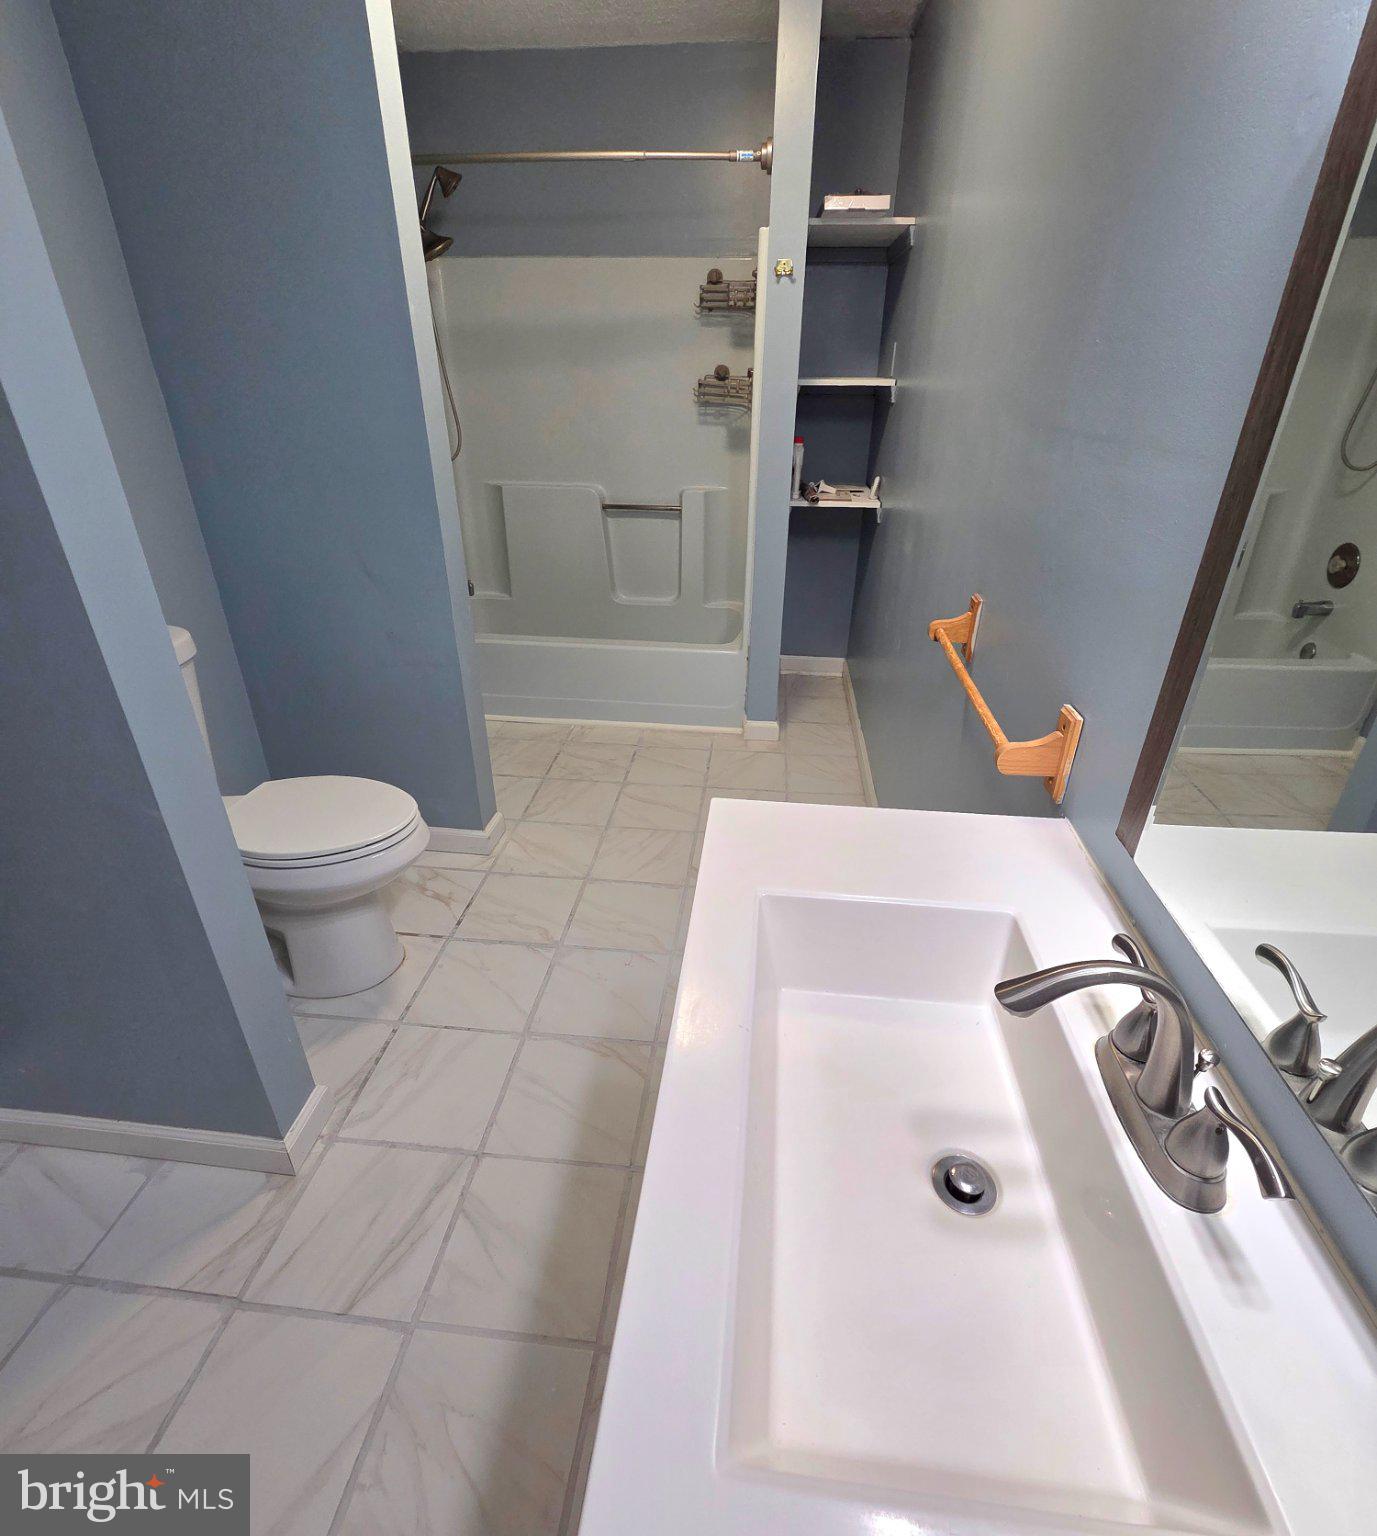
You are going to love this spacious, one-level ranch located on a half-acre lot in a great location! Here are some of the key features and recent updates: - Huge 20x26 family room with Red Oak hardwood floors, a brick fireplace, and newly replaced French doors that open onto a large L-shaped front deck. - Bedrooms & Baths: New paint and new flooring throughout bedrooms and bathrooms master bath features a new vanity and new ceramic tile flooring, which is also featured in the hallway bath. master bedroom has full bath -Laundry: 8x8 laundry room complete with washer, dryer, cabinets, and counter space. -Kitchen and living room has Bruce flooring All new painting through out house - Upgrades: New ceiling fans in all rooms. The water pump, septic tank, and attic air handler for the AC unit have all been replaced. Both decks have been recently remodeled and resealed. - Garaging & Parking: you are going to love the Oversized 20x28 garage with front and back entry doors, plus a second attached 12×20 garage with entry door from the main garage! Large driveway with a 10+ car capacity and turnaround area. - Outdoor Space: Fenced backyard with a 10x12 back deck and beautiful pastoral views in both the front and back. Large L-shaped deck on front of house This home offers peaceful country living while remaining convenient to local grocery stores, restaurants, gas stations, schools, and major commuter routes this ranch offers the space & amenities you been dreaming of....... LOOK NO FURTHER!
Additional Information
- Style
- Ranch
- Foundation
- Concrete Perimeter
- Interior Features
- Some Carpeting, Ceiling Fans, Dining Combo, Traditional Floorplan, Wood Floors
- Accessibility Features
- None
- Exterior Features
- Lighting, Rain Gutters, Outbuildings
- Elementary School
- Stonewall
- Middle School
- James Wood
- High School
- James Wood
- Utilities
- Cable Available, Electric Available, Phone Available, Sewer Available, Water Available
- Garage Spaces
- 2
- Water
- Well
- Flooring
- Carpet, Laminate, Wood, Vinyl, Tile
- Roof
- Asphalt
- Heating
- Forced Air, Central, Other
Mortgage Calculator
Listing courtesy of Century 21 Redwood Realty. Contact:

© 2026 TReND. All Rights Reserved.
The data relating to real estate for sale on this website appears in part through the TReND Internet Data Exchange (IDX) program, a voluntary cooperative exchange of property listing data between licensed real estate brokerage firms in which Real Broker NY LLC participates, and is provided by TReND through a licensing agreement. Real estate listings held by brokerage firms other than Real Broker NY LLC are marked with the IDX icon and detailed information about each listing includes the name of the listing broker.
All information provided is deemed reliable but is not guaranteed. Some properties which appear for sale on this website may no longer be available because they are under contract, have sold or are no longer being offered for sale. The information being provided is for consumers’ personal, non-commercial use and may not be used for any purpose other than to identify prospective properties consumers may be interested in purchasing.