1305 Marion Quimby Dr, Stevensville, MD 21666
- $364,900
- 2
- BD
- 3
- BA
- 1,161
- SqFt










- List Price
- $364,900
- Price Change
- ▼ $10,000 1783445609
- Status
- ACTIVE
- MLS#
- MDQA2016116
- Bedrooms
- 2
- Bathrooms
- 3
- Full-baths
- 2
- Half-baths
- 1
- Living Area
- 1,161
- Subdivision
- Thompson Creek Condos
- Neighborhood
- Thompson Creek Condos
- Year Built
- 1993
- Building Name
- Thompson Creek Condos
Property Description
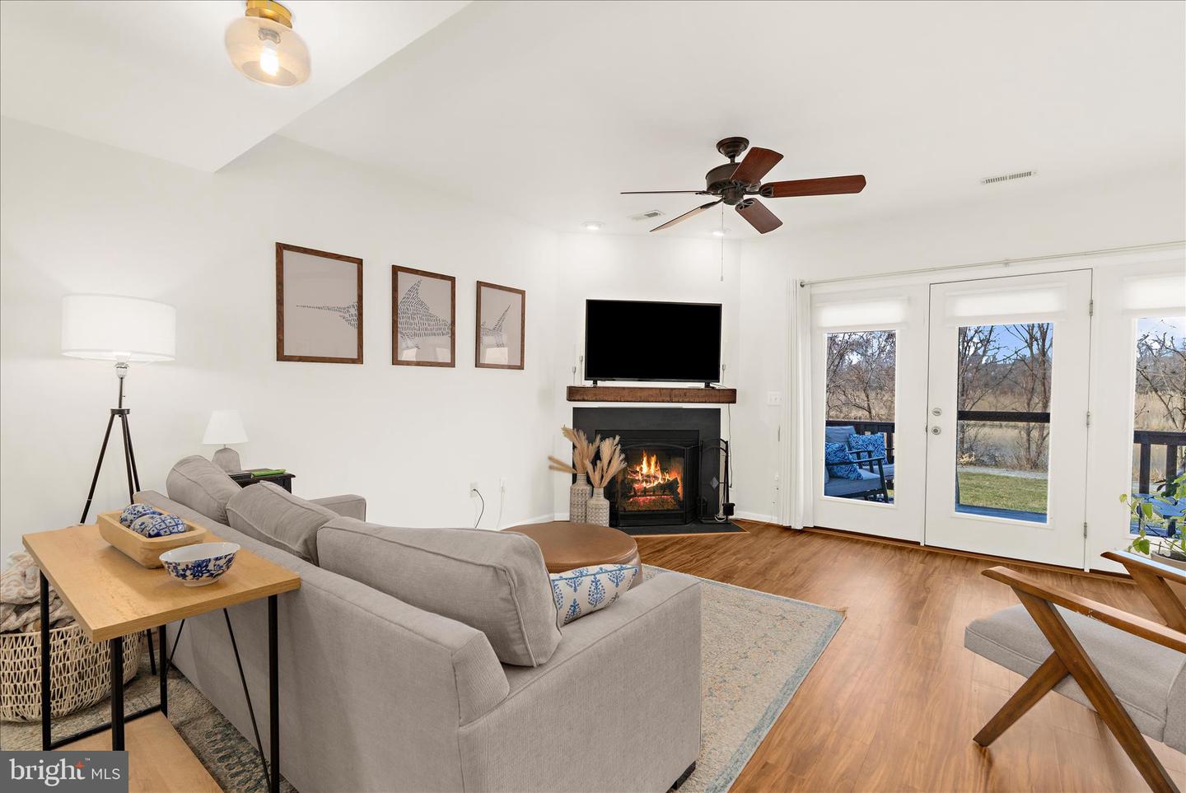
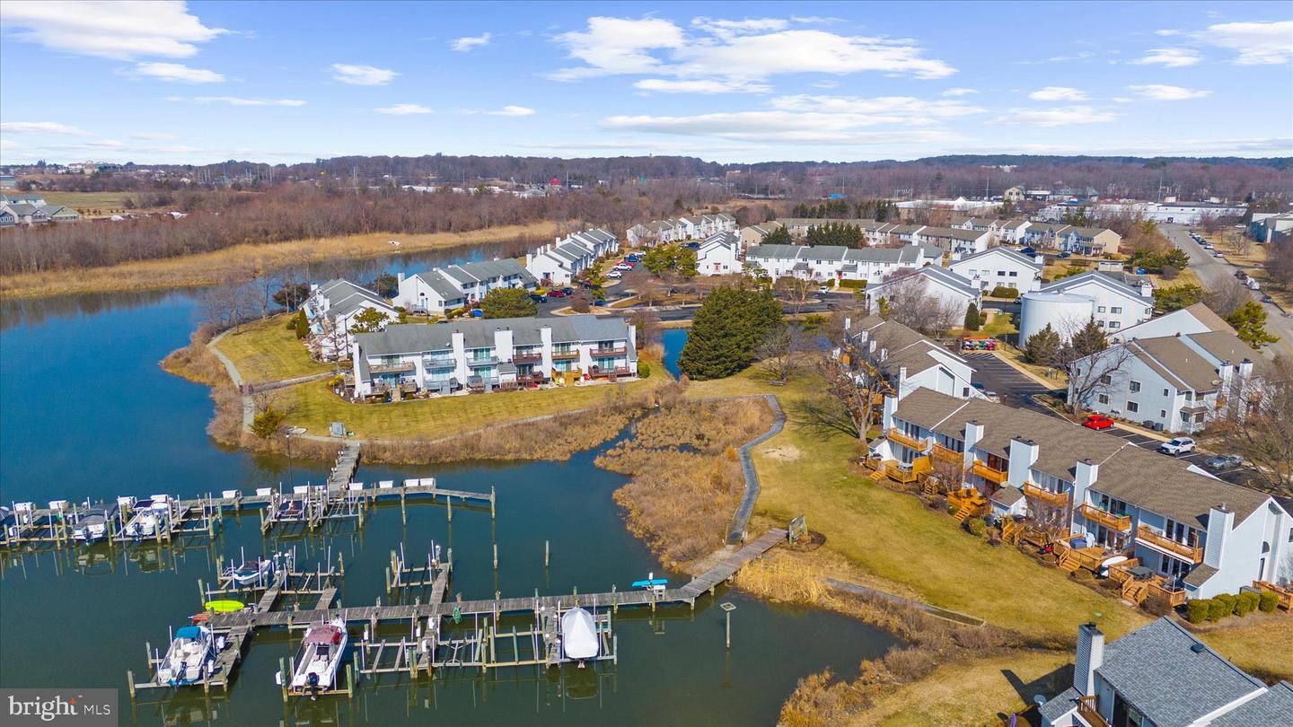
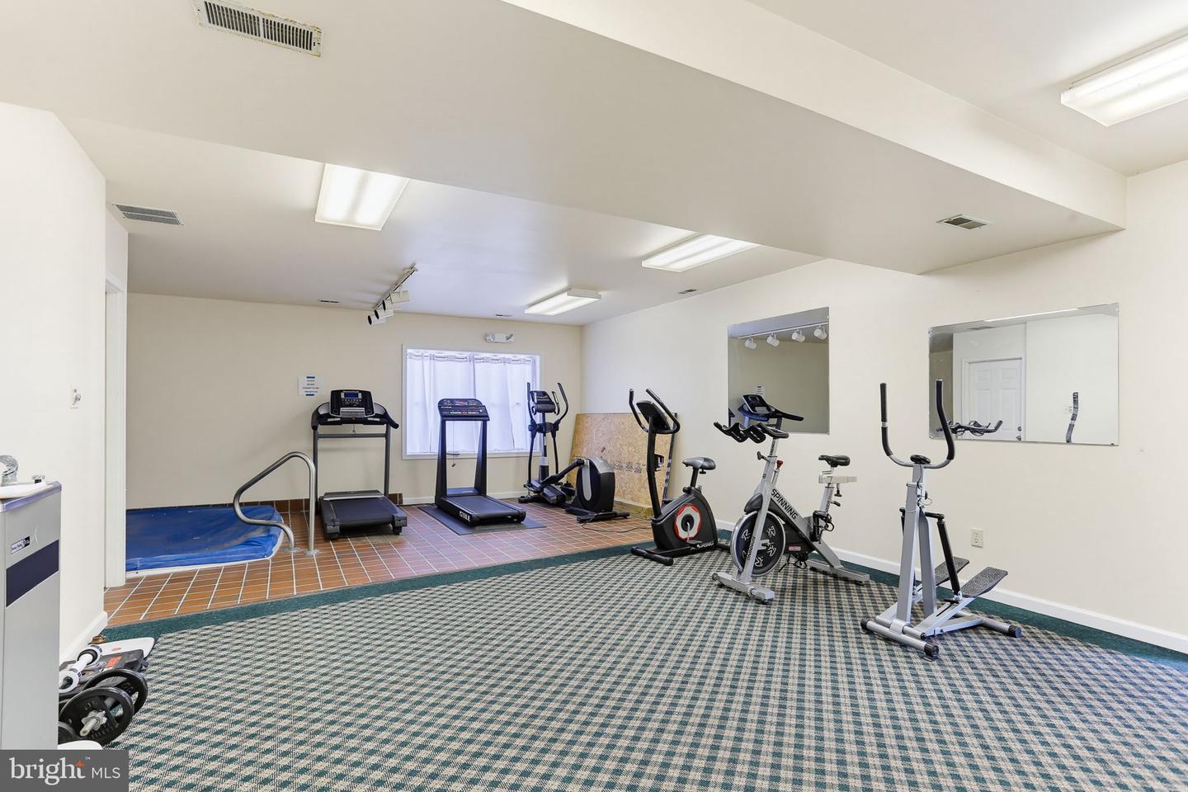
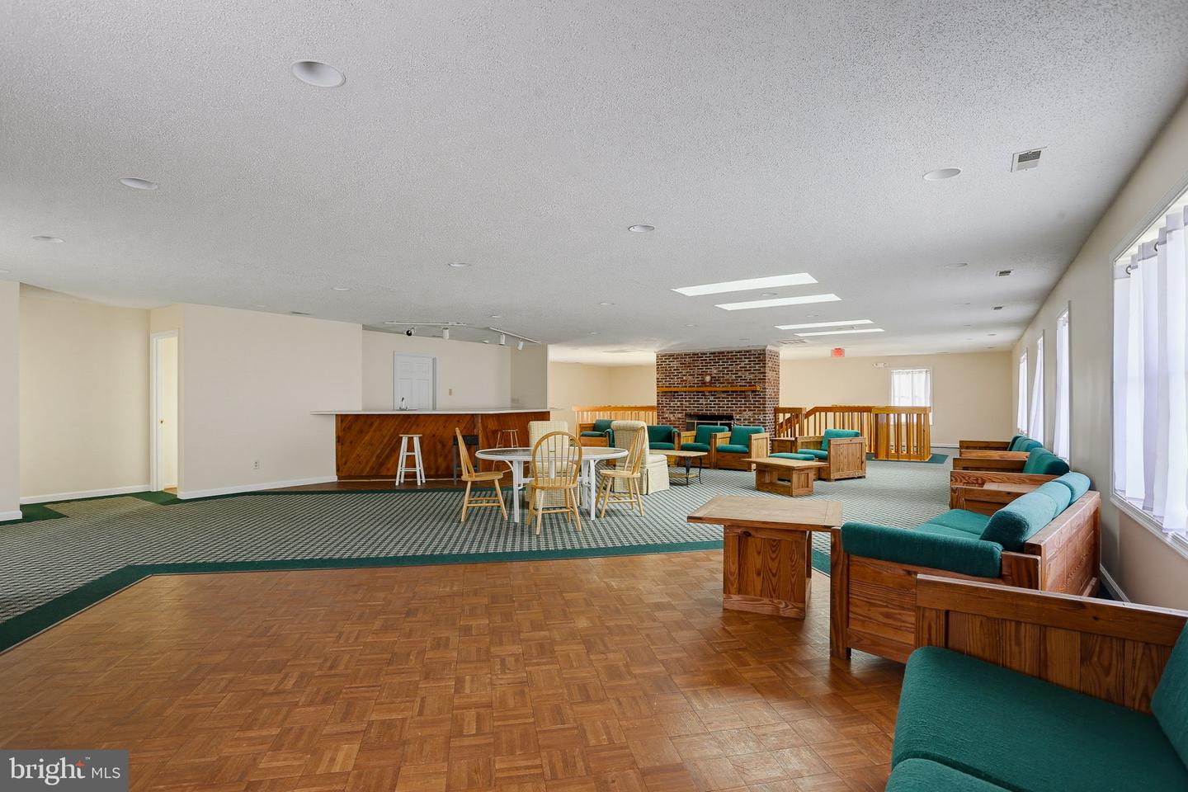
Welcome to 1305 Marion Quimby Drive in Stevensville, a rare waterfront opportunity offering stunning views, low-maintenance living, and direct access to the best of Kent Island’s coastal lifestyle. This beautifully positioned 2-bedroom, 2.5-bath home sits right along the water, delivering breathtaking panoramic views you’ll enjoy from sunrise to sunset. Whether you’re sipping your morning coffee or unwinding in the evening, the peaceful waterfront setting creates the perfect backdrop for everyday living. Step outside and you’re immediately connected to the scenic waterfront walking trail ideal for morning jogs, sunset strolls, or simply soaking in the shoreline beauty. For boating enthusiasts, the property also includes a deeded boat slip, making it effortless to get out on the Chesapeake Bay whenever the mood strikes. Inside, you’ll find a thoughtfully designed layout with two spacious bedrooms, each offering privacy and comfort, plus two full bathrooms and a convenient half bath for guests. The home blends relaxed coastal charm with functional living spaces perfect for year-round enjoyment or a weekend retreat. Water views. Boat access. Community pool. Community fitness center and clubhouse. Walkable waterfront lifestyle. This is Kent Island living at its finest.
Additional Information
- Style
- Traditional
- Foundation
- Crawl Space
- Interior Features
- Breakfast Area, Carpet, Ceiling Fan(s), Combination Dining/Living, Family Room Off Kitchen, Bathroom - Tub Shower, Dining Area, Wood Floors
- Accessibility Features
- None
- Exterior Features
- Awning(s)
- Sewer Septic
- Public Sewer
- Parking
- Free, Unassigned
- Water
- Public
- Fireplace
- Yes
- Fireplace Desc
- Fireplace - Glass Doors, Wood
- Heating
- Heat Pump(s)
Mortgage Calculator
Listing courtesy of Keller Williams Realty Centre. Contact: 4103120000

© 2026 TReND. All Rights Reserved.
The data relating to real estate for sale on this website appears in part through the TReND Internet Data Exchange (IDX) program, a voluntary cooperative exchange of property listing data between licensed real estate brokerage firms in which Real Broker NY LLC participates, and is provided by TReND through a licensing agreement. Real estate listings held by brokerage firms other than Real Broker NY LLC are marked with the IDX icon and detailed information about each listing includes the name of the listing broker.
All information provided is deemed reliable but is not guaranteed. Some properties which appear for sale on this website may no longer be available because they are under contract, have sold or are no longer being offered for sale. The information being provided is for consumers’ personal, non-commercial use and may not be used for any purpose other than to identify prospective properties consumers may be interested in purchasing.