184 Dickinson Dr, Mineral, VA 23117
- $584,990
- 3
- BD
- 3
- BA
- 2,691
- SqFt


- List Price
- $584,990
- Price Change
- ▼ $15,000 1787784840
- Status
- ACTIVE
- MLS#
- VALA2010166
- Bedrooms
- 3
- Bathrooms
- 3
- Full-baths
- 2
- Half-baths
- 1
- Living Area
- 2,691
- Lot Size
- 60,983
- Subdivision
- Freshwater Estates
- Neighborhood
- Freshwater Estates
- Year Built
- 2026
- Acres
- 1.40
Property Description
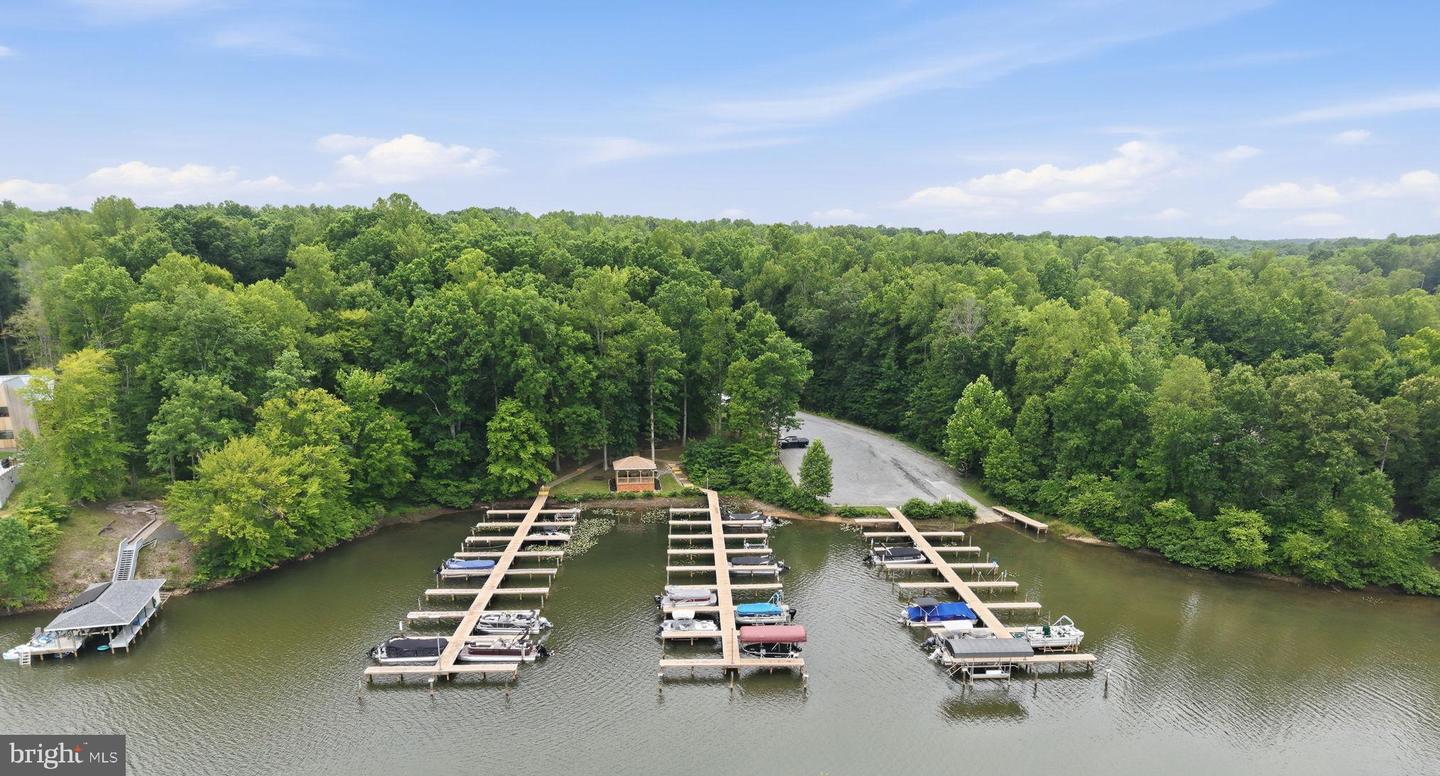
Welcome home to Freshwater Estates, where modern craftsmanship meets the relaxed lifestyle of Lake Anna. This beautifully designed Bancroft offers over 2,600 square feet of thoughtfully planned living space, featuring 3 bedrooms, 2.5 baths, a spacious bonus room, and a two car garage, all nestled on a private wooded homesite. From the moment you arrive, the home's inviting open concept design is filled with natural light and offers an effortless flow between the gourmet kitchen, dining area, and expansive family room with an electric fireplace creating the perfect space for entertaining or everyday living. The kitchen features a large center island, built-in wall oven and microwave, a cooktop, abundant cabinetry, and quality finishes throughout. The main level primary suite provides a peaceful retreat with a spacious walk-in closet, and a luxurious bath complete with dual vanities, a soaking tub, and a beautifully tiled walk-in shower. Upstairs, the finished bonus room offers endless flexibility as a home office, media room, guest suite, or playroom. Step outside to the oversized rear deck overlooking the private wooded backyard, where you'll enjoy peaceful mornings, outdoor entertaining, and the beauty of nature year round. What truly sets this home apart is the opportunity to enjoy Lake Anna without the premium price of waterfront ownership. Your assigned boat slip (#58) is included, along with access to the community boat launch and waterfront common area, making it easy to spend your days boating, fishing, paddleboarding, kayaking, or cruising one of Virginia's premier recreational lakes. Whether you're searching for your primary residence or the perfect weekend escape, this exceptional new construction home offers quality, comfort, and the lifestyle you've been waiting for.
Additional Information
- Style
- Craftsman
- Foundation
- Brick/Mortar, Block
- Interior Features
- Bathroom - Soaking Tub, Bathroom - Walk-In Shower, Breakfast Area, Carpet, Ceiling Fan(s), Chair Railings, Combination Kitchen/Living, Crown Moldings, Dining Area, Entry Level Bedroom, Floor Plan - Open, Formal/Separate Dining Room, Kitchen - Island, Pantry, Primary Bath(s), Recessed Lighting, Walk-in Closet(s)
- Accessibility Features
- 2+ Access Exits
- Elementary School
- Thomas Jefferson
- Middle School
- Louisa County
- High School
- Louisa County
- Sewer Septic
- Private Septic Tank
- Parking
- Gravel Driveway
- New Construction
- Yes
- Garage Spaces
- 2
- Lot Description
- Level, Backs to Trees
- Water
- Well
- Fireplace
- Yes
- Fireplace Desc
- Electric, Fireplace - Glass Doors, Insert, Mantel(s)
- Flooring
- Carpet, Ceramic Tile, Luxury Vinyl Plank
- Roof
- Architectural Shingle
- Heating
- Heat Pump(s)
Mortgage Calculator
Listing courtesy of kwLakeside Real Estate. Contact: 7033302222

© 2026 TReND. All Rights Reserved.
The data relating to real estate for sale on this website appears in part through the TReND Internet Data Exchange (IDX) program, a voluntary cooperative exchange of property listing data between licensed real estate brokerage firms in which Real Broker NY LLC participates, and is provided by TReND through a licensing agreement. Real estate listings held by brokerage firms other than Real Broker NY LLC are marked with the IDX icon and detailed information about each listing includes the name of the listing broker.
All information provided is deemed reliable but is not guaranteed. Some properties which appear for sale on this website may no longer be available because they are under contract, have sold or are no longer being offered for sale. The information being provided is for consumers’ personal, non-commercial use and may not be used for any purpose other than to identify prospective properties consumers may be interested in purchasing.