4230 Marion Ln, Waldorf, MD 20601
- $499,900
- 5
- BD
- 2
- BA
- 2,468
- SqFt






- List Price
- $499,900
- Status
- ACTIVE
- MLS#
- MDCH2059016
- Bedrooms
- 5
- Bathrooms
- 2
- Full-baths
- 2
- Living Area
- 2,468
- Lot Size
- 15,681
- Subdivision
- Forest Park
- Neighborhood
- Forest Park
- Year Built
- 1959
- Acres
- 0.36
Property Description
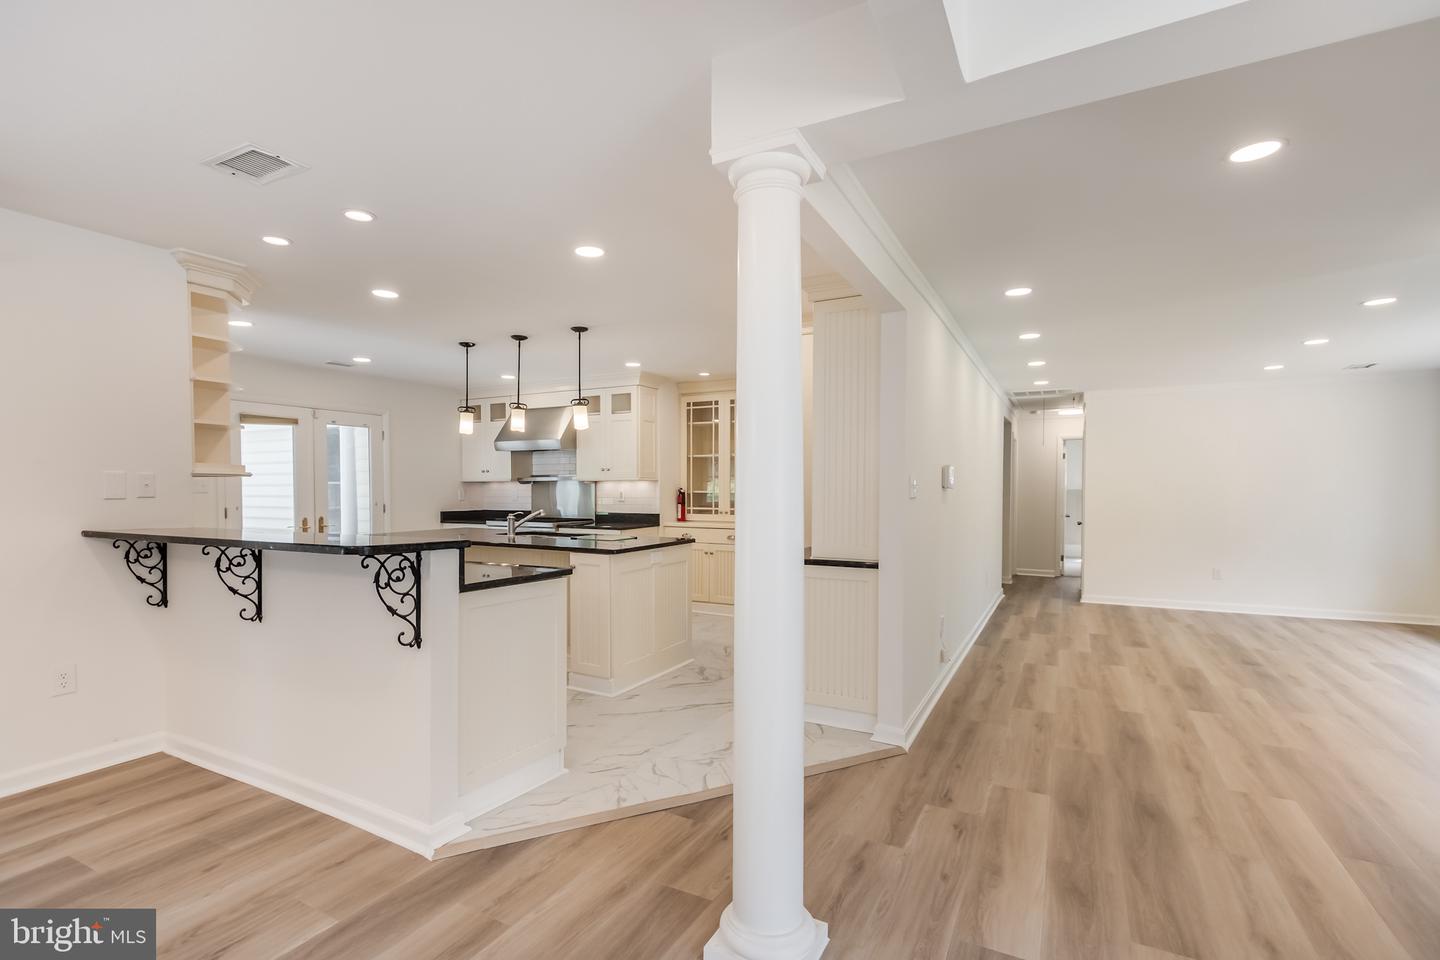
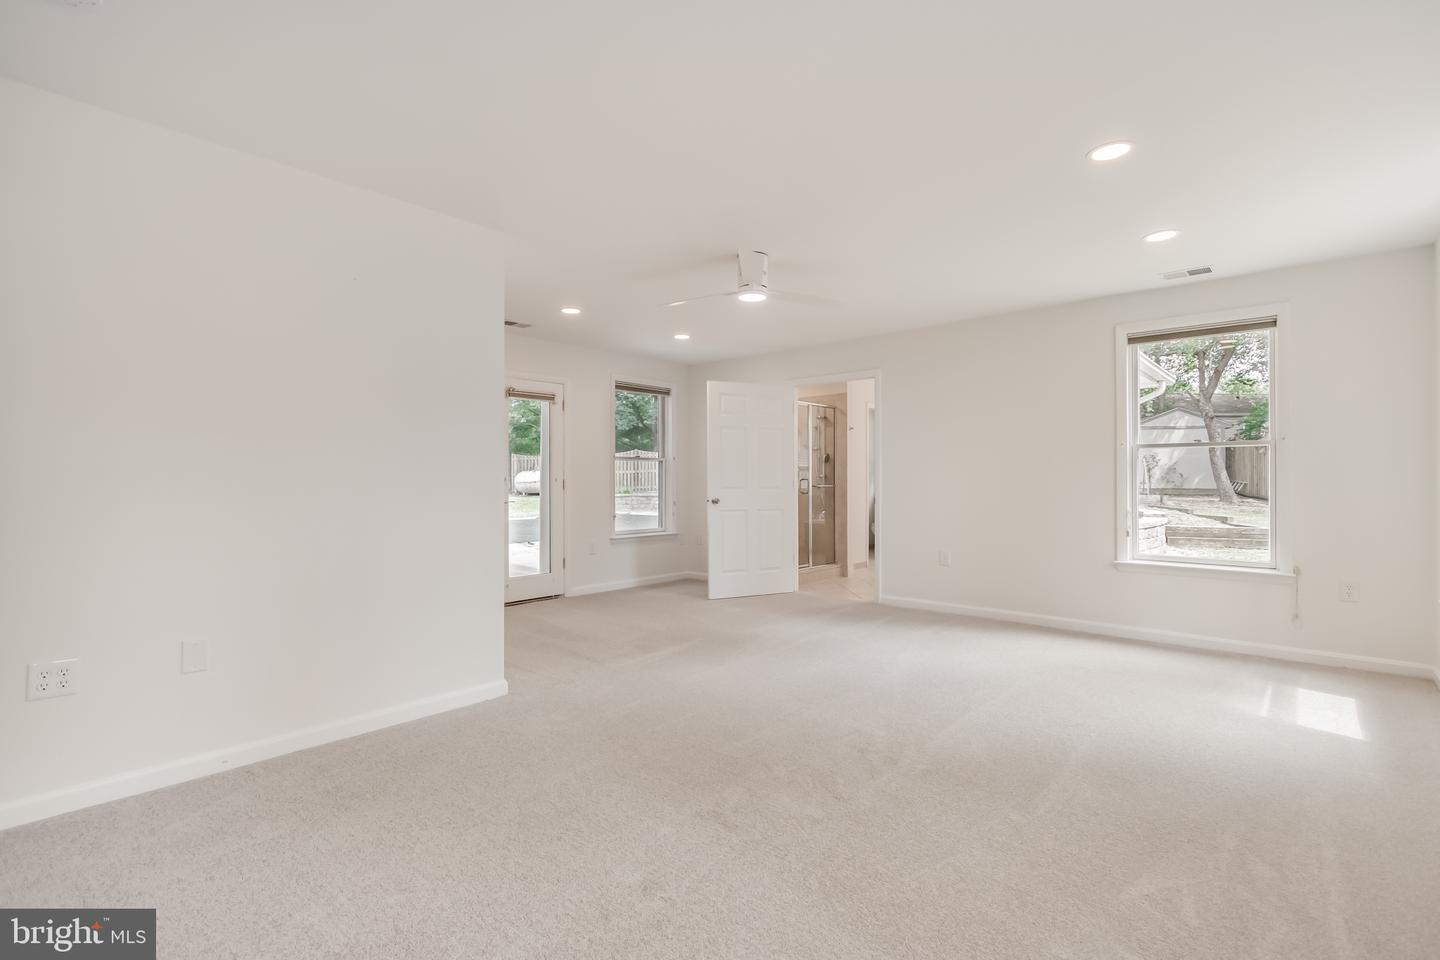
Welcome to 4230 Marion Lane, a spacious and thoughtfully expanded detached home offering 5 bedrooms, 2 full bathrooms, an impressive chef-inspired kitchen, and a private backyard retreat with an in-ground pool. Originally built as a rambler, the home has been expanded to provide additional living space while retaining the convenience of primarily one-level living. With three bedrooms and two full bathrooms on the main level, this is an excellent option for buyers seeking the comfort and functionality of main-level living, while two additional bedrooms upstairs provide valuable extra space for family, guests, a home office, or hobbies. At the heart of the home is a chef's dream kitchen, featuring a large center island, granite countertops, high-end appliances, an abundance of cabinetry and counter space, a pantry, and recessed lighting. The generous open layout makes the kitchen ideal for both everyday living and entertaining. New LVP flooring and carpet add a fresh, updated feel throughout the home. The oversized primary bedroom features a walk-in closet and remodeled private bath with a Jacuzzi tub and separate shower. Both bathrooms have been tastefully updated. Step outside to your own backyard oasis featuring an in-ground swimming pool, fully fenced yard, extensive hardscaping, and two storage sheds—plenty of space for entertaining, relaxing, and enjoying warm-weather gatherings. A private driveway provides parking for two vehicles. Conveniently located in Waldorf, the property offers easy access to shopping, dining, schools, parks, and major commuter routes while providing the space and privacy of an established residential setting. If you've been looking for the convenience of one-level living but need extra space, this expanded rambler offers the best of both worlds. *Some photos have been virtually staged for illustrative purposes. Furnishings and décor shown are digitally added and are not included with the property. No structural or property features have been altered. *Seller requests Lakeside Title for settlement.
Additional Information
- Style
- Bi-level
- Foundation
- Crawl Space
- Interior Features
- Bathroom - Soaking Tub, Bathroom - Stall Shower, Bathroom - Tub Shower, Carpet, Combination Dining/Living, Dining Area, Family Room Off Kitchen, Floor Plan - Open, Kitchen - Gourmet, Kitchen - Island, Pantry, Walk-in Closet(s), Wood Floors
- Accessibility Features
- None
- Sewer Septic
- Septic Exists
- Lot Description
- Landscaping, Poolside, Rear Yard
- Water
- Community, Well
- Heating
- Baseboard - Electric, Heat Pump - Gas BackUp
Mortgage Calculator
Listing courtesy of Long & Foster Real Estate, Inc.. Contact:

© 2026 TReND. All Rights Reserved.
The data relating to real estate for sale on this website appears in part through the TReND Internet Data Exchange (IDX) program, a voluntary cooperative exchange of property listing data between licensed real estate brokerage firms in which Real Broker NY LLC participates, and is provided by TReND through a licensing agreement. Real estate listings held by brokerage firms other than Real Broker NY LLC are marked with the IDX icon and detailed information about each listing includes the name of the listing broker.
All information provided is deemed reliable but is not guaranteed. Some properties which appear for sale on this website may no longer be available because they are under contract, have sold or are no longer being offered for sale. The information being provided is for consumers’ personal, non-commercial use and may not be used for any purpose other than to identify prospective properties consumers may be interested in purchasing.