14105 Lynnhaven Court, Culpeper, VA 22701
- $825,000
- 6
- BD
- 6
- BA
- 3,654
- SqFt




- List Price
- $825,000
- Status
- ACTIVE
- MLS#
- VACU2014572
- Bedrooms
- 6
- Bathrooms
- 6
- Full-baths
- 5
- Half-baths
- 1
- Living Area
- 3,654
- Lot Size
- 25,700
- Subdivision
- North Ridge
- Neighborhood
- North Ridge
- Year Built
- 2022
- Acres
- 0.59
Property Description
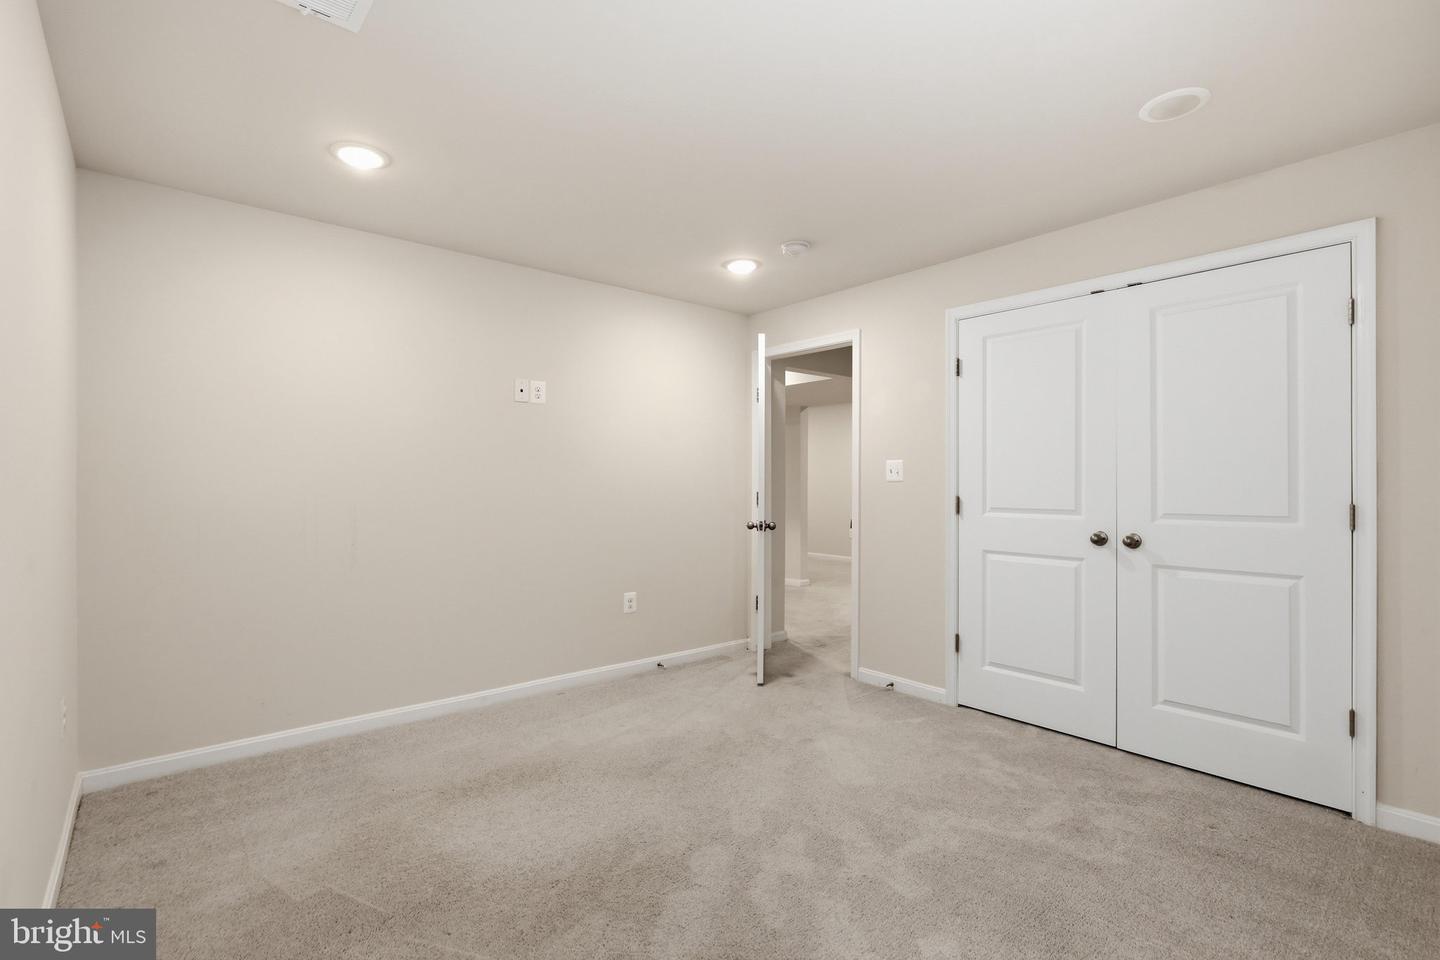
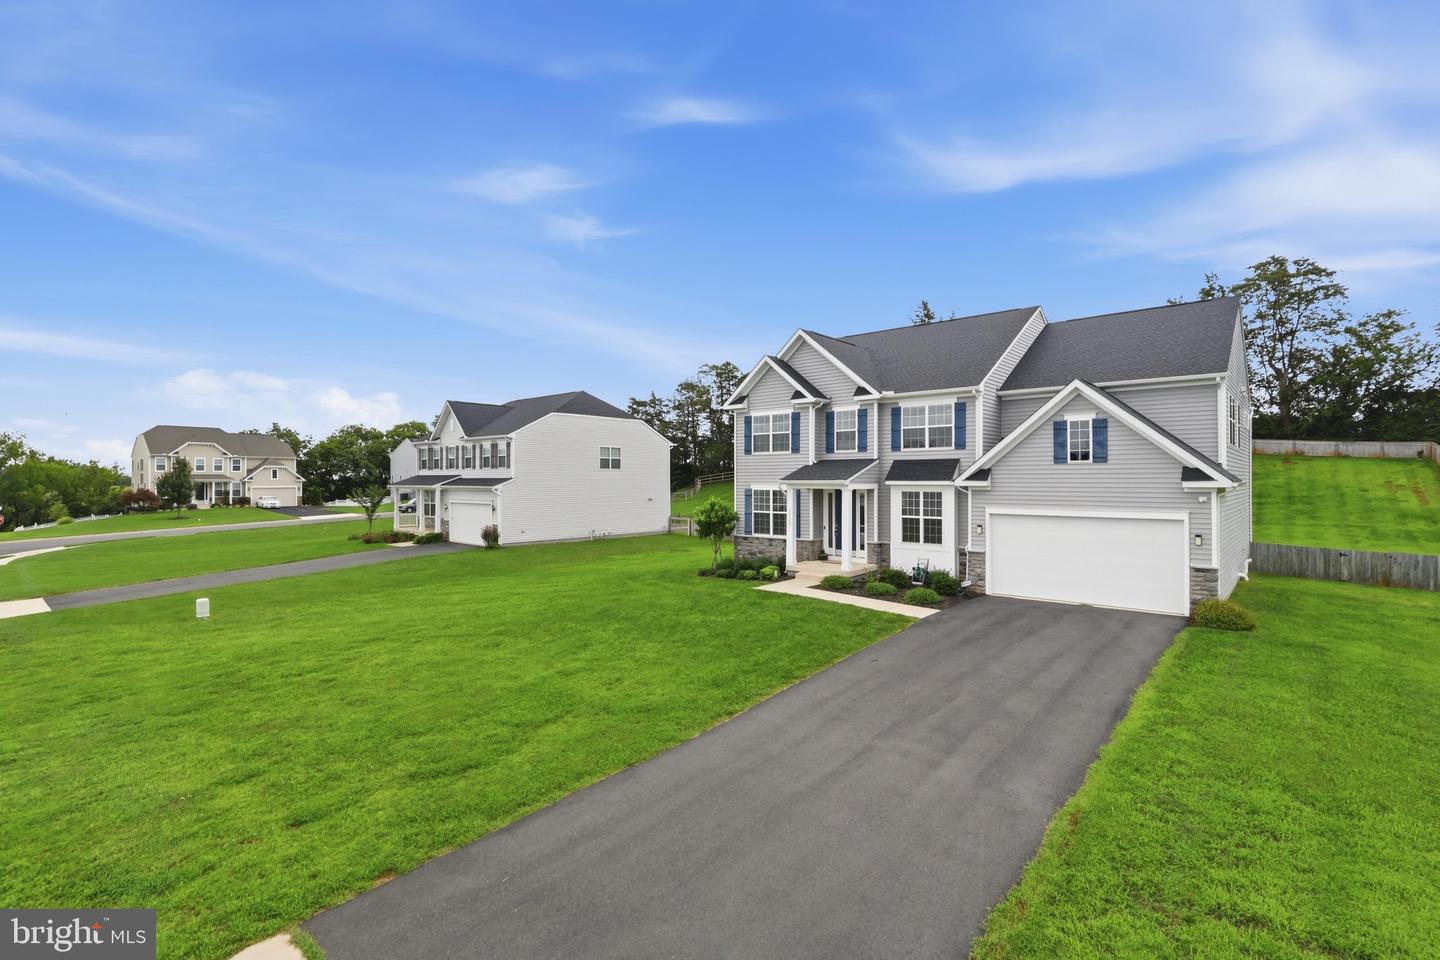
Why wait for new construction when you can enjoy this beautifully upgraded 2022 K. Hovnanian home today? Offering nearly 6,000 square feet of finished living space on a fully fenced 0.59-acre lot in the sought-after North Ridge community, this exceptional home combines modern design, generous living spaces, and upgrades already in place. The light-filled open floor plan is ideal for everyday living and entertaining. At the heart of the home, the gourmet kitchen features quartz countertops, an oversized island with seating, stainless steel appliances, gorgeous backsplash, abundant cabinetry, a walk-in pantry, and built-in speaker system. The adjoining sunroom creates the perfect setting for morning coffee, casual meals, or simply unwinding while overlooking the fully fenced in backyard - which offer plenty of space of kids/pets to run, a large enclosed deck, patio with walkway up to the fire pit. You are sure to love the views of the Blue Ridge Mountains from there! The main level also includes a private home office, elegant dining room w/butler's pantry, mudroom, and a bedroom with a full bath, providing exceptional flexibility for guests, multigenerational living, or working from home. Upstairs, the spacious primary suite offers a relaxing retreat with a luxurious spa like en-suite bath and generous walk-in closets. Three additional bedrooms, well-appointed bathrooms, and an upper-level laundry room provide convenience and comfort for everyday life. The finished walkout lower level expands the home's versatility with a large recreation room, sixth bedroom, full bath, and abundant storage, offering endless possibilities for entertaining, hobbies, fitness, or extended guest stays. Outdoor living is equally inviting with outdoor living area off the sunroom, as well as a spacious patio with custom walkway leading to a fire pit, and a fully fenced backyard with plenty of room to play, garden, entertain, or enjoy pets. An EV charging station in the garage adds another thoughtful modern convenience. Located just minutes from historic downtown Culpeper, you'll enjoy easy access to local restaurants, breweries, boutiques, shopping, parks, medical facilities, and Routes 29, 15, and 3. Combining the quality of newer construction with the space and features buyers are searching for, this is a home you'll want to experience in person. NOT TO BE MISSED!
Additional Information
- Style
- Colonial
- Foundation
- Concrete Perimeter
- Interior Features
- Attic, Bar, Bathroom - Soaking Tub, Bathroom - Stall Shower, Bathroom - Tub Shower, Bathroom - Walk-In Shower, Breakfast Area, Built-Ins, Butlers Pantry, Carpet, Ceiling Fan(s), Combination Dining/Living, Combination Kitchen/Dining, Combination Kitchen/Living, Crown Moldings, Dining Area, Entry Level Bedroom, Family Room Off Kitchen, Floor Plan - Open, Formal/Separate Dining Room, Kitchen - Eat-In, Kitchen - Gourmet, Kitchen - Island, Kitchen - Table Space, Pantry, Primary Bath(s), Recessed Lighting, Sound System, Store/Office, Upgraded Countertops, Walk-in Closet(s), Wet/Dry Bar, Window Treatments, Other
- Accessibility Features
- None
- Exterior Features
- Extensive Hardscape, Other
- Elementary School
- Pearl Sample
- Middle School
- Culpeper
- High School
- Culpeper
- Sewer Septic
- Public Sewer
- Utilities
- Electric Available, Natural Gas Available, Sewer Available, Water Available
- Parking
- Asphalt Driveway
- Garage Spaces
- 2
- Lot Description
- Cul-de-sac, Front Yard, Landscaping, No Thru Street, Private, Rear Yard, Secluded
- Water
- Public
- Basement
- Yes
- Flooring
- Luxury Vinyl Plank, Carpet, Ceramic Tile
- Heating
- Heat Pump - Gas BackUp
Mortgage Calculator
Listing courtesy of Long & Foster Real Estate, Inc.. Contact:

© 2026 TReND. All Rights Reserved.
The data relating to real estate for sale on this website appears in part through the TReND Internet Data Exchange (IDX) program, a voluntary cooperative exchange of property listing data between licensed real estate brokerage firms in which Real Broker NY LLC participates, and is provided by TReND through a licensing agreement. Real estate listings held by brokerage firms other than Real Broker NY LLC are marked with the IDX icon and detailed information about each listing includes the name of the listing broker.
All information provided is deemed reliable but is not guaranteed. Some properties which appear for sale on this website may no longer be available because they are under contract, have sold or are no longer being offered for sale. The information being provided is for consumers’ personal, non-commercial use and may not be used for any purpose other than to identify prospective properties consumers may be interested in purchasing.