301 S Broad Unit #804, Philadelphia, PA 19107
- $1,495,000
- 2
- BD
- 2
- BA
- 1,730
- SqFt




- List Price
- $1,495,000
- Price Change
- ▲ $24,500 1759796134
- Status
- ACTIVE
- MLS#
- PAPH2347736
- Bedrooms
- 2
- Bathrooms
- 2
- Full-baths
- 2
- Living Area
- 1,730
- Region
- 19107 (19107)
- Subdivision
- Avenue Of The Arts
- Neighborhood
- Avenue Of The Arts
- Year Built
- 2022
Property Description
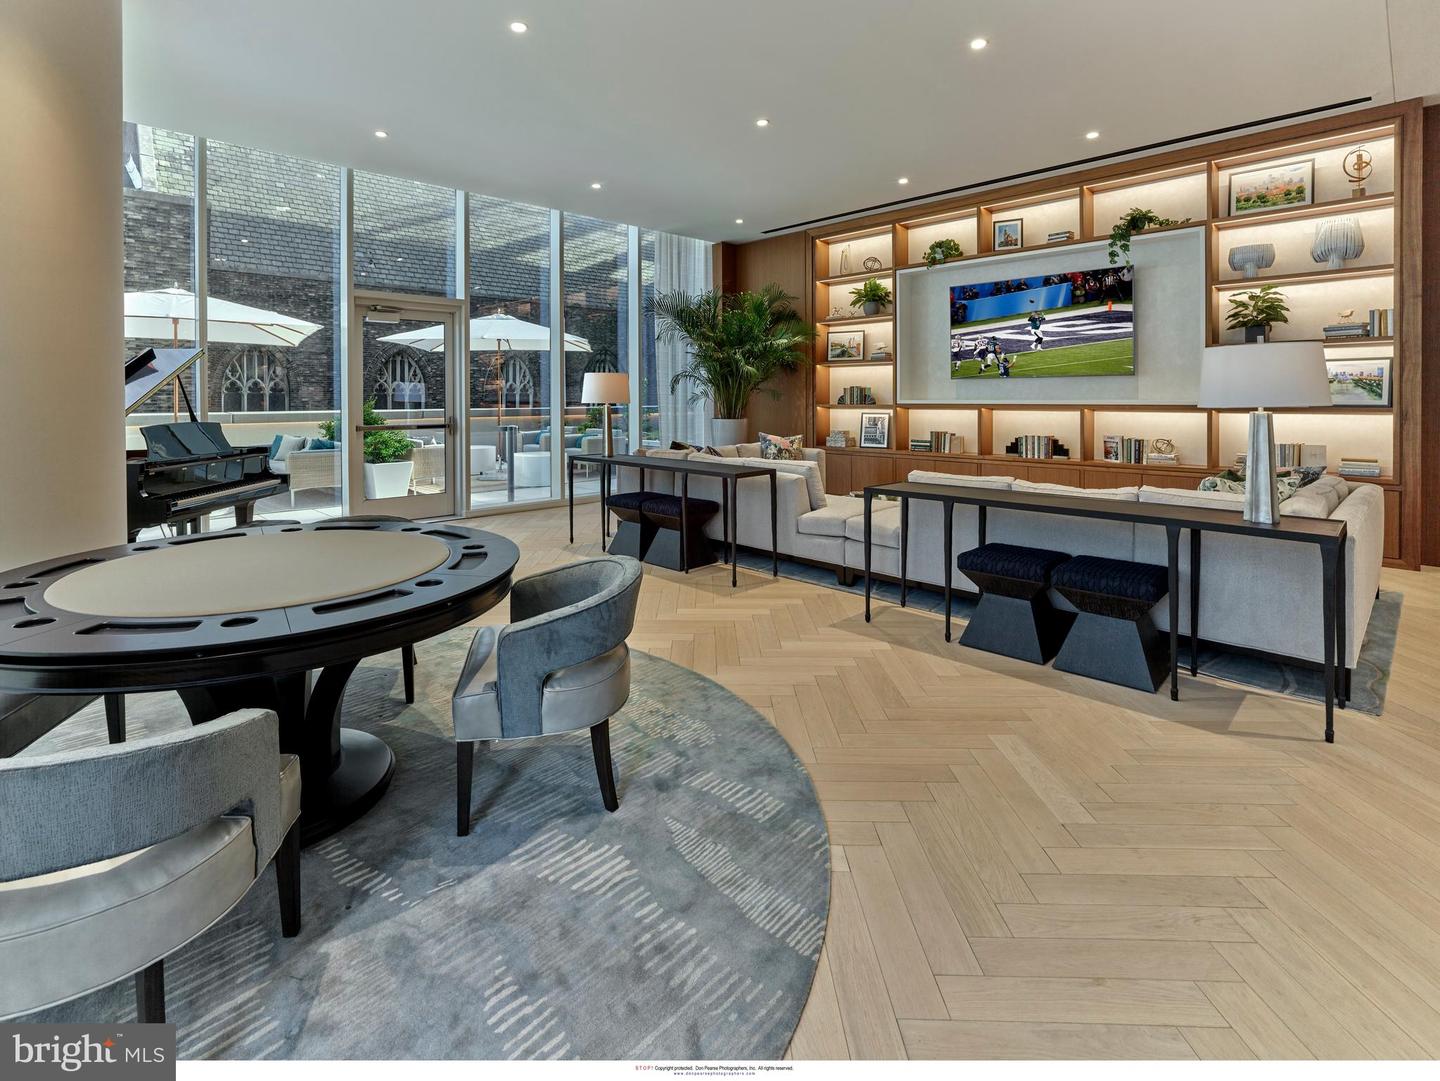
Arthaus, a commanding new residential high-rise in Philadelphia’s performing arts district, presents Unit 804: A stunning 2-bed, 2-bath, 1,730 SF single-level residence with Kimmel Center views priced at $1,470,500. This maintenance-free, move-in ready, home offers high-end interior design, resort amenities and white gloves services. Tax abatement is available. Whether you’re a busy professional, retiree or globe trotter, 804 is a MUST SEE! Arthaus impresses from the moment you enter. The tall solid wood door with elegant hardware sets the stage, leading to a spacious, light-filled foyer with the large coat closet and convenient hallway bath and laundry room facilities. The great room offers views of the city featuring a blended kitchen, living and dining space with soaring ceilings, floor to ceiling windows, wide-plank Havwood flooring and a weather-protected walk out balcony. Drenched in natural light this space is bright, airy, and feels twice its size on paper. The chef’s kitchen is everything you need for hosting, with a large center island that seats four. The two tone kitchen cabinetry by Poggenpohl are polar white/Tennesse Nussbaum and the countertops Super white quartz with matching backsplash. The high-end, stainless appliance package includes: Wolf, Bosch, Sub-Zero and Asko appliances and door fronts have been fully integrated into the cabinet design for a seamless look. The primary suite and guest bedroom are on the west side of the condominium. The guest bedroom is a quiet retreat for visiting guests with gorgeous Kimmel Center views and walk-in closet. The full bath in the hallway is finished with porcelain Calacatta tile floors, super white quartz countertops, and polar white matte Poggenpohl cabinets. The spacious Owner’s suite is wrapped in 10' floor-to-ceiling windows and features two step-in closets. A Badeloft soak-in tub, double vanity with Robern mirrors and super white quartz marble, Contempo white marble floors and shower tile, and a Kohler toilet closet complete the best-in-class bathroom package. Arthaus is a modern masterpiece crafted by renowned developer Carl Dranoff, designed by Kohn Pedersen Fox and built by Intech Construction. Its architecture and amenities prioritize wellness and well-being, from the stunning Monet-inspired mosaic in the lobby to the private resort on the 6th and 7th floors, featuring a pool, fitness facilities, spa, salon, pet park, outdoor terraces, lawns, gardens and more. White glove services include 24-doorman, concierge, chauffeured town car and car valet. This home comes with 1 parking license. With the tax abatement annual real estate taxes are approximately $2,972.
Additional Information
- Style
- Contemporary
- Interior Features
- Built-Ins, Carpet, Kitchen - Island, Sprinkler System, Bathroom - Soaking Tub, Upgraded Countertops, Walk-in Closet(s), Wood Floors, Other, Combination Dining/Living, Floor Plan - Open, Primary Bath(s)
- Accessibility Features
- Accessible Switches/Outlets
- Exterior Features
- BBQ Grill, Extensive Hardscape, Secure Storage, Street Lights
- Sewer Septic
- Public Sewer
- Utilities
- Cable TV Available, Electric Available, Natural Gas Available
- Parking
- Attendant, Private, Secure Parking, Circular Driveway, Electric Vehicle Charging Station(s)
- New Construction
- Yes
- Garage Spaces
- 1
- Water
- Public
- Flooring
- Partially Carpeted, Hardwood
- Roof
- Flat
- Heating
- Central, Heat Pump(s)
Mortgage Calculator
Listing courtesy of Dranoff Properties Realty Inc. Contact: 2153757200

© 2026 TReND. All Rights Reserved.
The data relating to real estate for sale on this website appears in part through the TReND Internet Data Exchange (IDX) program, a voluntary cooperative exchange of property listing data between licensed real estate brokerage firms in which Real Broker NY LLC participates, and is provided by TReND through a licensing agreement. Real estate listings held by brokerage firms other than Real Broker NY LLC are marked with the IDX icon and detailed information about each listing includes the name of the listing broker.
All information provided is deemed reliable but is not guaranteed. Some properties which appear for sale on this website may no longer be available because they are under contract, have sold or are no longer being offered for sale. The information being provided is for consumers’ personal, non-commercial use and may not be used for any purpose other than to identify prospective properties consumers may be interested in purchasing.