809 Red Lion Rd Unit #B16, Philadelphia, PA 19115
- $290,000
- 2
- BD
- 2
- BA
- 1,035
- SqFt






- List Price
- $290,000
- Price Change
- ▼ $9,900 1788924610
- Status
- ACTIVE
- MLS#
- PAPH2638458
- Bedrooms
- 2
- Bathrooms
- 2
- Full-baths
- 2
- Living Area
- 1,035
- Region
- 19115 (19115)
- Subdivision
- Somerton
- Neighborhood
- Somerton
- Year Built
- 1976
Property Description
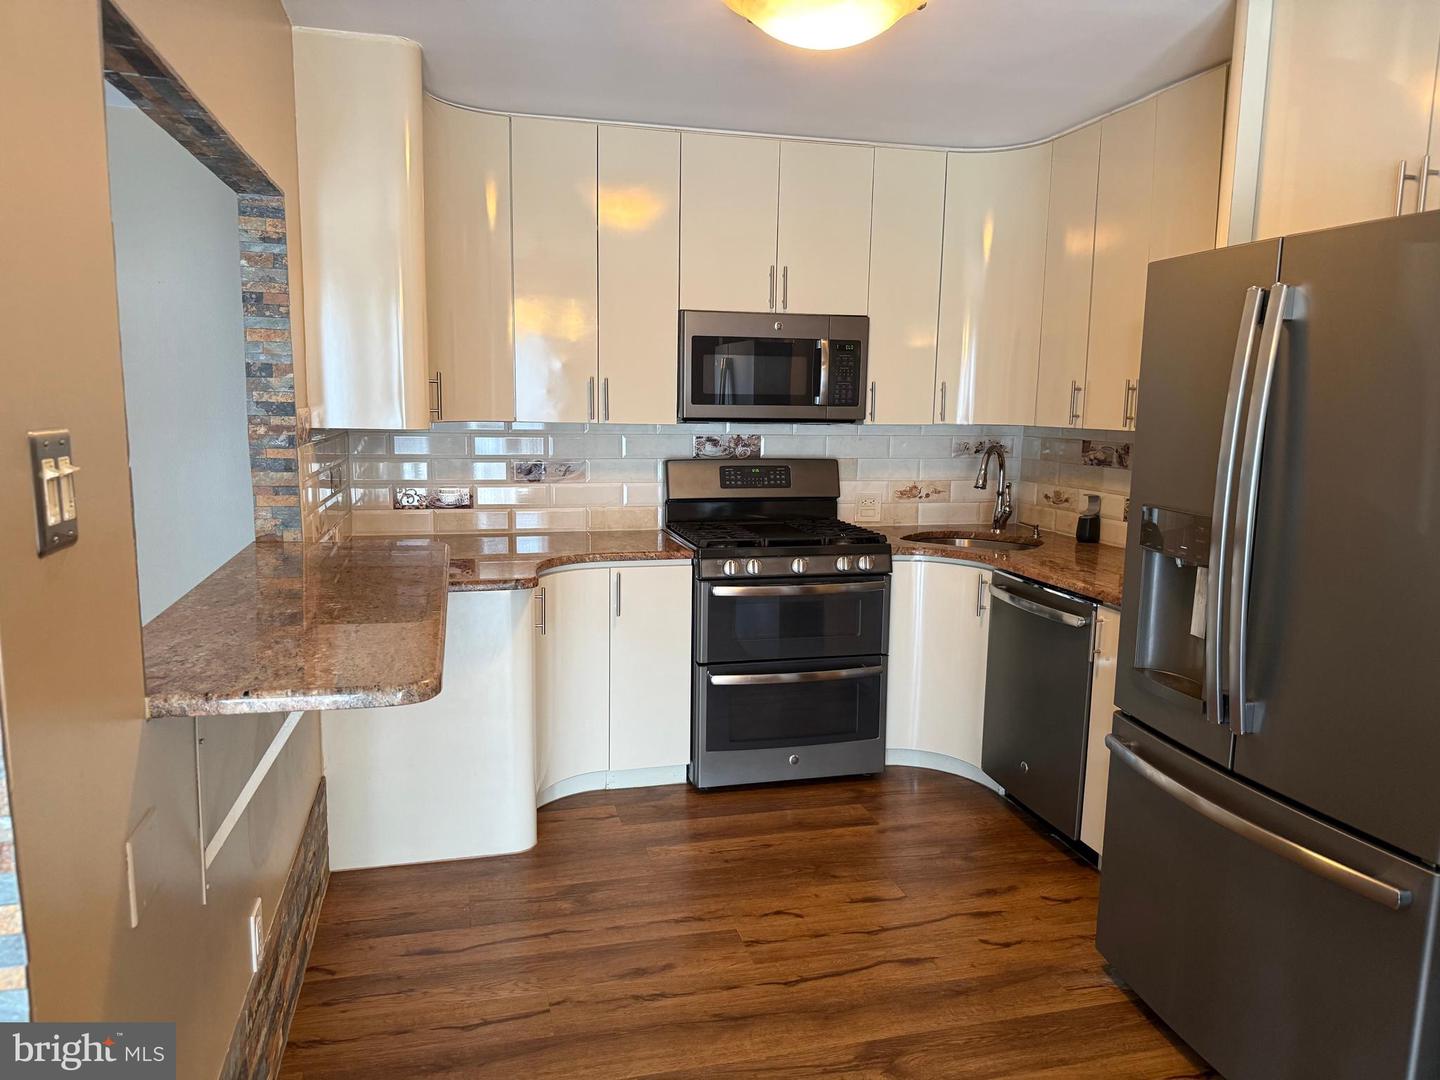
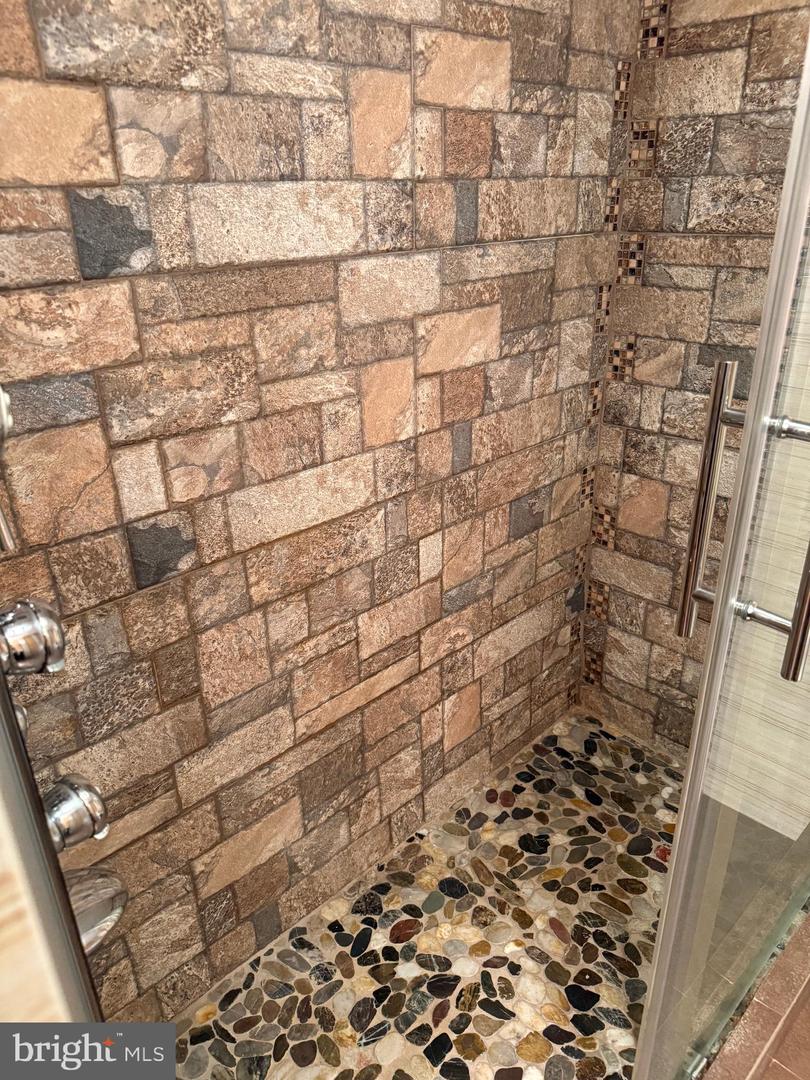
Welcome to this beautifully updated 2-bedroom, 2-bathroom condo in the heart of Northeast Philadelphia! Perfectly situated on the second floor in one of the most desirable locations within the community, this move-in-ready home offers comfort, style, and exceptional value. Step inside to discover new flooring throughout and a stunning fully remodeled kitchen featuring beautiful cabinetry, a granite island, and a complete suite of newer appliances. The open and inviting layout is perfect for both everyday living and entertaining. The spacious primary suite offers generous closet space, while both full bathrooms have been completely renovated with elegant ceramic tile, modern shower enclosures, and stylish finishes that create a luxurious feel. Enjoy the convenience of an oversized laundry room with an in-unit washer and dryer. For added peace of mind, a brand-new heating and air conditioning system (installed December 2025, approximately $6,000 value) ensures year-round comfort and energy efficiency. Relax on your private balcony overlooking one of the community’s most attractive views. The monthly condo fee provides true maintenance-free living and includes water, hot water, AND GAS - your gas bill is paid by the Condo Association! The fee also covers exterior maintenance, roof maintenance, parking, and access to the community pool. Conveniently located near major highways, shopping centers, restaurants, and everyday amenities, this exceptional condo offers the perfect combination of location, convenience, and modern upgrades. Everything has been updated and is ready for you to move right in. Schedule your showing today and discover why this one-of-a-kind home stands out from the rest!
Additional Information
- Style
- Unit/Flat
- Interior Features
- Bathroom - Tub Shower, Bathroom - Walk-In Shower, Dining Area, Kitchen - Eat-In, Upgraded Countertops
- Accessibility Features
- Other
- Exterior Features
- Sidewalks, Street Lights
- Sewer Septic
- Public Sewer
- Utilities
- Cable TV, Natural Gas Available, Sewer Available, Water Available
- Parking
- Shared Driveway
- Water
- Public
- Flooring
- Ceramic Tile, Hardwood, Luxury Vinyl Plank
- Heating
- Forced Air
Mortgage Calculator
Listing courtesy of Absolute Realty Group. Contact: 2159539500

© 2026 TReND. All Rights Reserved.
The data relating to real estate for sale on this website appears in part through the TReND Internet Data Exchange (IDX) program, a voluntary cooperative exchange of property listing data between licensed real estate brokerage firms in which Real Broker NY LLC participates, and is provided by TReND through a licensing agreement. Real estate listings held by brokerage firms other than Real Broker NY LLC are marked with the IDX icon and detailed information about each listing includes the name of the listing broker.
All information provided is deemed reliable but is not guaranteed. Some properties which appear for sale on this website may no longer be available because they are under contract, have sold or are no longer being offered for sale. The information being provided is for consumers’ personal, non-commercial use and may not be used for any purpose other than to identify prospective properties consumers may be interested in purchasing.