14 Belvedere Court, North Hills, NY 11030
- $2,690,000
- 4
- BD
- 6
- BA
- 3,519
- SqFt




- List Price
- $2,690,000
- Status
- ACTIVE
- MLS#
- 994672
- Bedrooms
- 4
- Bathrooms
- 6
- Full-baths
- 5
- Half-baths
- 1
- Living Area
- 3,519
- Lot Size
- 4,496
- Subdivision
- The Chatham At North Hills
- Neighborhood
- North Hills
- Year Built
- 2003
- Acres
- 0.10
Property Description
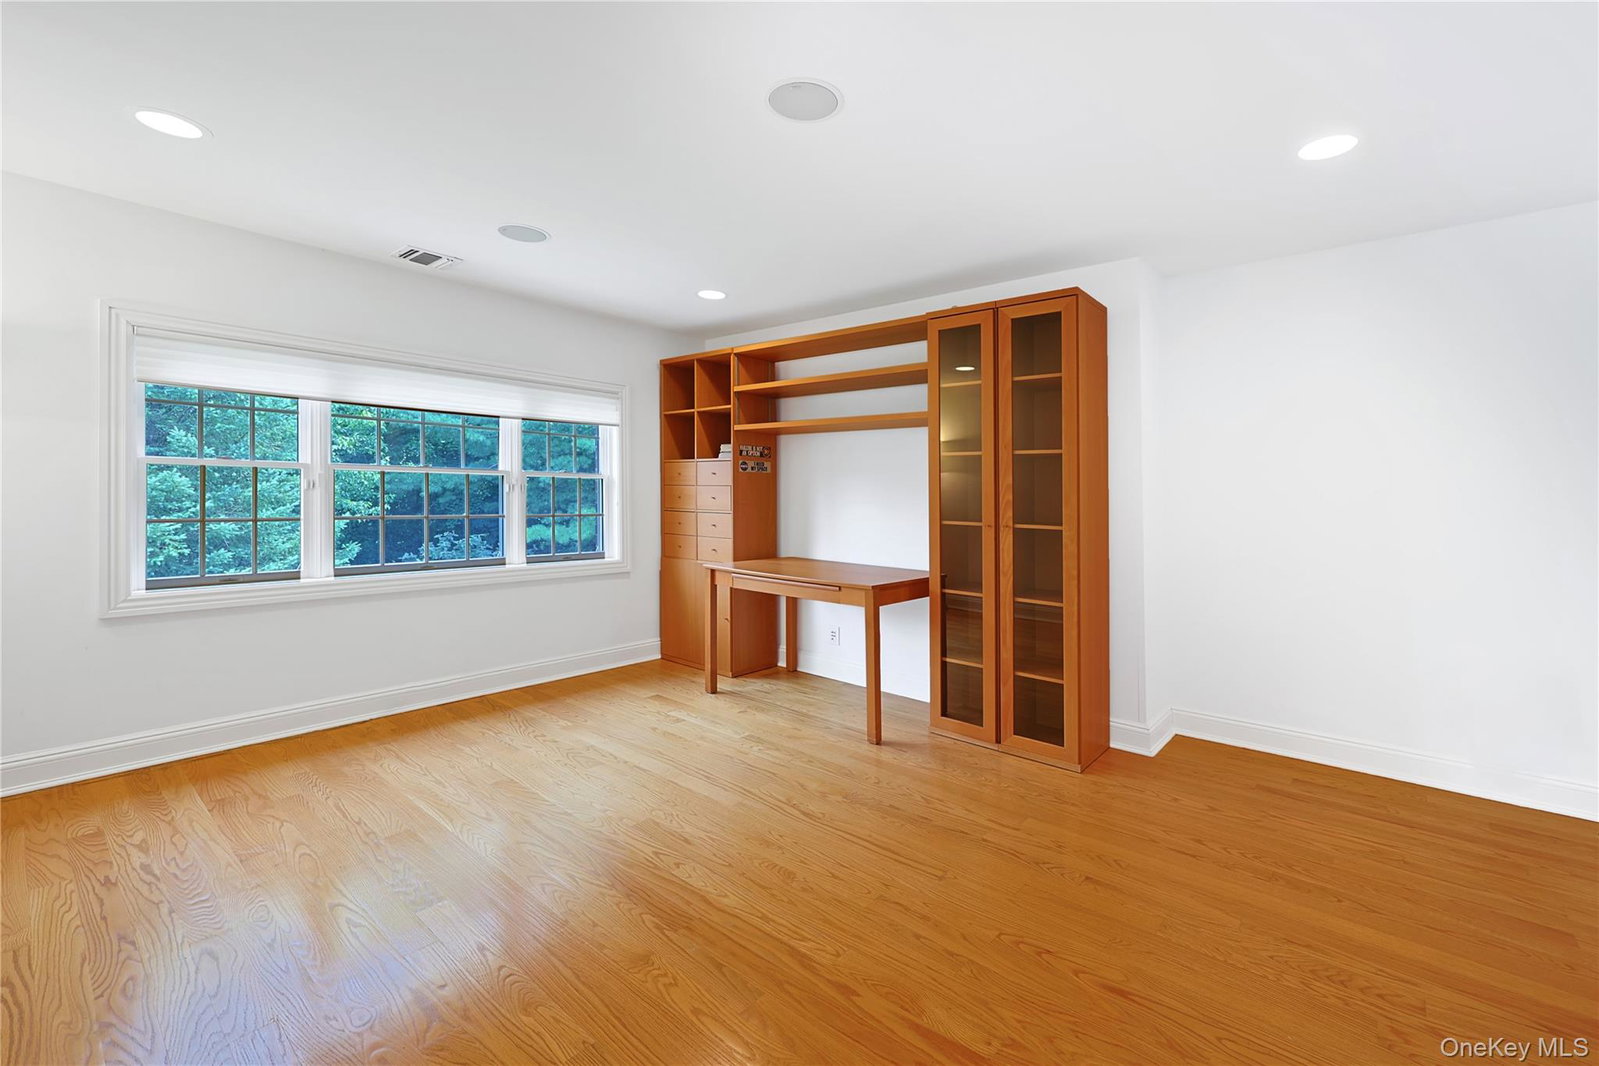
Welcome to 14 Belvedere Court, a spacious end-unit residence set on an expansive lot within the prestigious Chatham at North Hills. This elegant home features soaring ceilings, rich stone and hardwood flooring, and a two-car attached garage. A gracious layout offers beautifully appointed formal living and dining rooms, ideal for entertaining. The heart of the home is the impressive Great Room, complemented by an eat-in chef’s kitchen equipped with a suite of high-end stainless steel appliances, and an inviting den anchored by a striking centered fireplace. A exterior door off the den open to a newly constructed deck, creating a seamless indoor-outdoor living experience. The main level includes a powder room and two en-suite bedrooms, highlighted by a luxurious primary suite with dual walk-in closets and a spa-inspired bath featuring a large glass-enclosed shower and jetted soaking tub. Upstairs, a generously sized loft, currently configured as a home office, offers versatile living space, along with two additional spacious bedrooms and two fully renovated, modern bathrooms. The expansive lower level provides exceptional lifestyle flexibility, complete with a full bath, library, bar area, game/playroom, dedicated media room, wine cellar, and abundant storage. Situated within a fully gated community with 24-hour security, residents enjoy premier amenities including tennis and basketball courts, two playgrounds, indoor and outdoor pools, a jacuzzi, fitness centers, a children’s playroom, card room, and more. Located in the highly regarded Herricks School District, this home offers a rare blend of luxury, comfort, and convenience.
Additional Information
- Interior Features
- First Floor Bedroom, First Floor Full Bath, Built-in Features, Cathedral Ceiling(s), Chefs Kitchen, Crown Molding, Double Vanity, Eat-in Kitchen, Entrance Foyer, Formal Dining, Granite Counters, High Ceilings, His and Hers Closets, Kitchen Island, Open Floorplan, Open Kitchen, Pantry, Primary Bathroom, Master Downstairs, Soaking Tub, Storage, Walk-In Closet(s)
- Elementary School
- Searingtown School
- Middle School
- Herricks Middle School
- High School
- Herricks High School
- Utilities
- Electricity Connected, Natural Gas Connected, Sewer Connected, Water Connected
- Parking
- Attached, Driveway, Garage
- Garage Spaces
- 2
- Water
- Public
- Basement
- Finished
- Basement Description
- Finished
- Flooring
- Tile, Wood
- Heating
- Natural Gas
Mortgage Calculator
Listing courtesy of Listing Agent: Xiao Yan Betty Zhang (betty@thefriedmanteam.com) from Listing Office: Daniel Gale Sothebys Intl Rlty.
Listings courtesy of OneKey® MLS as distributed by MLS GRID. Based on information submitted to the MLS GRID as of . All data is obtained from various sources and may not have been verified by broker or MLS GRID. Supplied Open House Information is subject to change without notice. All information should be independently reviewed and verified for accuracy. Properties may or may not be listed by the office/agent presenting the information.