1304 Saint Pauls Way, Crownsville, MD 21032
- $3,100,000
- 3
- BD
- 4
- BA
- 4,729
- SqFt




- List Price
- $3,100,000
- Status
- ACTIVE
- MLS#
- MDAA2154666
- Bedrooms
- 3
- Bathrooms
- 4
- Full-baths
- 3
- Half-baths
- 1
- Living Area
- 4,729
- Lot Size
- 55,321
- Subdivision
- Bayberry Hill
- Neighborhood
- Bayberry Hill
- Year Built
- 1985
- Acres
- 1.27
Property Description
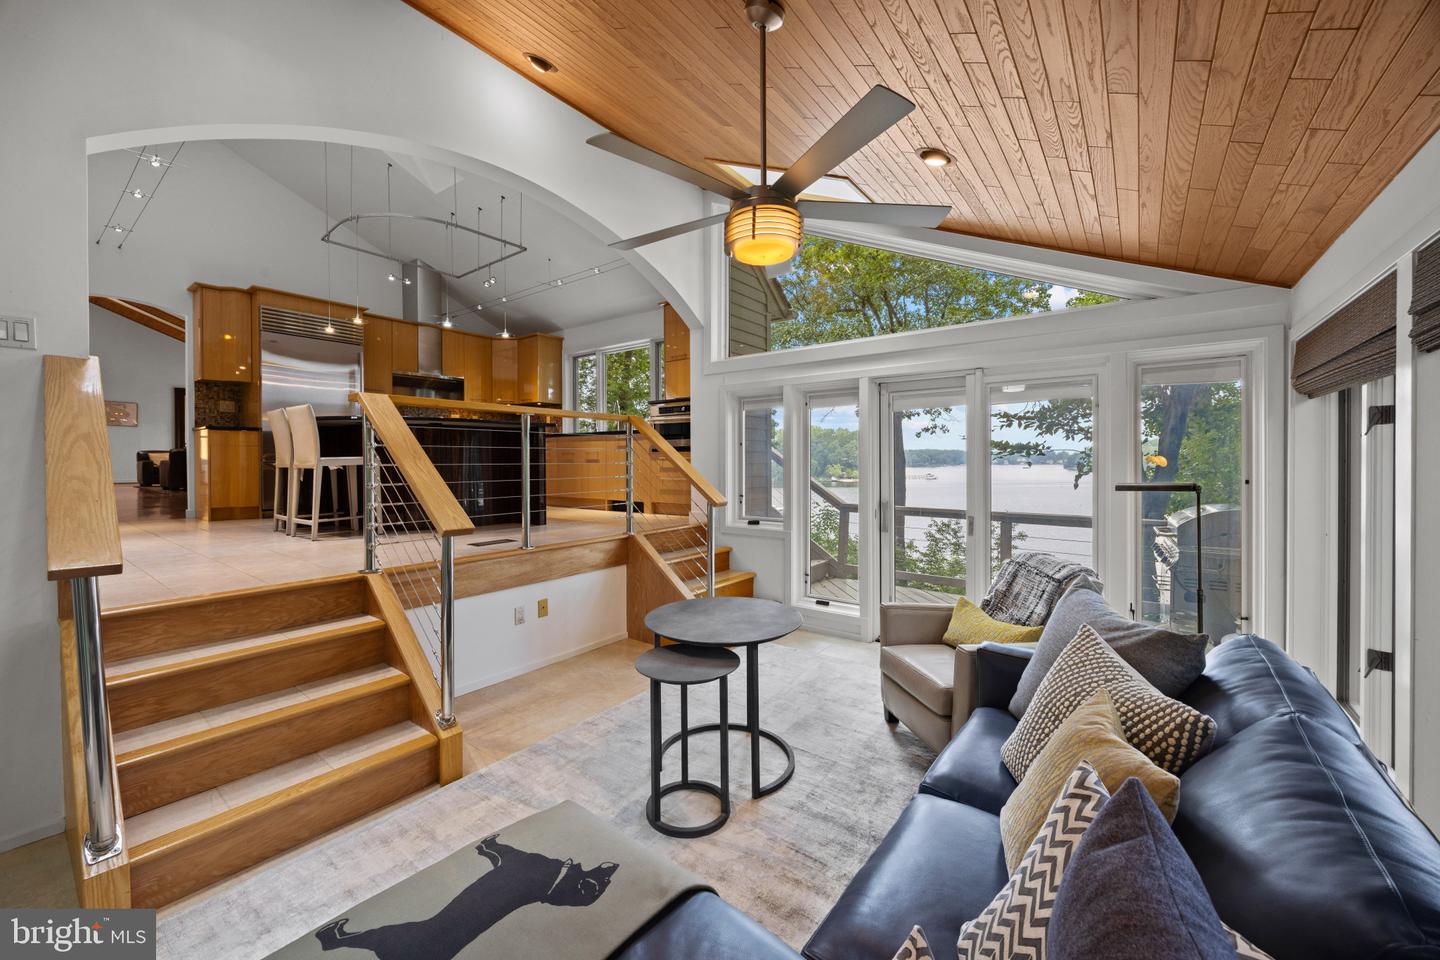
Set within the gated waterfront enclave of Bayberry Hill, this distinctive waterfront residence with waterside pool offers an exceptional combination of architectural character, wooded privacy, and sweeping water views. Tucked beneath a mature tree canopy, the property feels wonderfully secluded while opening dramatically toward the water, creating a peaceful retreat designed around the Annapolis waterfront lifestyle. A picturesque approach leads through lush landscaping, pond with water feature and across a charming footbridge to the inviting entrance. Inside, soaring wood-clad ceilings, skylights, expansive windows, and impressive stonework create a warm, contemporary aesthetic. The dramatic great room is anchored by a striking floor-to-ceiling stone fireplace, while walls of glass throughout the home bring the surrounding natural beauty indoors. Multiple living spaces offer exceptional versatility for everyday living and entertaining. A glass-enclosed waterside family room adjacent to the gourmet kitchen captures beautiful views and opens to the expansive deck, creating a seamless connection between indoors and out. A beautifully designed wine cellar with custom wood storage, stone accents, and a tasting area adds another distinctive element. The spacious primary suite is a private retreat with vaulted ceilings, a sitting area, dedicated workspace, private side patio and access to the waterside deck. The spa-inspired bath features dual vanities, an oversized soaking tub positioned beneath windows overlooking the water, and a large walk-in shower. The lower level is designed for entertaining with a spacious recreation and game room featuring a fireplace, custom finishes, and sliding doors opening directly to the poolside deck and hot tub. Two bedrooms with ensuite baths, large closets and spectacular pool and water views create an ideal getaway for family or guests. Outside, a series of decks and terraces cascade toward the shoreline, offering multiple places to relax and take in the views. The waterside swimming pool is surrounded by a generous deck beneath the mature trees, while a separate hot tub provides another peaceful vantage point. At the shoreline, a private pier with multiple slips and boat lifts provides effortless access for boating, paddling, and days on the water. Bayberry Hill offers the privacy of a gated waterfront community with water access and tennis/pickleball courts, all within convenient reach of Downtown Annapolis, BWI, major commuting routes, and Washington, D.C. A truly distinctive waterfront retreat where architecture, privacy, and the natural landscape come together beautifully. Welcome Home!
Additional Information
- Style
- Contemporary
- Foundation
- Other
- Interior Features
- Bar, Bathroom - Soaking Tub, Bathroom - Stall Shower, Bathroom - Walk-In Shower, Breakfast Area, Built-Ins, Butlers Pantry, Cedar Closet(s), Ceiling Fan(s), Combination Dining/Living, Combination Kitchen/Dining, Combination Kitchen/Living, Dining Area, Entry Level Bedroom, Family Room Off Kitchen, Floor Plan - Open, Kitchen - Eat-In, Kitchen - Gourmet, Kitchen - Island, Pantry, Primary Bath(s), Primary Bedroom - Bay Front, Recessed Lighting, Skylight(s), Upgraded Countertops, Walk-in Closet(s), Water Treat System, WhirlPool/HotTub, Window Treatments, Wine Storage, Wood Floors
- Accessibility Features
- None
- Exterior Features
- Extensive Hardscape, Exterior Lighting, Hot Tub, Secure Storage, Stone Retaining Walls, Water Falls, Private Beach
- Sewer Septic
- Private Septic Tank, On Site Septic
- Garage Spaces
- 2
- Lot Description
- Backs to Trees, Landscaping, No Thru Street, Partly Wooded, Poolside, Premium, Pond, Private
- Water
- Well
- Basement
- Yes
- Fireplace
- Yes
- Fireplace Desc
- Fireplace - Glass Doors, Stone, Marble
- Flooring
- Ceramic Tile, Hardwood, Luxury Vinyl Plank
- Heating
- Forced Air, Programmable Thermostat, Zoned
Mortgage Calculator
Listing courtesy of TTR Sotheby's International Realty. Contact: (410) 280-5600

© 2026 TReND. All Rights Reserved.
The data relating to real estate for sale on this website appears in part through the TReND Internet Data Exchange (IDX) program, a voluntary cooperative exchange of property listing data between licensed real estate brokerage firms in which Real Broker NY LLC participates, and is provided by TReND through a licensing agreement. Real estate listings held by brokerage firms other than Real Broker NY LLC are marked with the IDX icon and detailed information about each listing includes the name of the listing broker.
All information provided is deemed reliable but is not guaranteed. Some properties which appear for sale on this website may no longer be available because they are under contract, have sold or are no longer being offered for sale. The information being provided is for consumers’ personal, non-commercial use and may not be used for any purpose other than to identify prospective properties consumers may be interested in purchasing.