404 Dorset Rd, Devon, PA 19333
- $3,800,000
- 6
- BD
- 8
- BA
- 5,813
- SqFt





- List Price
- $3,800,000
- Status
- ACTIVE
- MLS#
- PACT2133640
- Bedrooms
- 6
- Bathrooms
- 8
- Full-baths
- 6
- Half-baths
- 2
- Living Area
- 5,813
- Lot Size
- 43,560
- Region
- Easttown Twp (10355)
- Subdivision
- None Available
- Neighborhood
- None Available
- Year Built
- 2026
- Acres
- 1
Property Description
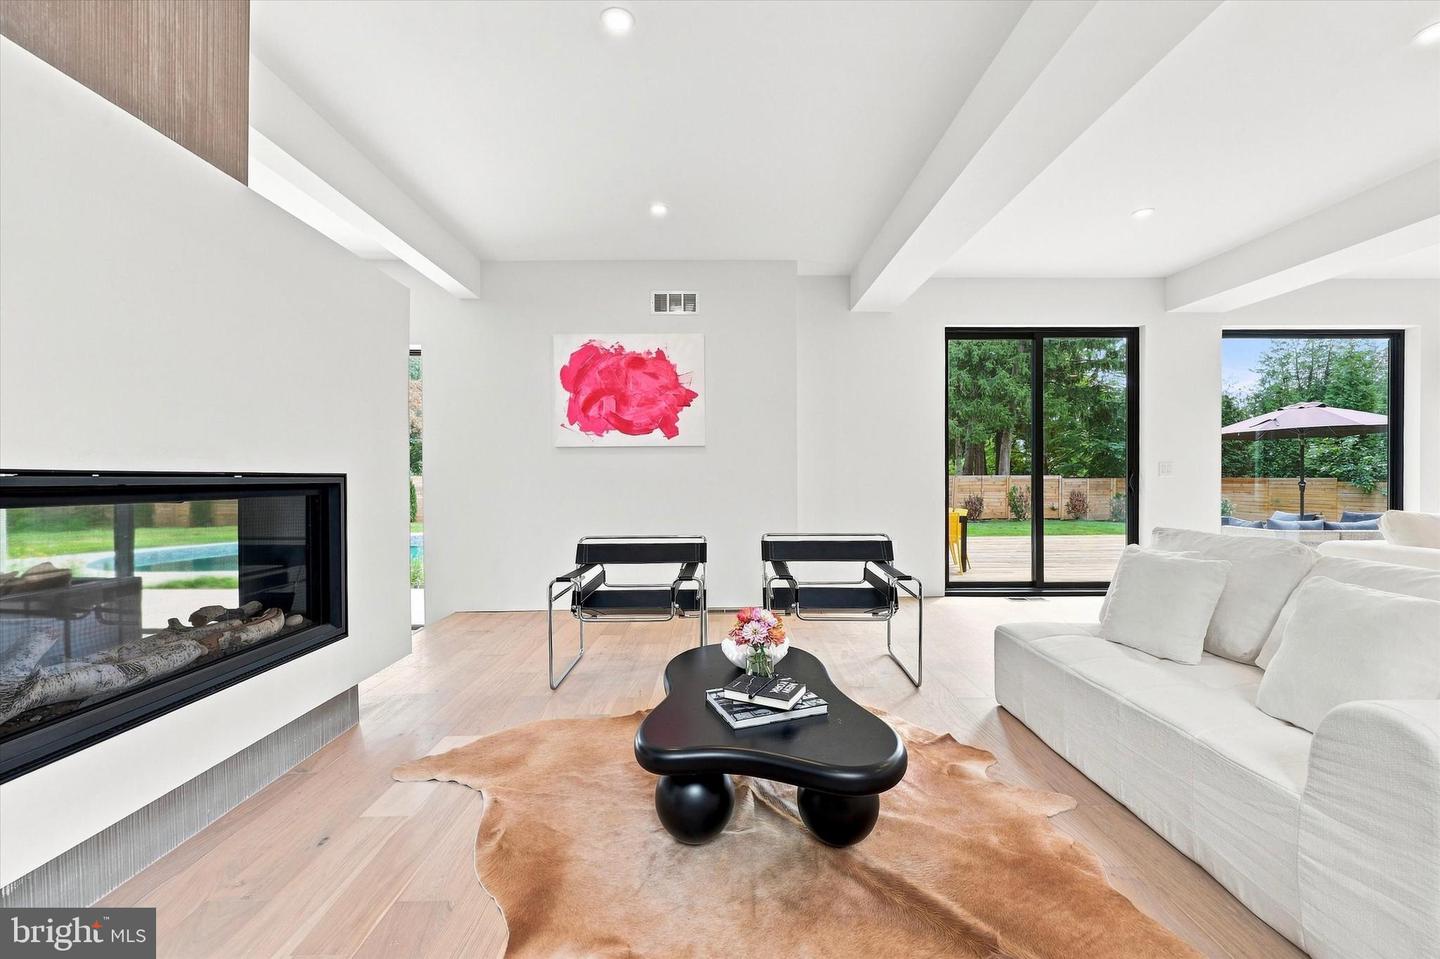
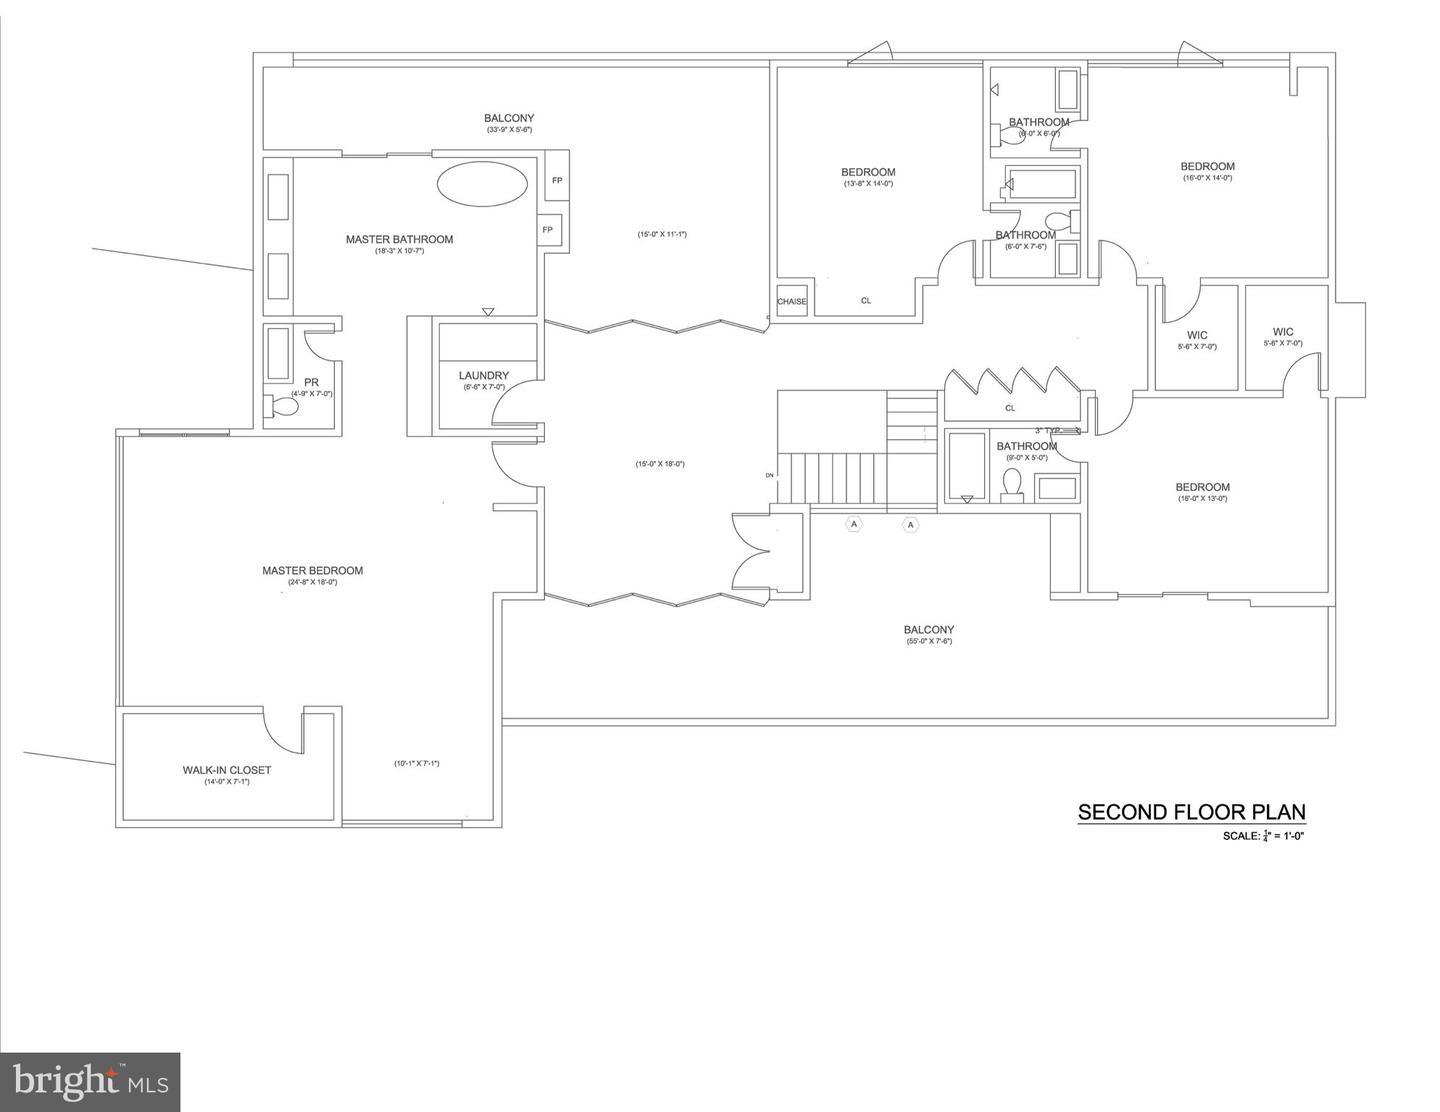
Introducing a rare opportunity to own one of Chester County's most impressive newly built residences — a stunning contemporary masterpiece that seamlessly blends architectural sophistication with everyday livability. Spanning an expansive footprint on a beautifully appointed lot, this extraordinary home offers 5 to 6 bedrooms and 6 full bathrooms plus 2 half baths, providing abundant space for comfortable living and entertaining. Floor-to-ceiling and oversized windows flood every room with natural light, creating a seamless connection between interior living and the outdoors. The open-concept great room is the heart of the home, anchored by soaring ceilings and dramatic window walls that make a bold design statement. The chef's kitchen is outfitted with premium finishes and flows effortlessly into the dining and entertaining areas — perfect for hosting at any scale. Each bedroom suite is generously proportioned, with the primary retreat offering a spa-caliber bath and a sense of private sanctuary. A true standout feature is the detached 4-car garage, finished to an exceptional standard and equipped with one-way glass garage doors — a sleek, modern touch that allows natural light in while maintaining privacy and a polished exterior aesthetic. Located in sought-after Chester County, this property offers the perfect balance of peaceful suburban living with convenient access to top-rated schools, fine dining, charming local shops, and commuter routes to Philadelphia and beyond. This is modern luxury living — elevated, refined, and built for the way you live. Equal Housing Opportunity Agent has a financial interest in this property
Additional Information
- Style
- Mid-Century Modern
- Foundation
- Concrete Perimeter
- Accessibility Features
- None
- Elementary School
- Devon
- Middle School
- Tredyffrin-Easttown
- High School
- Conestoga Senior
- Sewer Septic
- Public Sewer
- Utilities
- Other
- New Construction
- Yes
- Garage Spaces
- 4
- Lot Description
- Front Yard
- Water
- Public
- Basement
- Yes
- Fireplace
- Yes
- Flooring
- Ceramic Tile, Concrete, Engineered Wood
- Roof
- Composite, Metal
- Heating
- Central
Mortgage Calculator
Listing courtesy of Compass Pennsylvania, LLC. Contact: 6108223356

© 2026 TReND. All Rights Reserved.
The data relating to real estate for sale on this website appears in part through the TReND Internet Data Exchange (IDX) program, a voluntary cooperative exchange of property listing data between licensed real estate brokerage firms in which Real Broker NY LLC participates, and is provided by TReND through a licensing agreement. Real estate listings held by brokerage firms other than Real Broker NY LLC are marked with the IDX icon and detailed information about each listing includes the name of the listing broker.
All information provided is deemed reliable but is not guaranteed. Some properties which appear for sale on this website may no longer be available because they are under contract, have sold or are no longer being offered for sale. The information being provided is for consumers’ personal, non-commercial use and may not be used for any purpose other than to identify prospective properties consumers may be interested in purchasing.