88 Juniper Dr, Front Royal, VA 22630
- $514,900
- 3
- BD
- 3
- BA
- 1,570
- SqFt




- List Price
- $514,900
- Price Change
- ▼ $15,000 1788380292
- Status
- ACTIVE
- MLS#
- VAWR2015082
- Bedrooms
- 3
- Bathrooms
- 3
- Full-baths
- 2
- Half-baths
- 1
- Living Area
- 1,570
- Lot Size
- 25,700
- Subdivision
- Shen Shores
- Neighborhood
- Shen Shores
- Year Built
- 2023
- Acres
- 0.59
Property Description
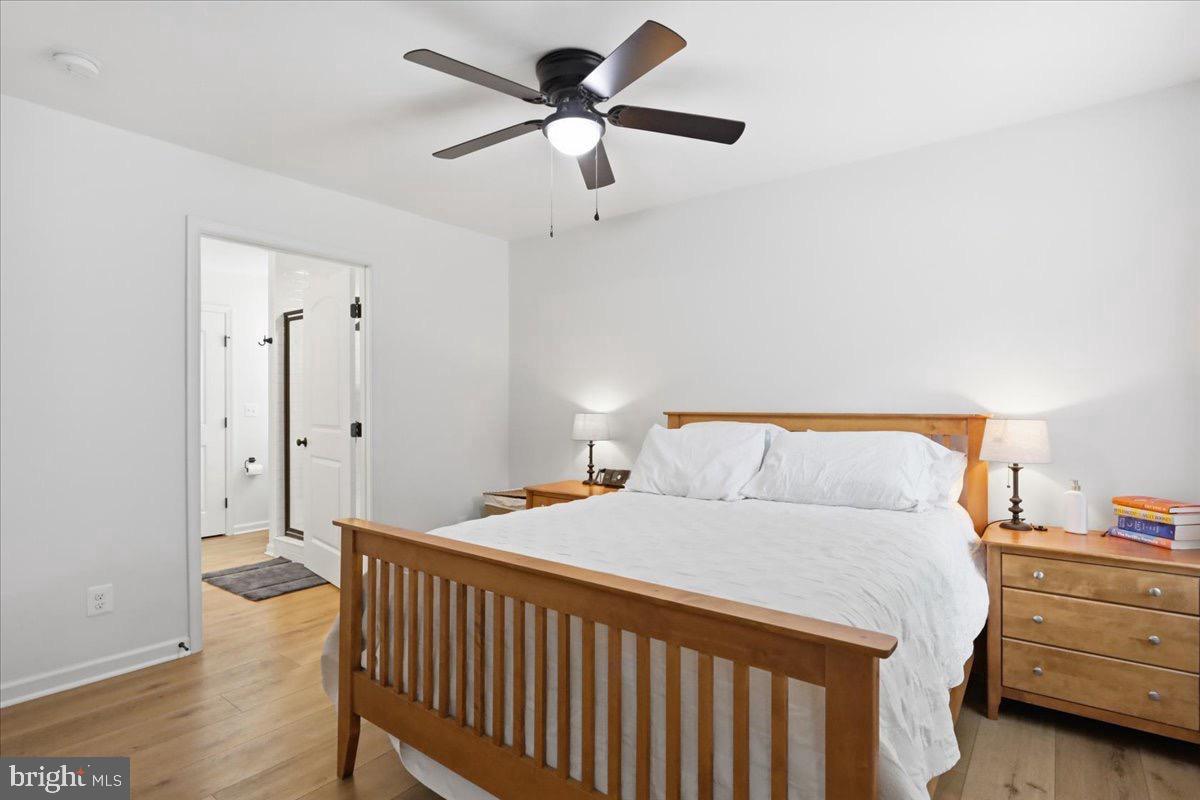
NEW PRICE!! Welcome to this beautifully designed modern Cape Cod located in the desirable Shenandoah Shores community. Built in 2023, this move in ready home offers the perfect combination of modern comfort, flexible living space, and outdoor enjoyment. The open floor plan features luxury vinyl plank flooring throughout the home, creating a seamless and inviting feel. The spacious great room flows into the well appointed kitchen and dining area, making it ideal for both everyday living and entertaining. The main level primary suite provides comfort and convenience with a private bath and generous closet space. Upstairs offers additional bedrooms and full bath, creating privacy and space. The walkout lower level expands the living space with a large finished family room that is perfect for movie nights, game days, or a home office. The remaining unfinished area includes a bath rough in and offers outstanding potential for future finished living space, guest accommodations, hobby room, fitness area, or additional storage. Step outside and enjoy a backyard designed for relaxing and entertaining. The fully fenced yard features raised garden beds, attractive landscaping, a fire pit gathering area, and a 10x14 storage shed. Whether you enjoy gardening, spending time with pets, or hosting family and friends, this outdoor space is ready to enjoy. Located just minutes from the Shenandoah River, outdoor recreation, Skyline Drive, and the conveniences of Front Royal, this home offers the best of peaceful living with easy access to shopping, dining, and commuter routes. With modern construction, community river access, thoughtful design, and room to grow, this exceptional property is ready to welcome its next owners.
Additional Information
- Style
- Cape Cod
- Foundation
- Concrete Perimeter
- Interior Features
- Ceiling Fan(s), Dining Area, Entry Level Bedroom, Floor Plan - Open, Kitchen - Gourmet, Primary Bath(s), Recessed Lighting, Upgraded Countertops, Walk-in Closet(s), Window Treatments
- Accessibility Features
- None
- Sewer Septic
- Private Septic Tank
- Lot Description
- Backs to Trees
- Water
- Community
- Basement
- Yes
- Flooring
- Carpet, Luxury Vinyl Plank
- Heating
- Heat Pump(s)
Mortgage Calculator
Listing courtesy of Coldwell Banker Premier. Contact:

© 2026 TReND. All Rights Reserved.
The data relating to real estate for sale on this website appears in part through the TReND Internet Data Exchange (IDX) program, a voluntary cooperative exchange of property listing data between licensed real estate brokerage firms in which Real Broker NY LLC participates, and is provided by TReND through a licensing agreement. Real estate listings held by brokerage firms other than Real Broker NY LLC are marked with the IDX icon and detailed information about each listing includes the name of the listing broker.
All information provided is deemed reliable but is not guaranteed. Some properties which appear for sale on this website may no longer be available because they are under contract, have sold or are no longer being offered for sale. The information being provided is for consumers’ personal, non-commercial use and may not be used for any purpose other than to identify prospective properties consumers may be interested in purchasing.