706 W 14th Street, Front Royal, VA 22630
- $312,000
- 3
- BD
- 2
- BA
- 960
- SqFt




- List Price
- $312,000
- Status
- ACTIVE
- MLS#
- VAWR2015064
- Bedrooms
- 3
- Bathrooms
- 2
- Full-baths
- 1
- Half-baths
- 1
- Living Area
- 960
- Lot Size
- 6,098
- Subdivision
- Royal Village
- Neighborhood
- Royal Village
- Year Built
- 1950
- Acres
- 0.14
Property Description
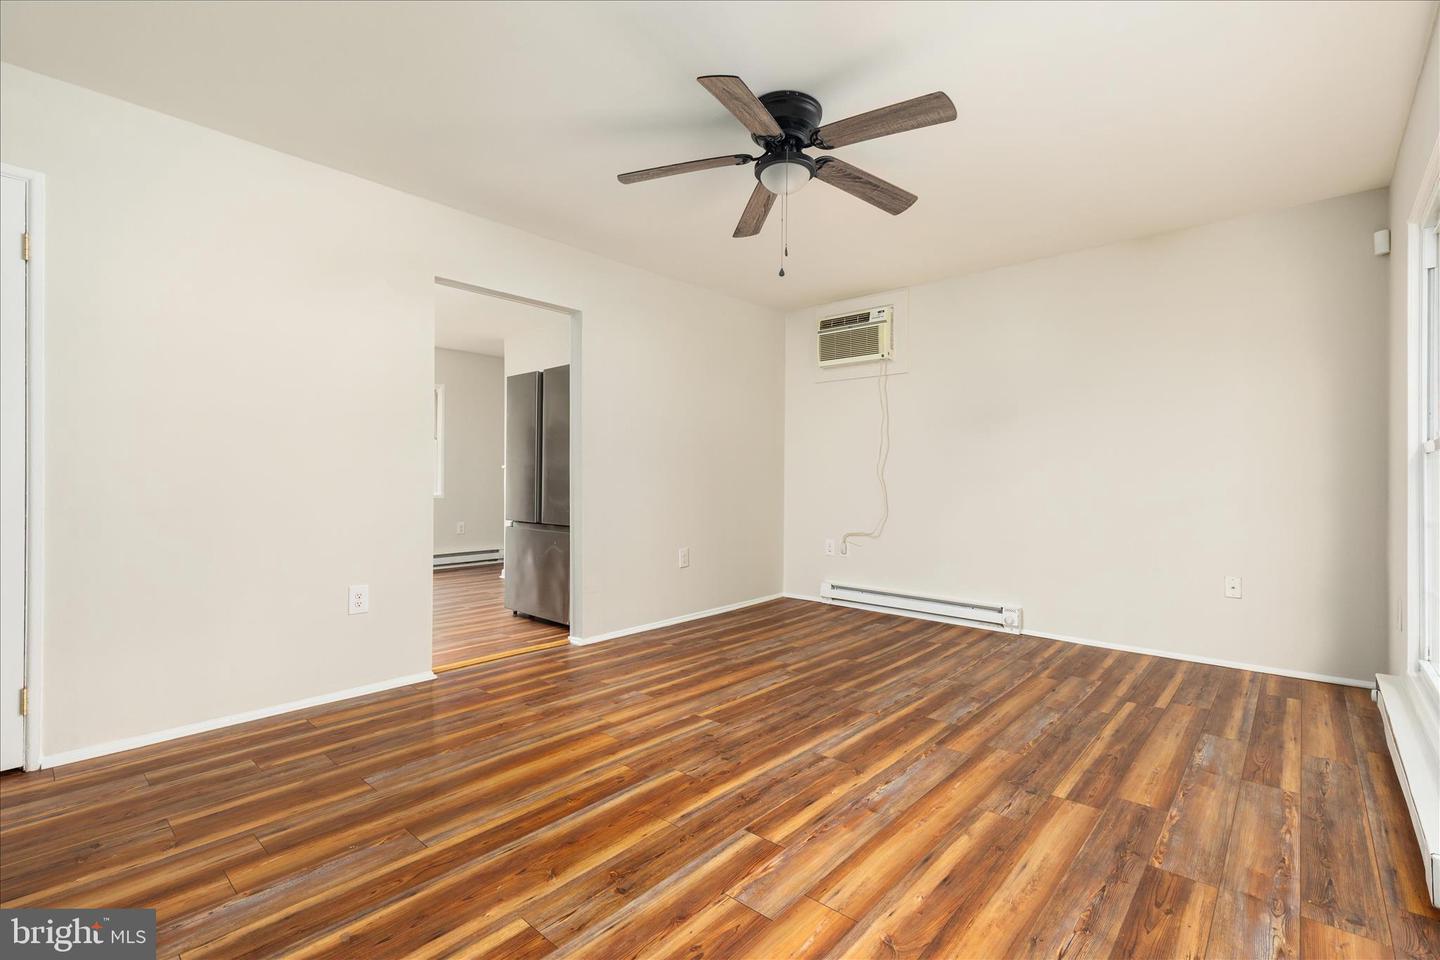
Experience stylish main-level living in this beautifully renovated 3-bedroom, 1.5-bath home in the highly desirable Royal Village community. Freshly painted throughout, this move-in ready property features new luxury vinyl plank flooring, stainless-steel appliance package, upgraded kitchen countertops, painted cabinetry, a large farmhouse sink, and updated bathrooms. Designed for both everyday living and entertaining, the eat-in kitchen flows seamlessly into the spacious living room filled with natural light. The primary bedroom offers generous closet space and convenient access to the updated bathroom. Two additional generously sized bedrooms provide flexibility for family, guests, or a home office and are served by a beautifully updated hall bathroom featuring a white vanity and custom mirror. The expansive unfinished walk-out basement offers endless possibilities for future living space, recreation, storage, or a workshop. Outside, enjoy evenings around the fire pit in the fully fenced yard, complete with a private driveway and plenty of room to relax, play, or entertain. Additional recent improvements include a new roof and new sump pump for added peace of mind. Ideally located near the heart of Front Royal, you will enjoy convenient access to dining, shopping, entertainment, and everyday amenities. Combining modern updates, functional living space, and an excellent location, this exceptional home is ready for its next owner. Schedule your private showing today!
Additional Information
- Style
- Ranch/Rambler
- Foundation
- Block
- Interior Features
- Bathroom - Tub Shower, Ceiling Fan(s), Combination Kitchen/Dining, Family Room Off Kitchen, Floor Plan - Traditional, Kitchen - Country, Upgraded Countertops
- Accessibility Features
- None
- Sewer Septic
- Public Sewer
- Parking
- Gravel Driveway
- Water
- Public
- Basement
- Yes
- Flooring
- Luxury Vinyl Plank
- Heating
- Baseboard - Electric
Mortgage Calculator
Listing courtesy of North Real Estate LLC. Contact: 540-836-7514

© 2026 TReND. All Rights Reserved.
The data relating to real estate for sale on this website appears in part through the TReND Internet Data Exchange (IDX) program, a voluntary cooperative exchange of property listing data between licensed real estate brokerage firms in which Real Broker NY LLC participates, and is provided by TReND through a licensing agreement. Real estate listings held by brokerage firms other than Real Broker NY LLC are marked with the IDX icon and detailed information about each listing includes the name of the listing broker.
All information provided is deemed reliable but is not guaranteed. Some properties which appear for sale on this website may no longer be available because they are under contract, have sold or are no longer being offered for sale. The information being provided is for consumers’ personal, non-commercial use and may not be used for any purpose other than to identify prospective properties consumers may be interested in purchasing.