515 Red Bud Ln, Front Royal, VA 22630
- $469,900
- 3
- BD
- 2
- BA
- 1,600
- SqFt




- List Price
- $469,900
- Price Change
- ▼ $20,000 1786655860
- Status
- ACTIVE
- MLS#
- VAWR2014938
- Bedrooms
- 3
- Bathrooms
- 2
- Full-baths
- 2
- Living Area
- 1,600
- Lot Size
- 65,340
- Subdivision
- High Knob
- Neighborhood
- High Knob
- Year Built
- 2021
- Acres
- 1.50
Property Description
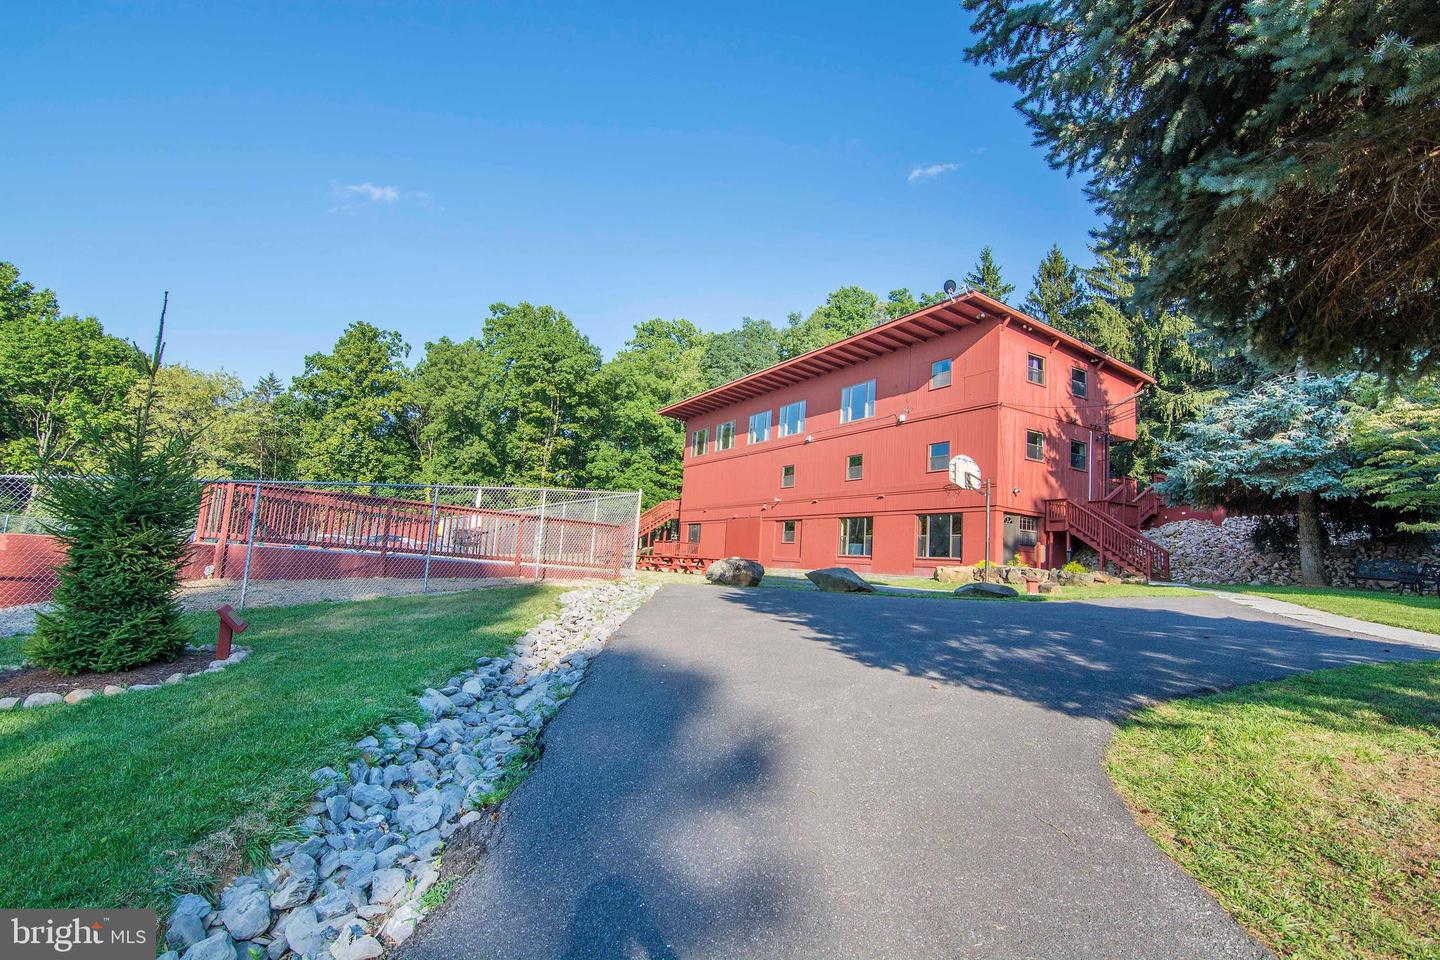
Reduced 20K! Welcome to this like-new chalet-style home situated on 1.50 private acres in a desirable gated mountain community with seasonal mountain views. Just five years old, this well-maintained home offers quality construction, thoughtful upgrades, and the perfect blend of comfort and convenience. The original floor plan was expanded with a 6-foot prow extension, providing approximately 1,600 finished square feet above grade and creating a bright, spacious great room with an impressive wall of windows overlooking the peaceful, wooded setting. Home also features upgraded Smart Siding The open-concept design features luxury vinyl plank flooring throughout, granite countertops, upgraded cabinetry, upgraded appliances, and a spacious kitchen that flows seamlessly into the living and dining areas. The primary suite offers a walk-in closet and an upgraded tiled luxury shower, while two additional bedrooms and a full bath provide plenty of space for family and guests. The full walkout basement is filled with natural light and is ready for future living space. A fiberglass tub/shower has already been installed, making it easy to finish an additional full bathroom. The oversized two-car garage includes a utility sink for added convenience. Relax on the full-length front deck and enjoy the privacy of your 1.50-acre lot surrounded by nature. Community amenities include a swimming pool, clubhouse, tennis courts, playground, and community water. Whether you're looking for a full-time residence or a weekend mountain getaway, you'll love the convenient location just minutes from the Appalachian Trail, hiking trails, and I-66 for an easy commute. High-speed internet is available for those who work from home. Property is located within a Sanitary District with fees paid through the real estate taxes. Covenants and restrictions apply. No short-term rentals are permitted.
Additional Information
- Style
- Chalet
- Foundation
- Permanent
- Interior Features
- Breakfast Area, Ceiling Fan(s), Combination Dining/Living, Combination Kitchen/Dining, Combination Kitchen/Living, Dining Area, Entry Level Bedroom, Family Room Off Kitchen, Floor Plan - Open, Kitchen - Gourmet, Kitchen - Table Space, Primary Bath(s), Recessed Lighting, Upgraded Countertops, Walk-in Closet(s)
- Accessibility Features
- None
- Sewer Septic
- Septic Exists
- Parking
- Gravel Driveway
- Garage Spaces
- 2
- Lot Description
- Backs to Trees
- Water
- Community
- Basement
- Yes
- Flooring
- Luxury Vinyl Plank
- Heating
- Heat Pump(s)
Mortgage Calculator
Listing courtesy of RE/MAX Real Estate Connections. Contact: 5406354900

© 2026 TReND. All Rights Reserved.
The data relating to real estate for sale on this website appears in part through the TReND Internet Data Exchange (IDX) program, a voluntary cooperative exchange of property listing data between licensed real estate brokerage firms in which Real Broker NY LLC participates, and is provided by TReND through a licensing agreement. Real estate listings held by brokerage firms other than Real Broker NY LLC are marked with the IDX icon and detailed information about each listing includes the name of the listing broker.
All information provided is deemed reliable but is not guaranteed. Some properties which appear for sale on this website may no longer be available because they are under contract, have sold or are no longer being offered for sale. The information being provided is for consumers’ personal, non-commercial use and may not be used for any purpose other than to identify prospective properties consumers may be interested in purchasing.