671 Pine Ridge Dr, Front Royal, VA 22630
- $399,900
- 4
- BD
- 3
- BA
- 2,040
- SqFt






- List Price
- $399,900
- Status
- ACTIVE
- MLS#
- VAWR2014292
- Bedrooms
- 4
- Bathrooms
- 3
- Full-baths
- 2
- Half-baths
- 1
- Living Area
- 2,040
- Lot Size
- 16,988
- Subdivision
- Shen Farms Mt Lake
- Neighborhood
- Shen Farms Mt Lake
- Year Built
- 1965
- Acres
- 0.39
Property Description
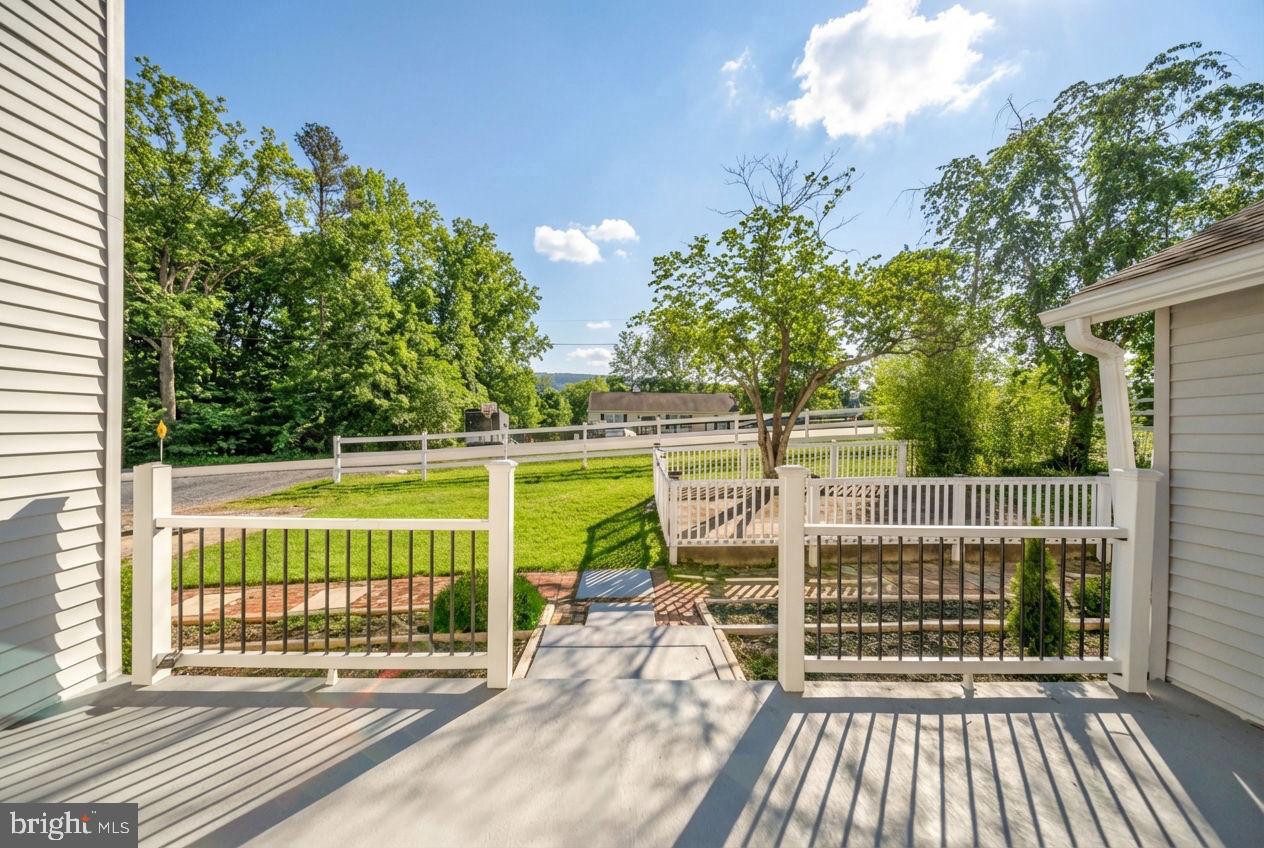
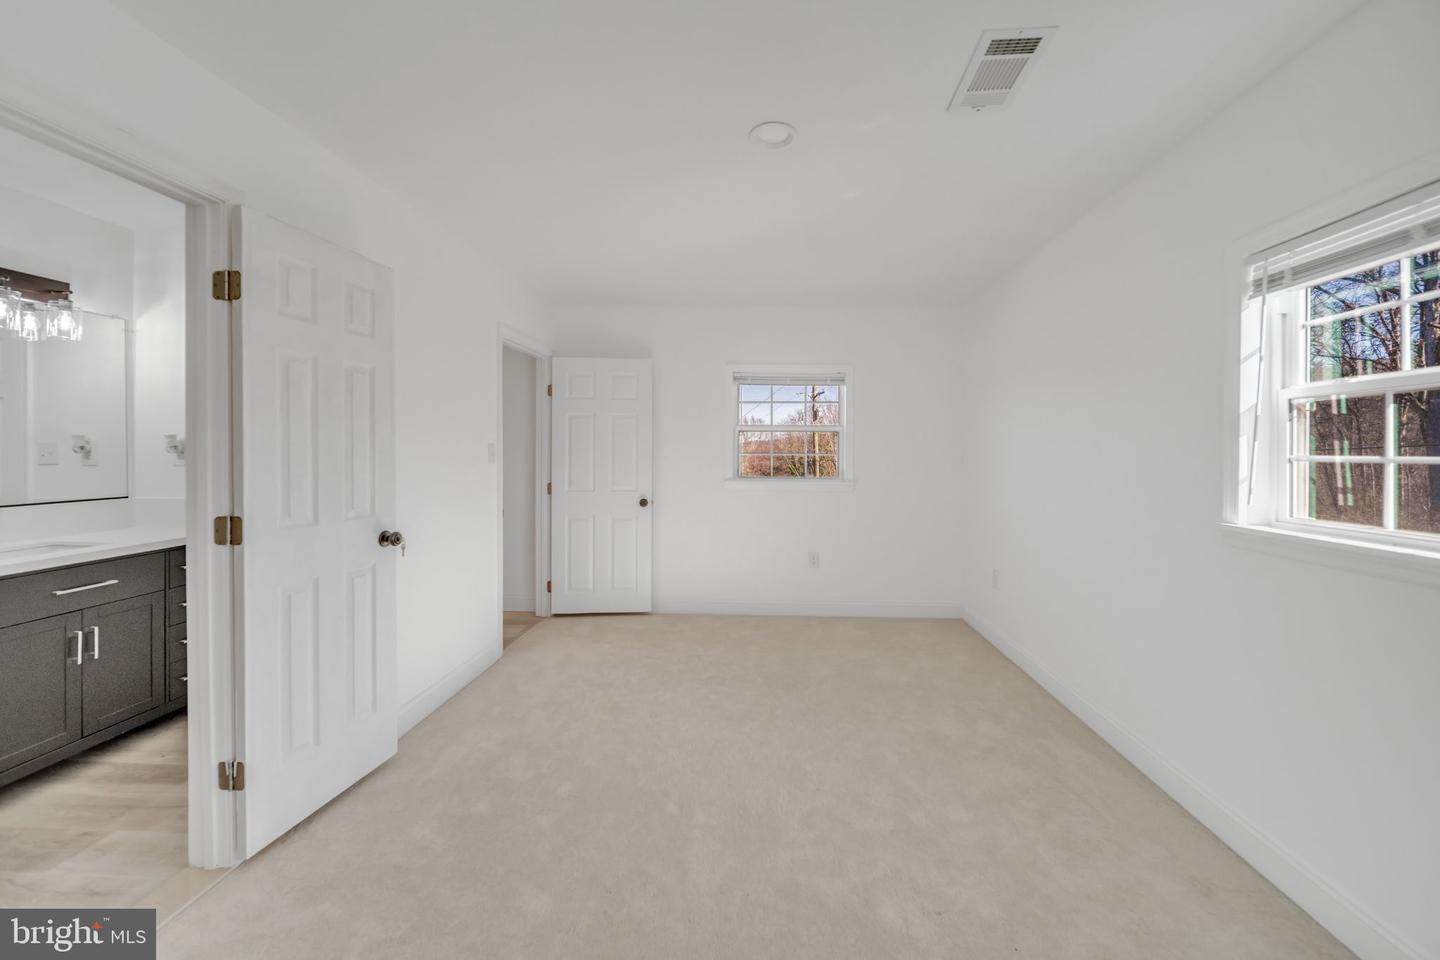
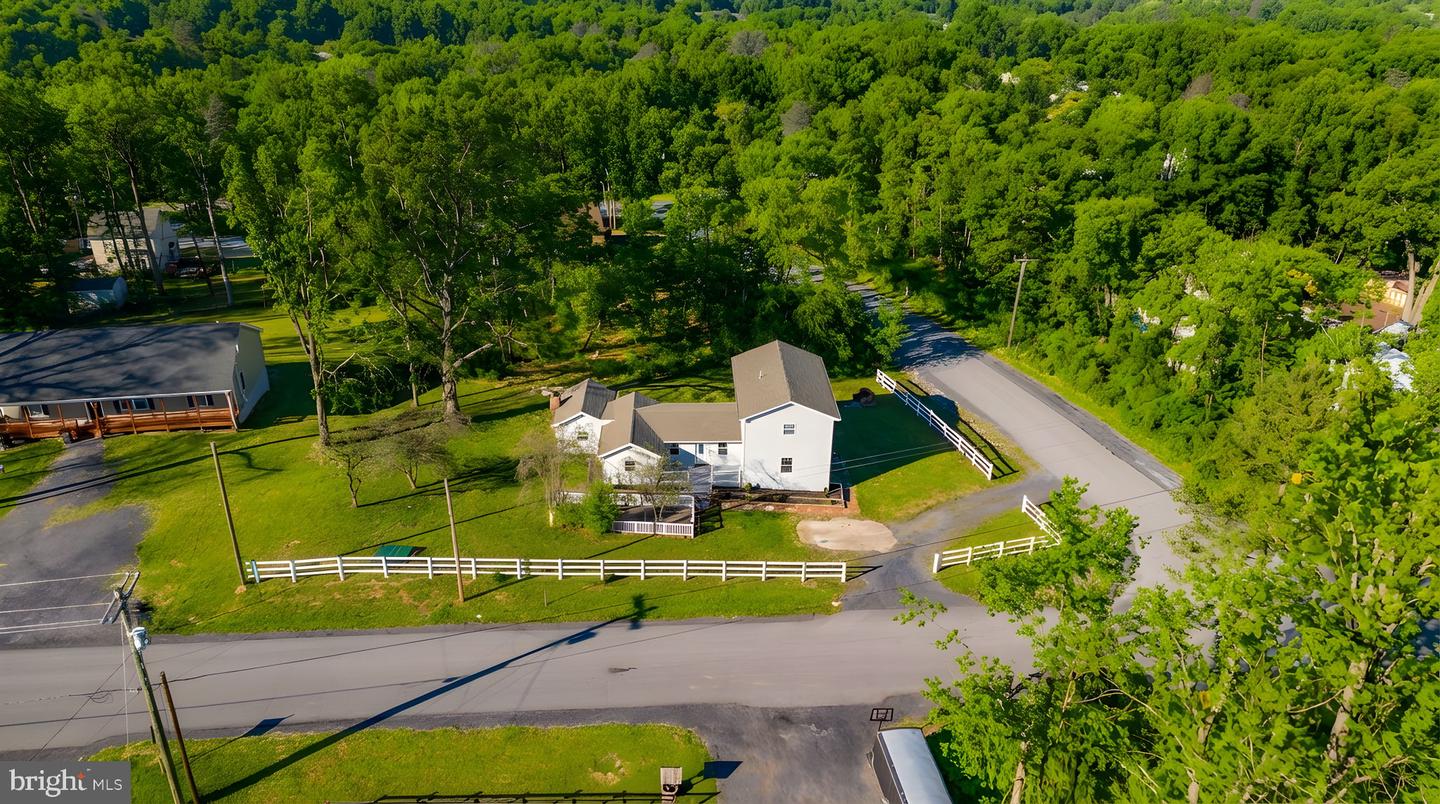
Welcome to this fully renovated, move-in ready home in the Shen Farms Mountain Lake community, offering modern finishes, a functional layout, and access to exceptional outdoor amenities. Situated on a 0.39-acre corner lot, this property provides a peaceful setting with space to relax and enjoy the surrounding natural beauty. This home has been extensively updated throughout, delivering a true turnkey experience. The renovated kitchen features upgraded cabinetry, modern countertops, stainless steel appliances, and a spacious layout that flows seamlessly into the dining and family room—ideal for both everyday living and entertaining. Recessed lighting and a fireplace enhance the main living space. The home offers a versatile floor plan, including an entry-level bedroom perfect for guests, a home office, or flex space. Additional features include a formal dining area, breakfast space, luxury vinyl plank flooring, and updated finishes throughout. Step outside to enjoy the expansive deck and porch overlooking the spacious yard. Residents of Shen Farms Mountain Lake enjoy access to community amenities including basketball courts, picnic areas, a community center, lake privileges, and private access to the Shenandoah River for kayaking, fishing, and outdoor recreation. HOA includes common area maintenance, road maintenance, and snow removal. This is a rare opportunity to own a fully updated, move-in ready home with modern upgrades in a scenic, amenity-rich community.
Additional Information
- Style
- Other
- Foundation
- Crawl Space
- Interior Features
- Breakfast Area, Carpet, Combination Kitchen/Dining, Entry Level Bedroom, Family Room Off Kitchen, Formal/Separate Dining Room, Kitchen - Gourmet, Kitchen - Table Space, Recessed Lighting, Upgraded Countertops
- Accessibility Features
- None
- Sewer Septic
- Septic Exists
- Lot Description
- Corner
- Water
- Well
- Basement
- Yes
- Fireplace
- Yes
- Flooring
- Carpet, Luxury Vinyl Plank
- Heating
- Heat Pump(s)
Mortgage Calculator
Listing courtesy of EXP Realty, LLC. Contact: 8333357433

© 2026 TReND. All Rights Reserved.
The data relating to real estate for sale on this website appears in part through the TReND Internet Data Exchange (IDX) program, a voluntary cooperative exchange of property listing data between licensed real estate brokerage firms in which Real Broker NY LLC participates, and is provided by TReND through a licensing agreement. Real estate listings held by brokerage firms other than Real Broker NY LLC are marked with the IDX icon and detailed information about each listing includes the name of the listing broker.
All information provided is deemed reliable but is not guaranteed. Some properties which appear for sale on this website may no longer be available because they are under contract, have sold or are no longer being offered for sale. The information being provided is for consumers’ personal, non-commercial use and may not be used for any purpose other than to identify prospective properties consumers may be interested in purchasing.