2668 High Top Rd, Linden, VA 22642
- $575,000
- 4
- BD
- 3
- BA
- 1,420
- SqFt








- List Price
- $575,000
- Price Change
- ▼ $10,000 1786155093
- Status
- ACTIVE
- MLS#
- VAWR2014246
- Bedrooms
- 4
- Bathrooms
- 3
- Full-baths
- 3
- Living Area
- 1,420
- Lot Size
- 40,075
- Subdivision
- Shen Farms Mt View
- Neighborhood
- Shen Farms Mt View
- Year Built
- 2022
- Acres
- 0.92
Property Description
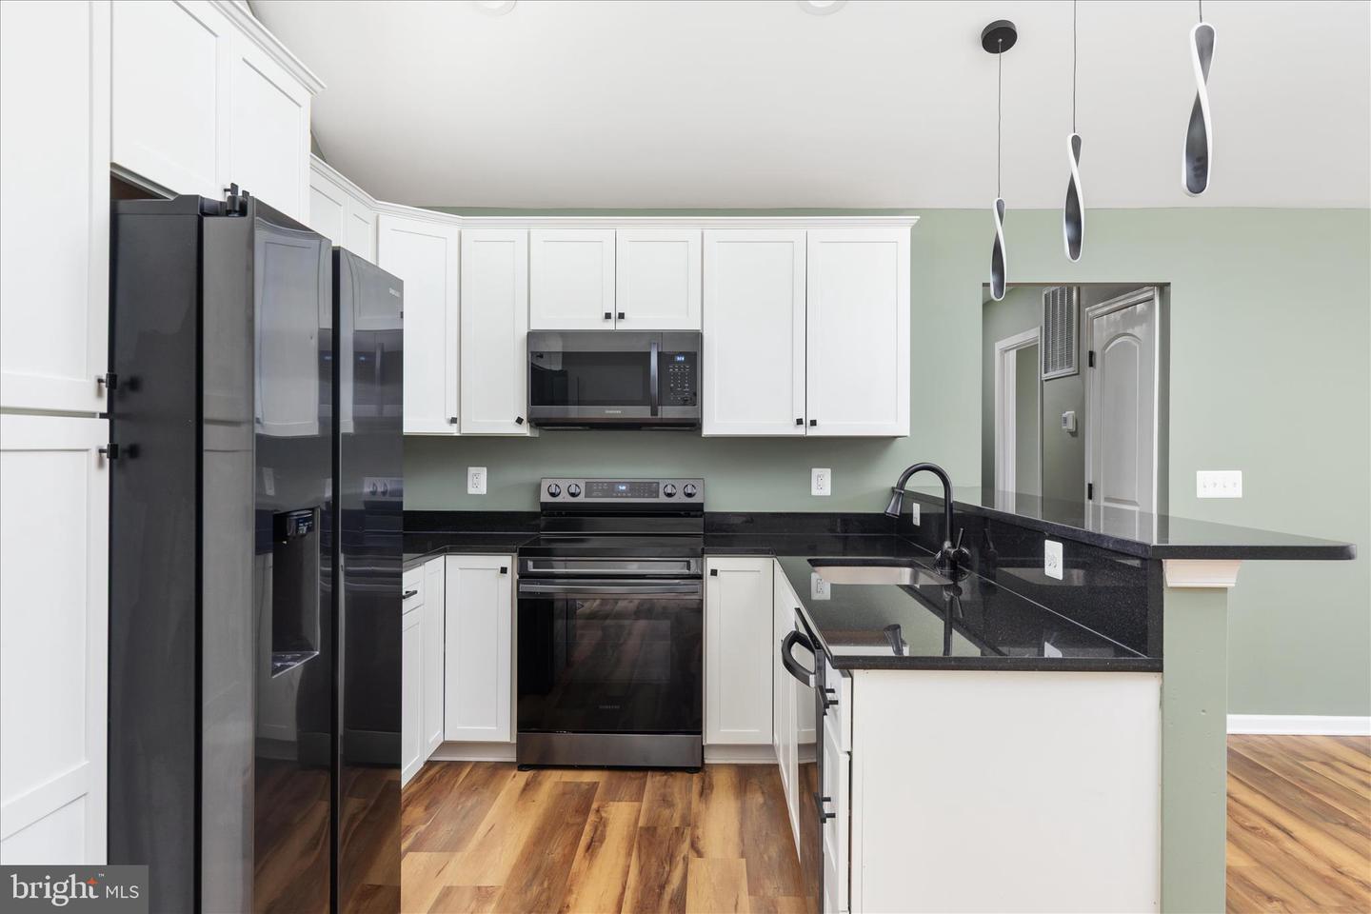
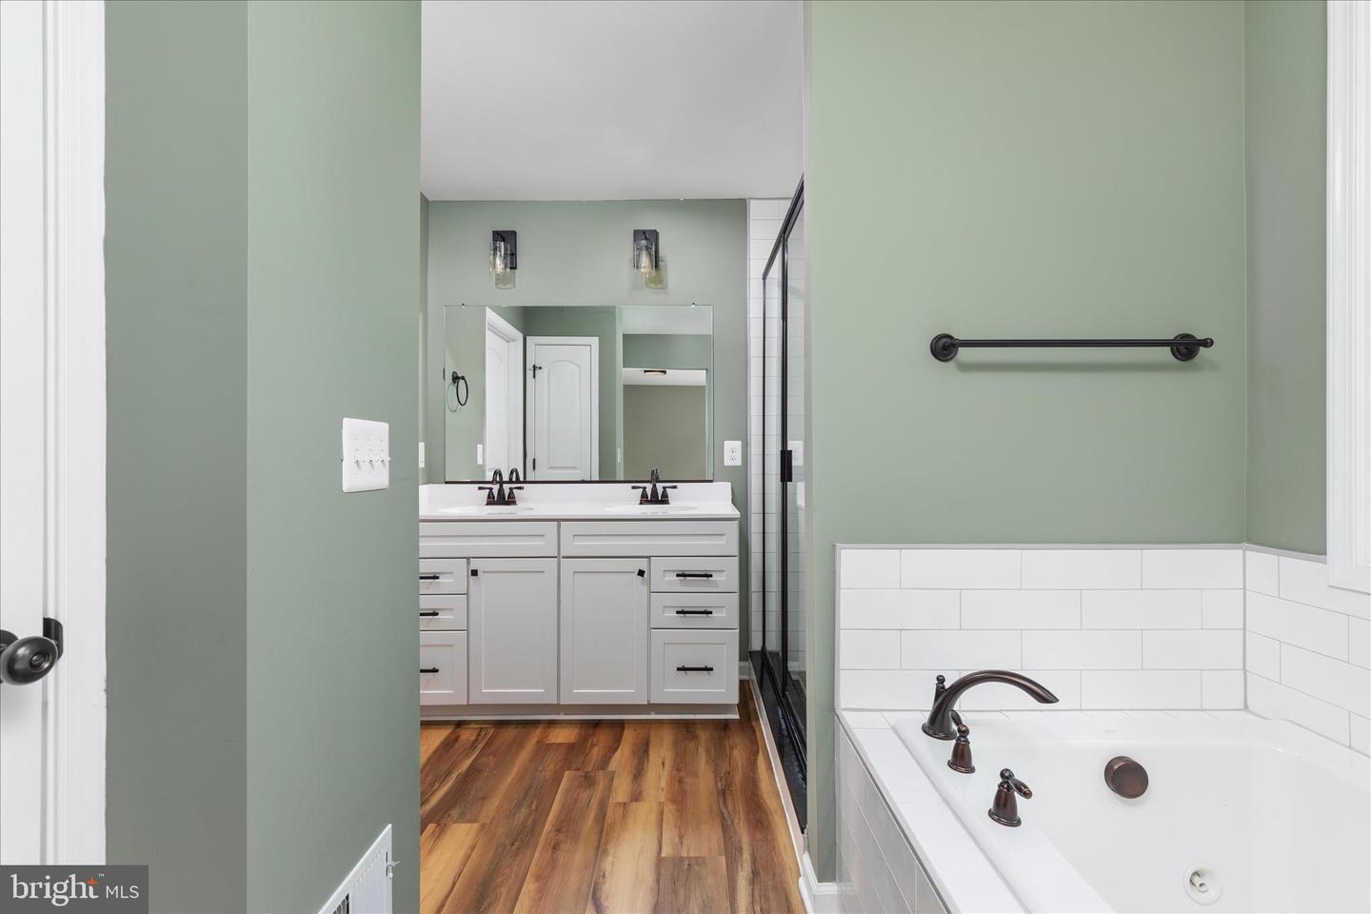
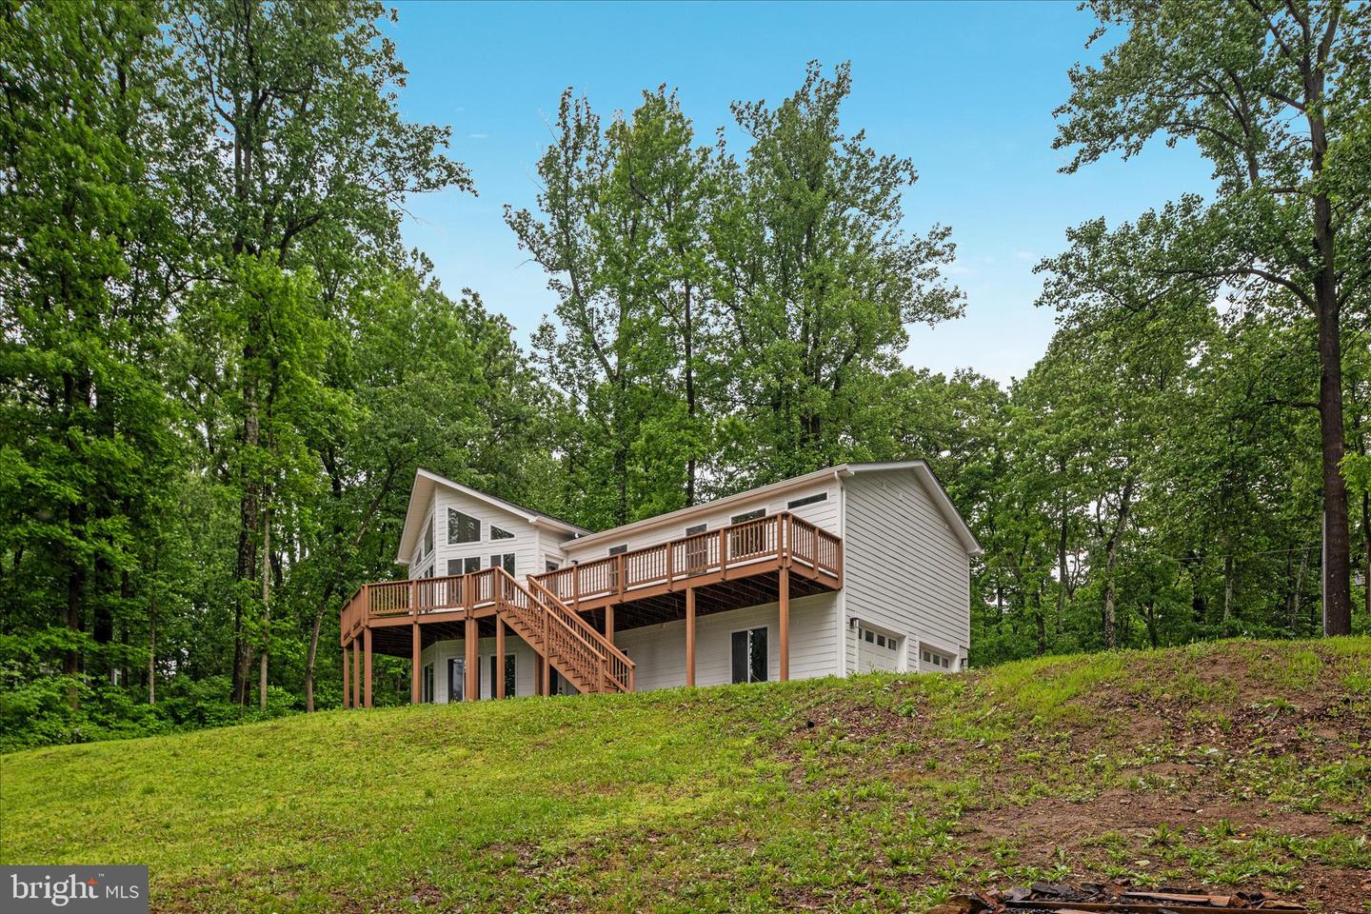
Better than new construction! Plus 5% assumable VA loan$$ Tucked away in a peaceful, secluded setting, this open, bright, and serene 4-bedroom, 3-bath home is surrounded by stunning mountain and tree-lined views, offering the perfect blend of privacy and natural beauty—just a short drive to Shenandoah National Park, Main Street, and The Inn at Little Washington. The upper level features a spacious primary suite with private bath, along with two additional bedrooms and a full hall bath, while the walk-out basement includes a fourth bedroom and full bath—ideal for guests or flexible living. Lots of upgrades! The heart of the home is the light-filled living area, where large rear-facing windows perfectly frame the breathtaking mountain and wooded views. Enjoy relaxing or entertaining on the back deck, soaking in the peaceful surroundings and vibrant seasonal changes—especially in the fall when the foliage is at its peak. The walk-out basement provides convenient access to the garage and backyard space. Located in a quiet, friendly community with no formal HOA, residents enjoy access to private lakes and a boat landing, adding to the outdoor lifestyle this property offers. With its combination of scenic beauty, privacy, and convenience, this home is a true retreat while still being within reach of town amenities. Interior photos coming 5/27
Additional Information
- Style
- Chalet
- Foundation
- Concrete Perimeter
- Interior Features
- Breakfast Area, Ceiling Fan(s), Combination Dining/Living, Combination Kitchen/Dining, Combination Kitchen/Living, Dining Area, Entry Level Bedroom, Family Room Off Kitchen, Floor Plan - Open, Kitchen - Gourmet, Kitchen - Table Space, Primary Bath(s), Recessed Lighting, Upgraded Countertops, Walk-in Closet(s)
- Accessibility Features
- None
- Elementary School
- Hilda J Barbour
- Middle School
- Warren County
- High School
- Warren County
- Sewer Septic
- Septic = # of BR
- Garage Spaces
- 2
- Water
- Well
- Basement
- Yes
- Heating
- Heat Pump(s)
Mortgage Calculator
Listing courtesy of Keller Williams Realty. Contact: 7036690099

© 2026 TReND. All Rights Reserved.
The data relating to real estate for sale on this website appears in part through the TReND Internet Data Exchange (IDX) program, a voluntary cooperative exchange of property listing data between licensed real estate brokerage firms in which Real Broker NY LLC participates, and is provided by TReND through a licensing agreement. Real estate listings held by brokerage firms other than Real Broker NY LLC are marked with the IDX icon and detailed information about each listing includes the name of the listing broker.
All information provided is deemed reliable but is not guaranteed. Some properties which appear for sale on this website may no longer be available because they are under contract, have sold or are no longer being offered for sale. The information being provided is for consumers’ personal, non-commercial use and may not be used for any purpose other than to identify prospective properties consumers may be interested in purchasing.