11806 Fawn Lake Pkwy, Spotsylvania, VA 22551
- $1,225,000
- 4
- BD
- 6
- BA
- 5,170
- SqFt




- List Price
- $1,225,000
- Status
- ACTIVE
- MLS#
- VASP2045940
- Bedrooms
- 4
- Bathrooms
- 6
- Full-baths
- 4
- Half-baths
- 2
- Living Area
- 5,170
- Lot Size
- 33,541
- Subdivision
- Fawn Lake
- Neighborhood
- Fawn Lake
- Year Built
- 2002
- Acres
- 0.77
Property Description
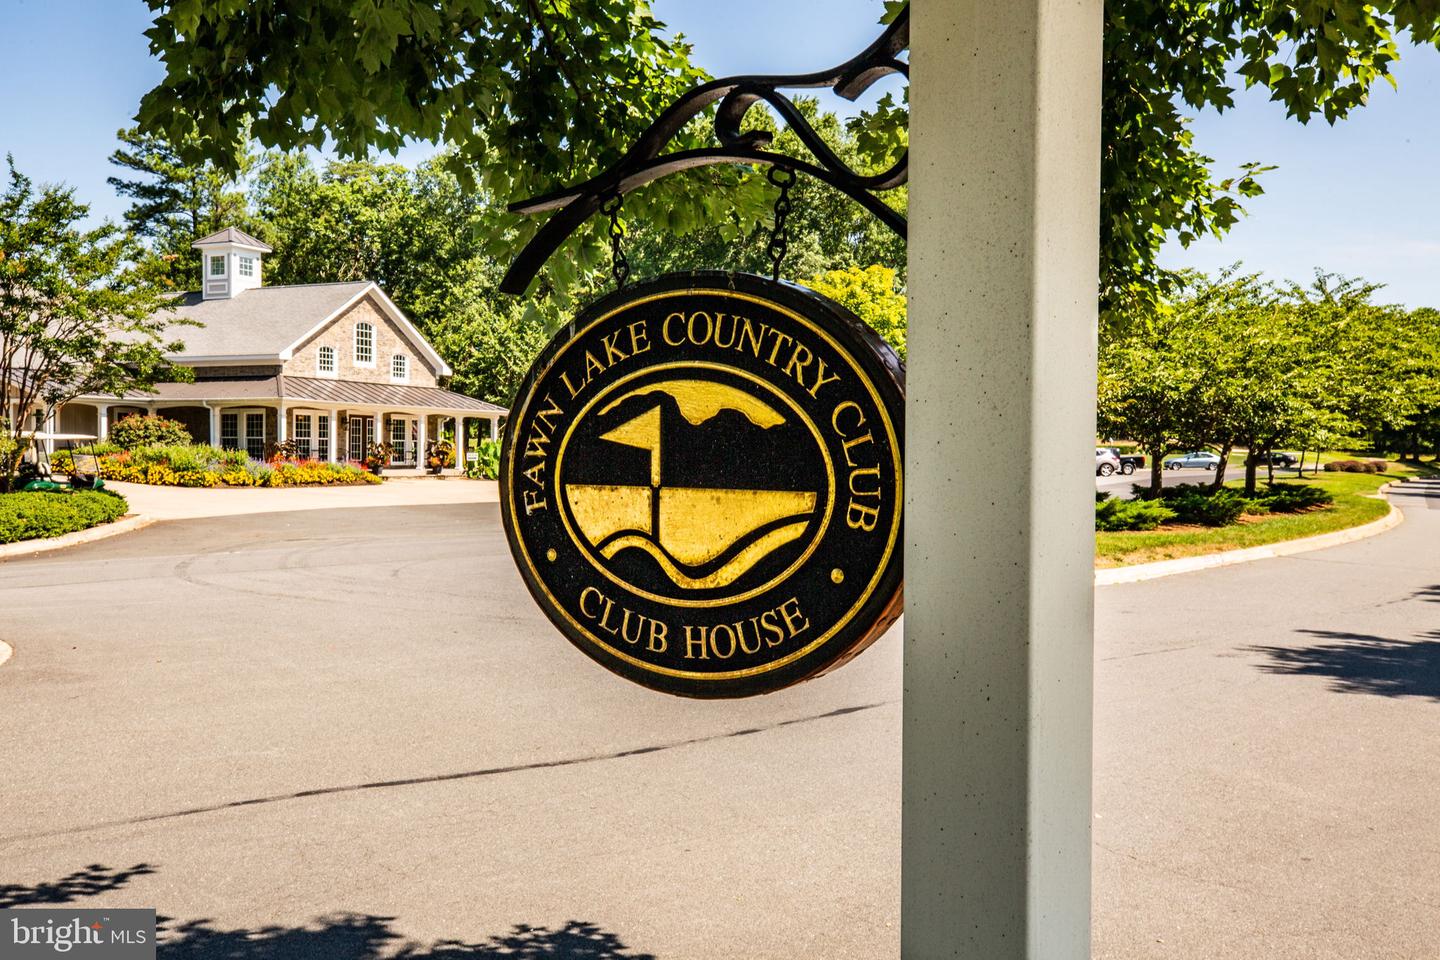
One of a kind in Fawn Lake, this extraordinary Victorian residence offers 7,940 square feet of distinctive architecture and custom craftsmanship overlooking the 5th green of the community's Arnold Palmer-designed golf course. Set on 0.77 acres, the four-bedroom, six-bath home was designed with the character of a classic Victorian, including a welcoming front porch, soaring ceilings, intricate millwork, dramatic staircases, unexpected nooks and beautifully detailed flooring throughout. A grand foyer makes an immediate impression with its sweeping circular staircase and Fleur-de-lis inlaid tile flooring, while solid wood doors and brass fixtures hint at the quality found throughout the home. The uniquely designed living room is octagonal, complete with an eight-sided vaulted ceiling, and the spacious formal dining room showcases detailed carpentry and dentil molding. At the heart of the home is an expansive chef's kitchen featuring stainless steel appliances, double convection ovens, two dishwashers, Black Galaxy granite countertops, a large center island and abundant custom cabinetry. A custom tile-enclosed cooking area, designer lighting, built-in desk and oversized pantry add both function and character. Just beyond, the impressive family room features a dramatic wall of windows, fireplace with imported Mexican Durango limestone surround and French doors opening to the outdoor living space. A soaring Palladian window brings additional architectural drama to the room. Upstairs, the spacious primary suite offers a remarkable walk-in closet with custom shelving and dedicated shoe storage. The spa-inspired primary bath includes a soaking tub, walk-in shower and Mexican Durango limestone double vanity. Two additional bedrooms are connected by a Jack-and-Jill bath featuring wainscoting and a claw-foot tub, and each offers its own generously sized walk-in closet. The third floor is an expansive open space encompassing the entire level, complete with a half bath and coffered ceiling. Its flexible layout lends itself beautifully to an additional bedroom, office, studio, recreation room or second family room. The finished lower level expands the home's possibilities even further with a second kitchen, large open living area, ledger stone fireplace, full bath with river-rock flooring, spacious laundry room and an additional room ideal for an office, gym or guest space. Direct exterior access leads to the oversized four-car garage. Outdoor spaces were designed with entertaining in mind, including extensive hardscaping and a gazebo overlooking the golf course. A circular driveway provides a gracious approach to the home. Located within gated Fawn Lake, residents enjoy access to the lake and marina along with swimming, boating, paddleboarding and kayaking, plus community pools, sports courts and fields, walking trails, fitness facilities, dog park, clubhouse activities and additional country club amenities. This is a home defined not simply by its size, but by its architecture, craftsmanship and unmistakable character.
Additional Information
- Style
- Victorian
- Foundation
- Concrete Perimeter
- Interior Features
- 2nd Kitchen, Bathroom - Soaking Tub, Bathroom - Tub Shower, Breakfast Area, Ceiling Fan(s), Crown Moldings, Curved Staircase, Dining Area, Entry Level Bedroom, Family Room Off Kitchen, Floor Plan - Open, Formal/Separate Dining Room, Intercom, Kitchen - Eat-In, Kitchen - Island, Kitchen - Table Space, Pantry, Recessed Lighting, Sprinkler System, Upgraded Countertops, Walk-in Closet(s), Window Treatments, Wood Floors
- Accessibility Features
- None
- Exterior Features
- Extensive Hardscape, Flood Lights, Lawn Sprinkler, Underground Lawn Sprinkler
- Elementary School
- Brock Road
- Middle School
- Ni River
- High School
- Riverbend
- Sewer Septic
- Public Sewer
- Parking
- Circular Driveway, Paved Driveway
- Garage Spaces
- 4
- Lot Description
- Backs to Trees, Front Yard, Landscaping, Rear Yard, Trees/Wooded, Other
- Water
- Public
- Basement
- Yes
- Fireplace
- Yes
- Fireplace Desc
- Mantel(s)
- Roof
- Shingle
- Heating
- Forced Air, Zoned
Mortgage Calculator
Listing courtesy of Century 21 Redwood Realty. Contact:

© 2026 TReND. All Rights Reserved.
The data relating to real estate for sale on this website appears in part through the TReND Internet Data Exchange (IDX) program, a voluntary cooperative exchange of property listing data between licensed real estate brokerage firms in which Real Broker NY LLC participates, and is provided by TReND through a licensing agreement. Real estate listings held by brokerage firms other than Real Broker NY LLC are marked with the IDX icon and detailed information about each listing includes the name of the listing broker.
All information provided is deemed reliable but is not guaranteed. Some properties which appear for sale on this website may no longer be available because they are under contract, have sold or are no longer being offered for sale. The information being provided is for consumers’ personal, non-commercial use and may not be used for any purpose other than to identify prospective properties consumers may be interested in purchasing.