7 River Oak Pl, Fredericksburg, VA 22407
- $600,000
- 4
- BD
- 3
- BA
- 2,468
- SqFt






- List Price
- $600,000
- Status
- ACTIVE
- MLS#
- VASP2045782
- Bedrooms
- 4
- Bathrooms
- 3
- Full-baths
- 3
- Living Area
- 2,468
- Lot Size
- 176,853
- Subdivision
- River Bluffs
- Neighborhood
- River Bluffs
- Year Built
- 1988
- Acres
- 4.06
Property Description
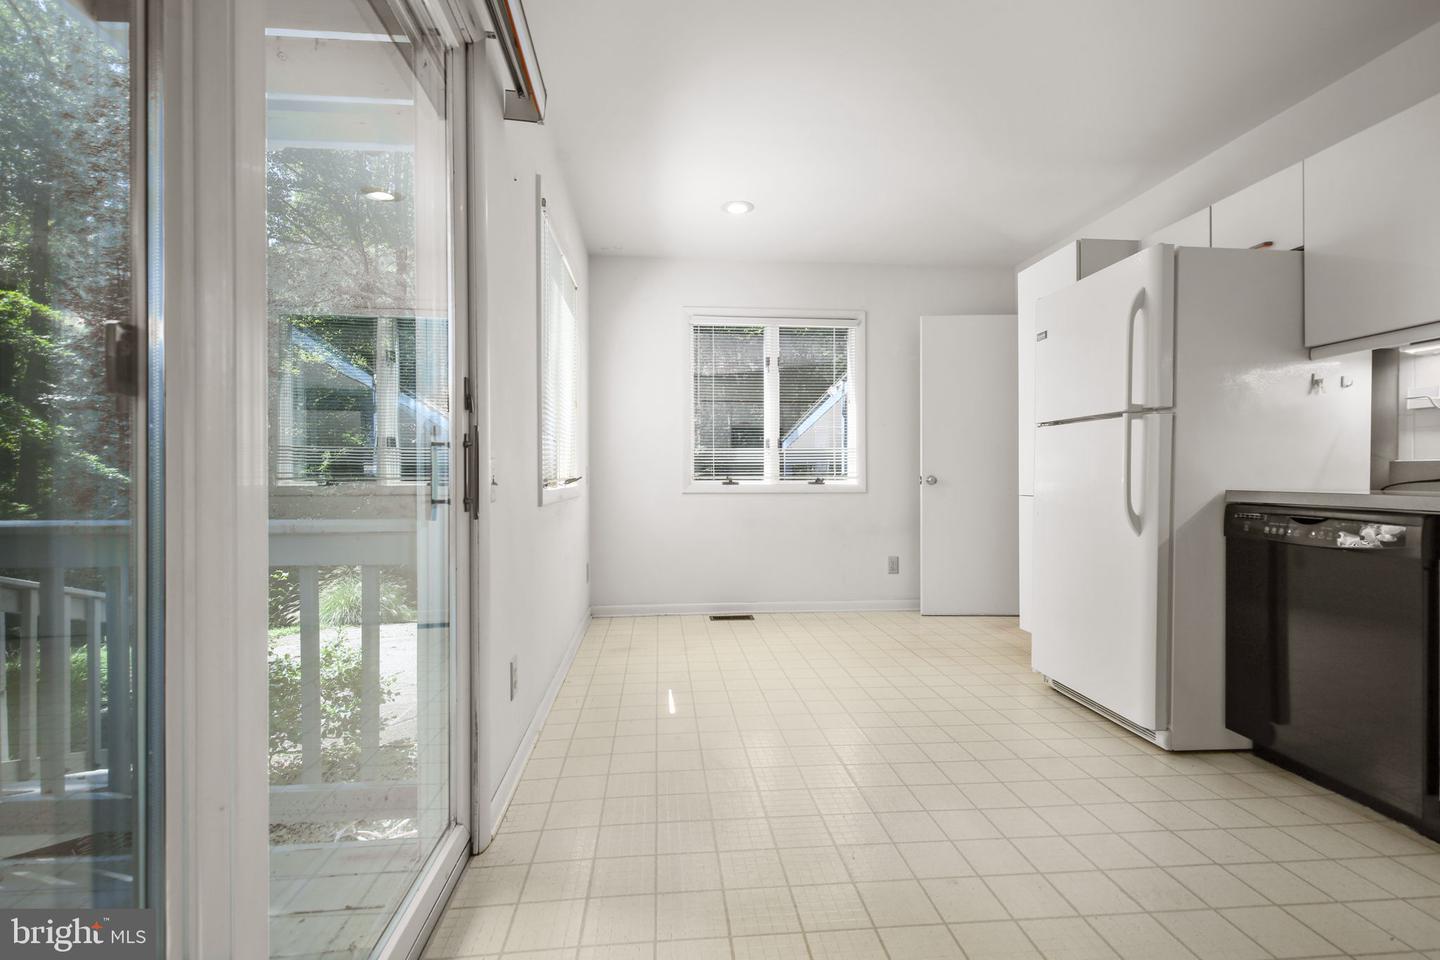
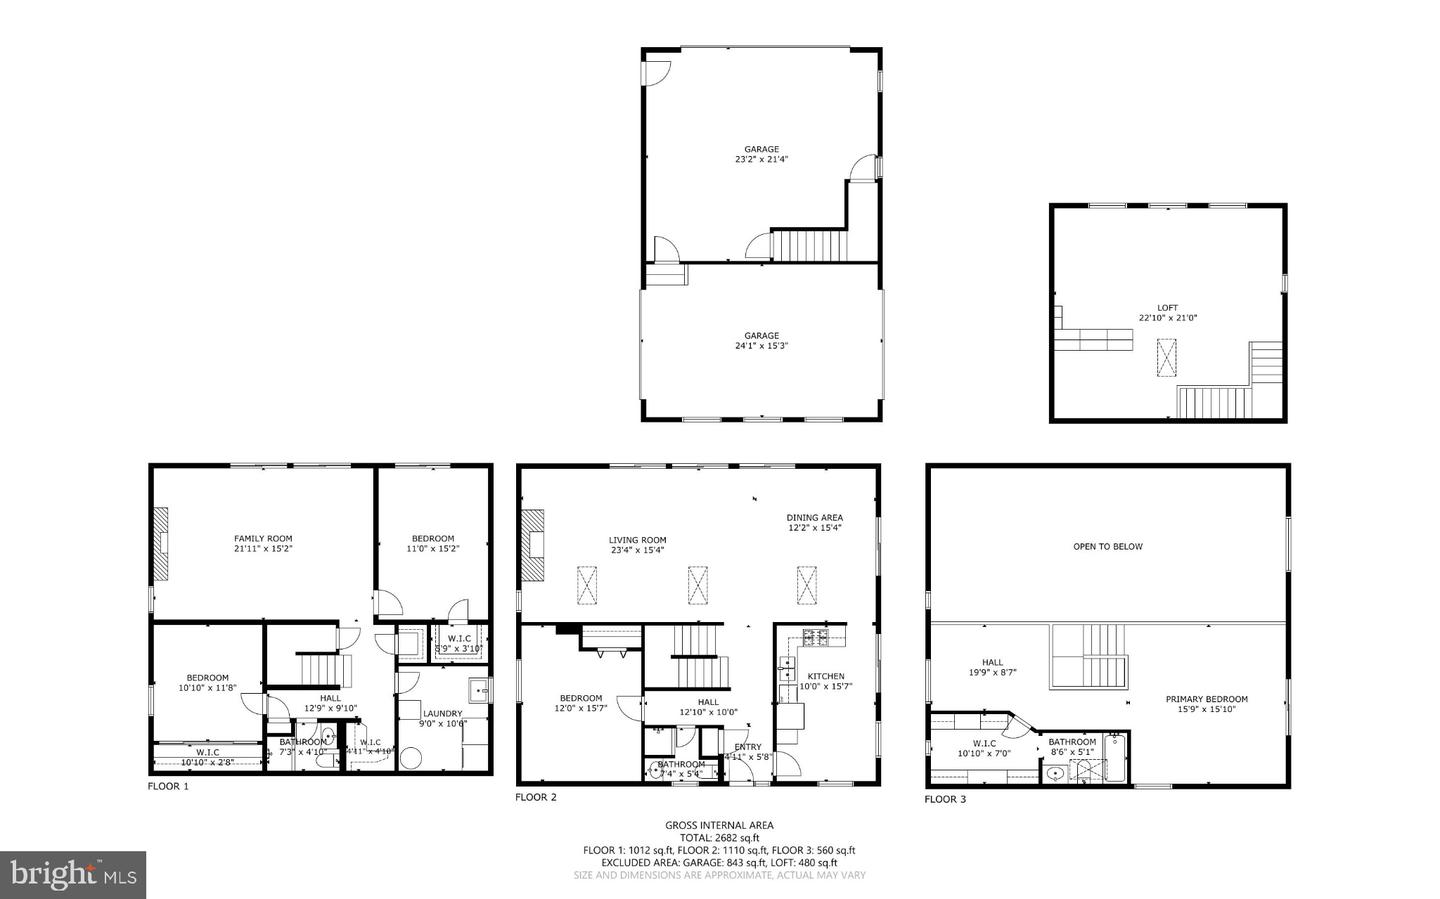
A one-of-a-kind 4-bedroom, 3-bath contemporary retreat on 4.06 wooded acres along the Rappahannock River! Built in 1988, this distinctive home offers a private setting, soaring ceilings and an abundance of natural light from expansive windows, multiple skylights and sliding glass doors. The main level features hardwood floors throughout the open living and dining area, a wood-burning fireplace and a primary bedroom with adjoining full bath. Multiple sliders extend the living space outdoors to the wraparound deck and peaceful wooded surroundings. Upstairs, an open loft overlooks the dramatic living area below, accompanied by a spacious office, full bath with skylight, walk-in closet and Juliet balcony. The finished lower level offers even more living space with a recreation room and second wood-burning fireplace, two bedrooms, a full bath, laundry/utility area and ample storage. Two sliding glass doors provide walkout access to the slate patio. Outside, the property offers plenty of room to spread out, with wooded acreage, a koi pond, wraparound decking and a large carport. A standout feature is the detached three-car garage/workshop, complete with drive-through garage doors, automatic openers and office/storage space—an exceptional setup for hobbies, projects, vehicles or equipment. Recent improvements include a new roof and three new skylights in September 2025. The home also features a radon mitigation system, private well and septic. The kitchen and baths offer an opportunity for future updates, while the home’s contemporary architecture, light-filled interior and peaceful natural setting provide an incredible foundation. Property is being sold as-is.
Additional Information
- Style
- Mid-Century Modern, Contemporary
- Foundation
- Permanent, Active Radon Mitigation
- Interior Features
- Combination Dining/Living, Entry Level Bedroom, Dining Area, Bathroom - Tub Shower, Carpet, Ceiling Fan(s), Wood Floors, Skylight(s), Water Treat System, Bathroom - Stall Shower, Floor Plan - Open
- Accessibility Features
- None
- Exterior Features
- Outbuilding(s)
- Elementary School
- Chancellor
- Middle School
- Chancellor
- High School
- Riverbend
- Sewer Septic
- On Site Septic, Septic < # of BR
- Parking
- Gravel Driveway
- Garage Spaces
- 3
- Lot Description
- Backs to Trees, Cul-de-sac, No Thru Street, Secluded, Other
- Water
- Private, Well
- Basement
- Yes
- Fireplace
- Yes
- Fireplace Desc
- Wood
- Flooring
- Carpet, Ceramic Tile, Wood, Vinyl
- Roof
- Asphalt
- Heating
- Heat Pump(s)
Mortgage Calculator
Listing courtesy of Lando Massey Real Estate. Contact:

© 2026 TReND. All Rights Reserved.
The data relating to real estate for sale on this website appears in part through the TReND Internet Data Exchange (IDX) program, a voluntary cooperative exchange of property listing data between licensed real estate brokerage firms in which Real Broker NY LLC participates, and is provided by TReND through a licensing agreement. Real estate listings held by brokerage firms other than Real Broker NY LLC are marked with the IDX icon and detailed information about each listing includes the name of the listing broker.
All information provided is deemed reliable but is not guaranteed. Some properties which appear for sale on this website may no longer be available because they are under contract, have sold or are no longer being offered for sale. The information being provided is for consumers’ personal, non-commercial use and may not be used for any purpose other than to identify prospective properties consumers may be interested in purchasing.