8609 Lee Jackson, Spotsylvania, VA 22553
- $950,000
- 5
- BD
- 5
- BA
- 4,238
- SqFt












- List Price
- $950,000
- Status
- ACTIVE
- MLS#
- VASP2045166
- Bedrooms
- 5
- Bathrooms
- 5
- Full-baths
- 5
- Living Area
- 4,238
- Lot Size
- 287,496
- Subdivision
- Chancellor West
- Neighborhood
- Chancellor West
- Year Built
- 1989
- Acres
- 6.60
Property Description
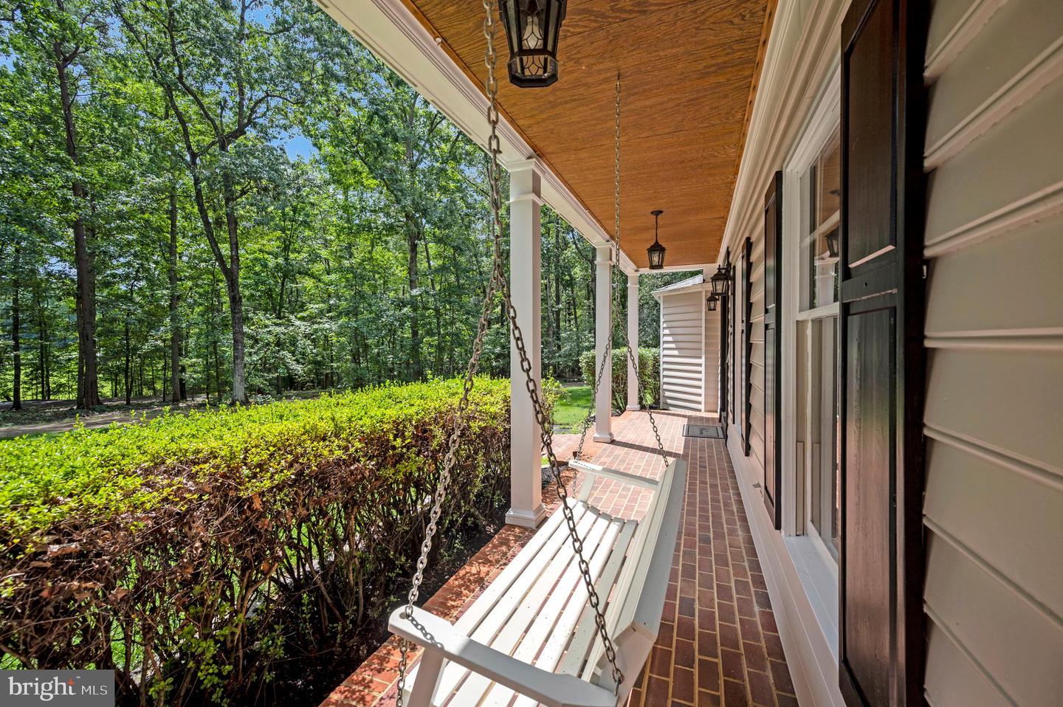
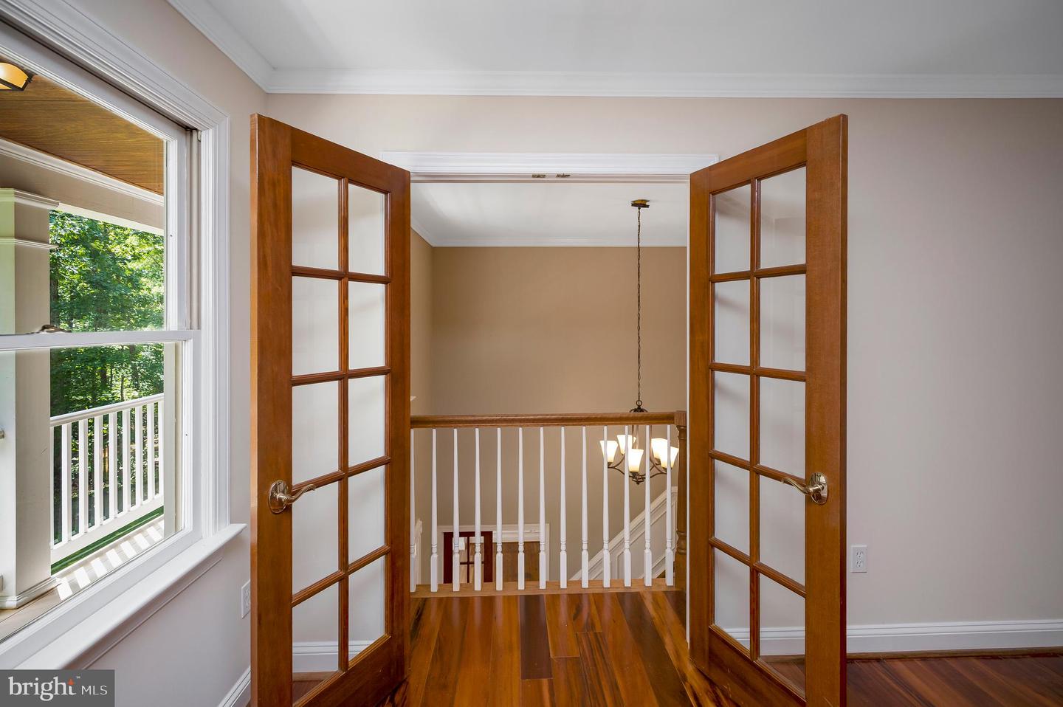
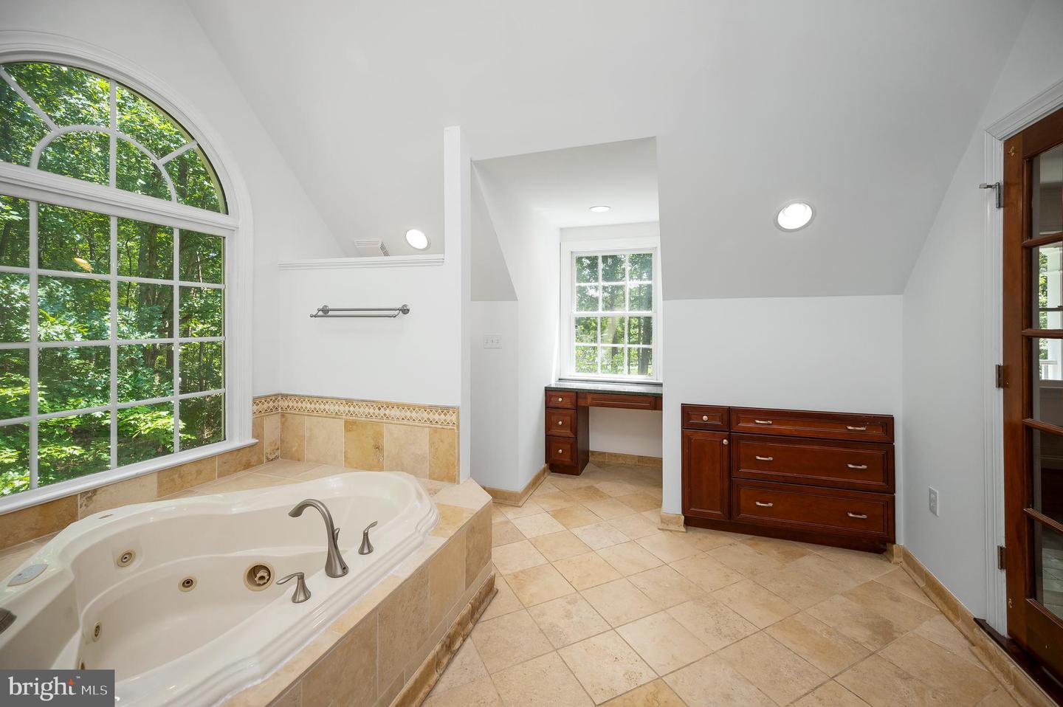
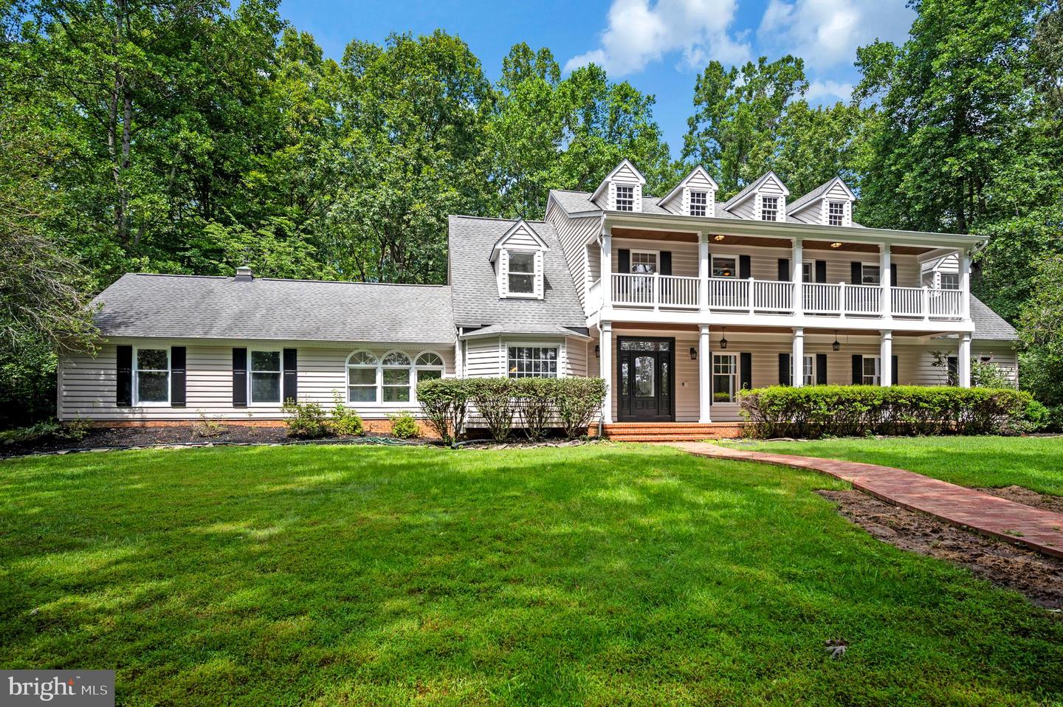
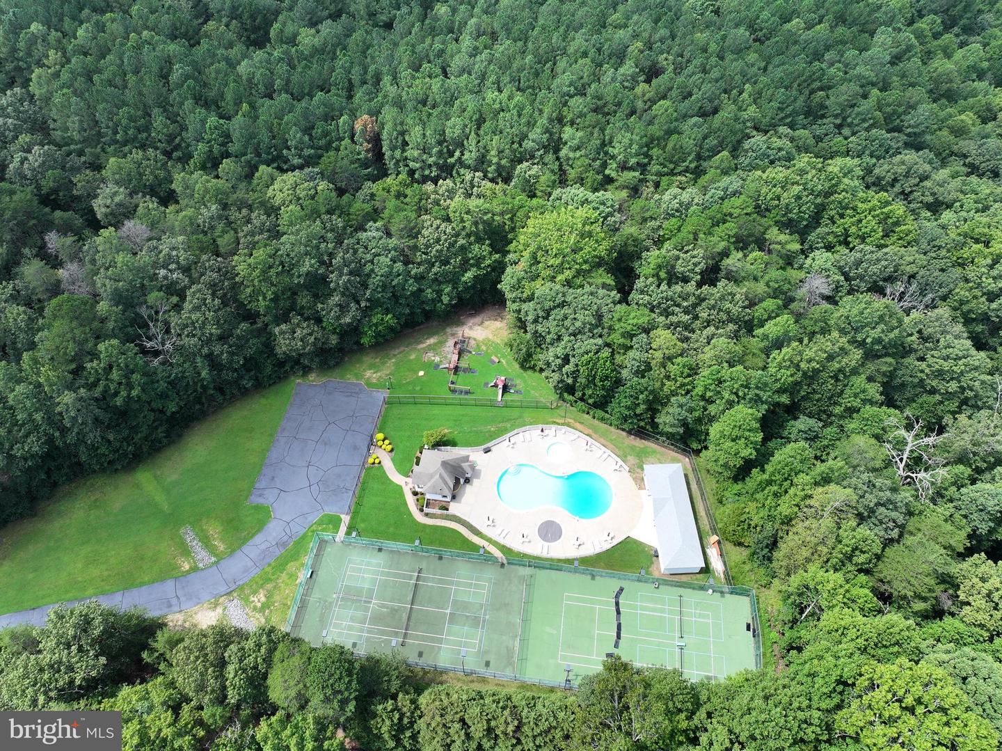
8609 Lee Jackson Cir, Spotsylvania, VA 22553 Step into a world of magic with this stunning 5-bedroom, 5-bathroom estate nestled on 6.60 secluded acres in Spotsylvania. This move-in ready residence has been beautifully updated, offering an ideal combination of modern luxury, functional layout, and the enchanting serenity of country living. Revel in the inviting ambiance created by new paint and brand-new carpeting, adding a sprinkle of freshness throughout. The chef’s kitchen is equipped with elegant granite countertops, a new cooktop, microwave, dishwasher, and a newer refrigerator, making meal preparation and entertaining effortlessly delightful. The executive home office includes two separate entrances with French doors, perfect for remote work, client meetings, or as a quiet library filled with inspiration. Experience year-round relaxation in the bright sunroom, which offers picturesque views of the surrounding landscape, where sunlight dances through. With 5 generously sized bedrooms and 5 full bathrooms, each guest or family member enjoys exceptional privacy and comfort in their own cozy haven. The home backs up to tranquil woods on 6.60 acres, providing unmatched privacy, shade, and a peaceful natural environment, as if touched by fairy dust. Take advantage of exceptional neighborhood amenities, including a community pool, tennis courts, and playground, perfect for active living and family recreation sprinkled with joy. Enjoy the tranquility of your surroundings while remaining conveniently close to Spotsylvania's amenities, schools, shopping, and major commuter routes, where convenience meets charm.
Additional Information
- Style
- Colonial
- Foundation
- Slab
- Interior Features
- Attic, Breakfast Area, Built-Ins, Chair Railings, Crown Moldings, Family Room Off Kitchen, Floor Plan - Open, Floor Plan - Traditional, Primary Bath(s), Upgraded Countertops, Wet/Dry Bar, WhirlPool/HotTub, Window Treatments, Wood Floors
- Accessibility Features
- None
- Exterior Features
- Hot Tub
- Elementary School
- Wilderness
- Middle School
- Ni River
- High School
- Riverbend
- Sewer Septic
- On Site Septic
- Utilities
- Cable TV Available, Multiple Phone Lines
- Parking
- Concrete Driveway
- Garage Spaces
- 2
- Lot Description
- Private
- Water
- Well
- Basement
- Yes
- Fireplace
- Yes
- Roof
- Shingle
- Heating
- Heat Pump(s)
Mortgage Calculator
Listing courtesy of Century 21 Redwood Realty. Contact:

© 2026 TReND. All Rights Reserved.
The data relating to real estate for sale on this website appears in part through the TReND Internet Data Exchange (IDX) program, a voluntary cooperative exchange of property listing data between licensed real estate brokerage firms in which Real Broker NY LLC participates, and is provided by TReND through a licensing agreement. Real estate listings held by brokerage firms other than Real Broker NY LLC are marked with the IDX icon and detailed information about each listing includes the name of the listing broker.
All information provided is deemed reliable but is not guaranteed. Some properties which appear for sale on this website may no longer be available because they are under contract, have sold or are no longer being offered for sale. The information being provided is for consumers’ personal, non-commercial use and may not be used for any purpose other than to identify prospective properties consumers may be interested in purchasing.