12519 Wilderness Park Dr, Spotsylvania, VA 22551
- $499,900
- 4
- BD
- 3
- BA
- 2,200
- SqFt




- List Price
- $499,900
- Price Change
- ▼ $5,100 1788985885
- Status
- ACTIVE
- MLS#
- VASP2044694
- Bedrooms
- 4
- Bathrooms
- 3
- Full-baths
- 2
- Half-baths
- 1
- Living Area
- 2,200
- Lot Size
- 20,037
- Subdivision
- Lake Wilderness
- Neighborhood
- Lake Wilderness
- Year Built
- 2025
- Acres
- 0.46
Property Description
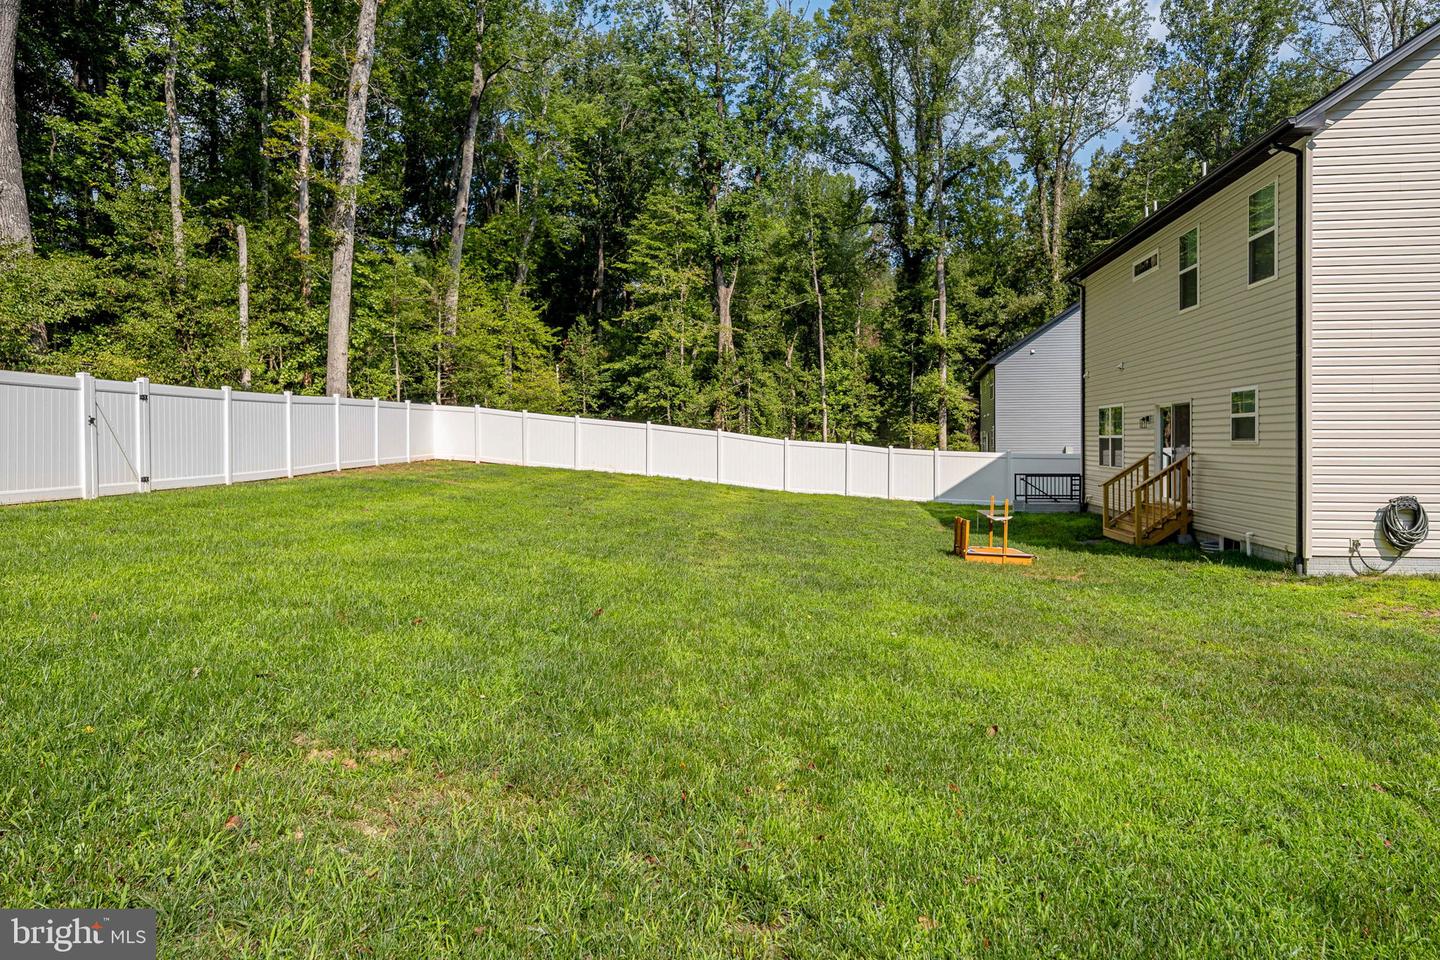
Professionally Negotiated Short Sale with 1 Bank. Welcome to this like-new Colonial, built in 2025, located in the amenity-filled Lake Wilderness community! This beautifully designed 4-bedroom, 2.5-bath home offers a modern open-concept floor plan with stylish finishes and functional living spaces throughout. The main level features durable luxury vinyl plank flooring, upgraded lighting, a formal dining room (could be used as an office or formal living room), and a spacious family room centered around a cozy gas fireplace. The gourmet kitchen is perfect for everyday living and entertaining, boasting a large center island, stainless steel appliances, abundant cabinetry, and ample counter space. Upstairs, you’ll find four generously sized bedrooms and two full bathrooms, including a spacious owner’s suite with a walk-in closet and a spa-inspired en-suite bath featuring an oversized walk-in shower and dual vanities. The unfinished basement provides endless possibilities to create additional living space, a home gym, recreation room, or storage to suit your needs. Step outside to enjoy the flat, fully vinyl-fenced backyard, ideal for pets, play, or outdoor gatherings. A side-load two-car garage adds convenience and curb appeal. Residents of Lake Wilderness enjoy an exceptional lifestyle with an impressive array of amenities, including a private lake, swimming pool, clubhouse, tennis and basketball courts, playgrounds, picnic areas, and scenic community green spaces. Conveniently located near shopping, dining, and commuter routes, this move-in-ready home offers the perfect blend of modern comfort and community living.
Additional Information
- Style
- Colonial
- Foundation
- Permanent
- Interior Features
- Attic, Bathroom - Tub Shower, Bathroom - Walk-In Shower, Breakfast Area, Carpet, Ceiling Fan(s), Chair Railings, Crown Moldings, Dining Area, Family Room Off Kitchen, Floor Plan - Open, Formal/Separate Dining Room, Kitchen - Eat-In, Kitchen - Island, Pantry, Primary Bath(s), Recessed Lighting, Upgraded Countertops, Wainscotting, Walk-in Closet(s)
- Accessibility Features
- None
- Sewer Septic
- Septic < # of BR
- Garage Spaces
- 2
- Lot Description
- Backs to Trees
- Water
- Private/Community Water
- Basement
- Yes
- Flooring
- Carpet, Ceramic Tile, Luxury Vinyl Plank
- Roof
- Shingle
- Heating
- Heat Pump(s)
Mortgage Calculator
Listing courtesy of Berkshire Hathaway HomeServices PenFed Realty. Contact: 5407359176

© 2026 TReND. All Rights Reserved.
The data relating to real estate for sale on this website appears in part through the TReND Internet Data Exchange (IDX) program, a voluntary cooperative exchange of property listing data between licensed real estate brokerage firms in which Real Broker NY LLC participates, and is provided by TReND through a licensing agreement. Real estate listings held by brokerage firms other than Real Broker NY LLC are marked with the IDX icon and detailed information about each listing includes the name of the listing broker.
All information provided is deemed reliable but is not guaranteed. Some properties which appear for sale on this website may no longer be available because they are under contract, have sold or are no longer being offered for sale. The information being provided is for consumers’ personal, non-commercial use and may not be used for any purpose other than to identify prospective properties consumers may be interested in purchasing.