12308 Catharines Furnace Ct, Spotsylvania, VA 22553
- $1,150,000
- 5
- BD
- 6
- BA
- 4,735
- SqFt








- List Price
- $1,150,000
- Price Change
- ▼ $25,000 1788908062
- Status
- ACTIVE
- MLS#
- VASP2044498
- Bedrooms
- 5
- Bathrooms
- 6
- Full-baths
- 5
- Half-baths
- 1
- Living Area
- 4,735
- Lot Size
- 184,258
- Subdivision
- Chancellor West
- Neighborhood
- Chancellor West
- Year Built
- 1998
- Acres
- 4.23
Property Description
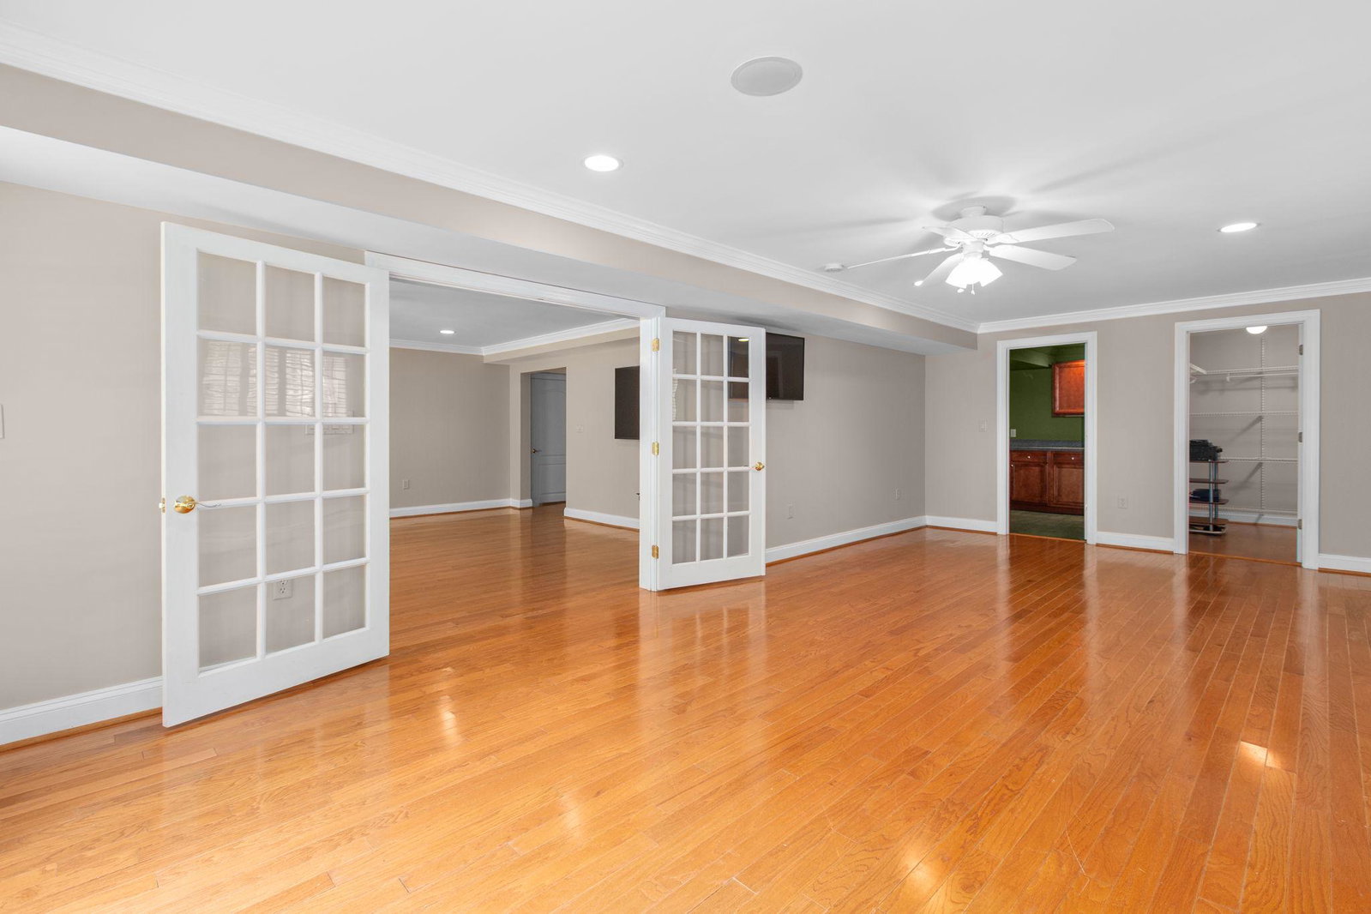
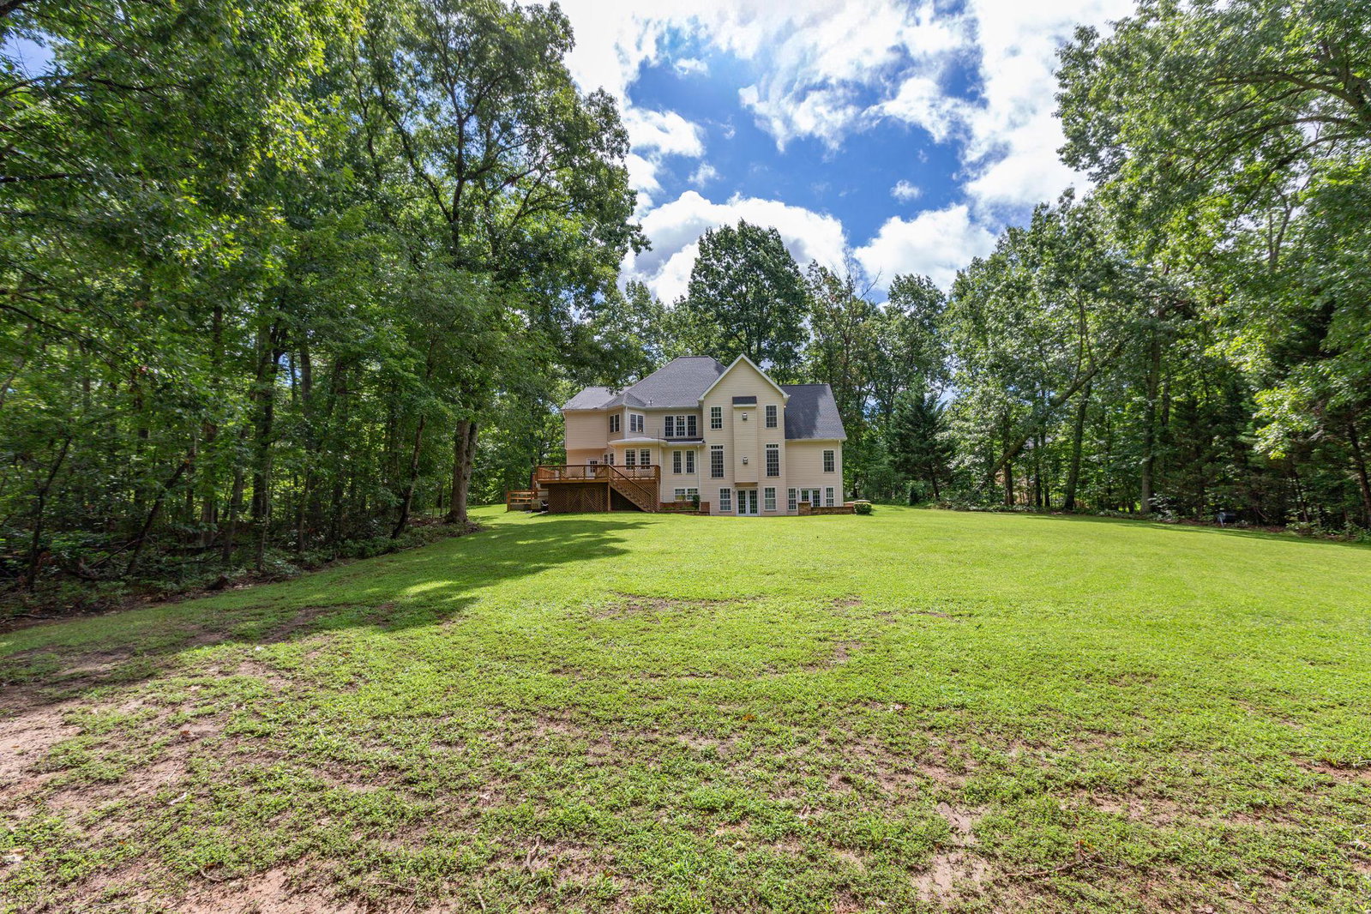
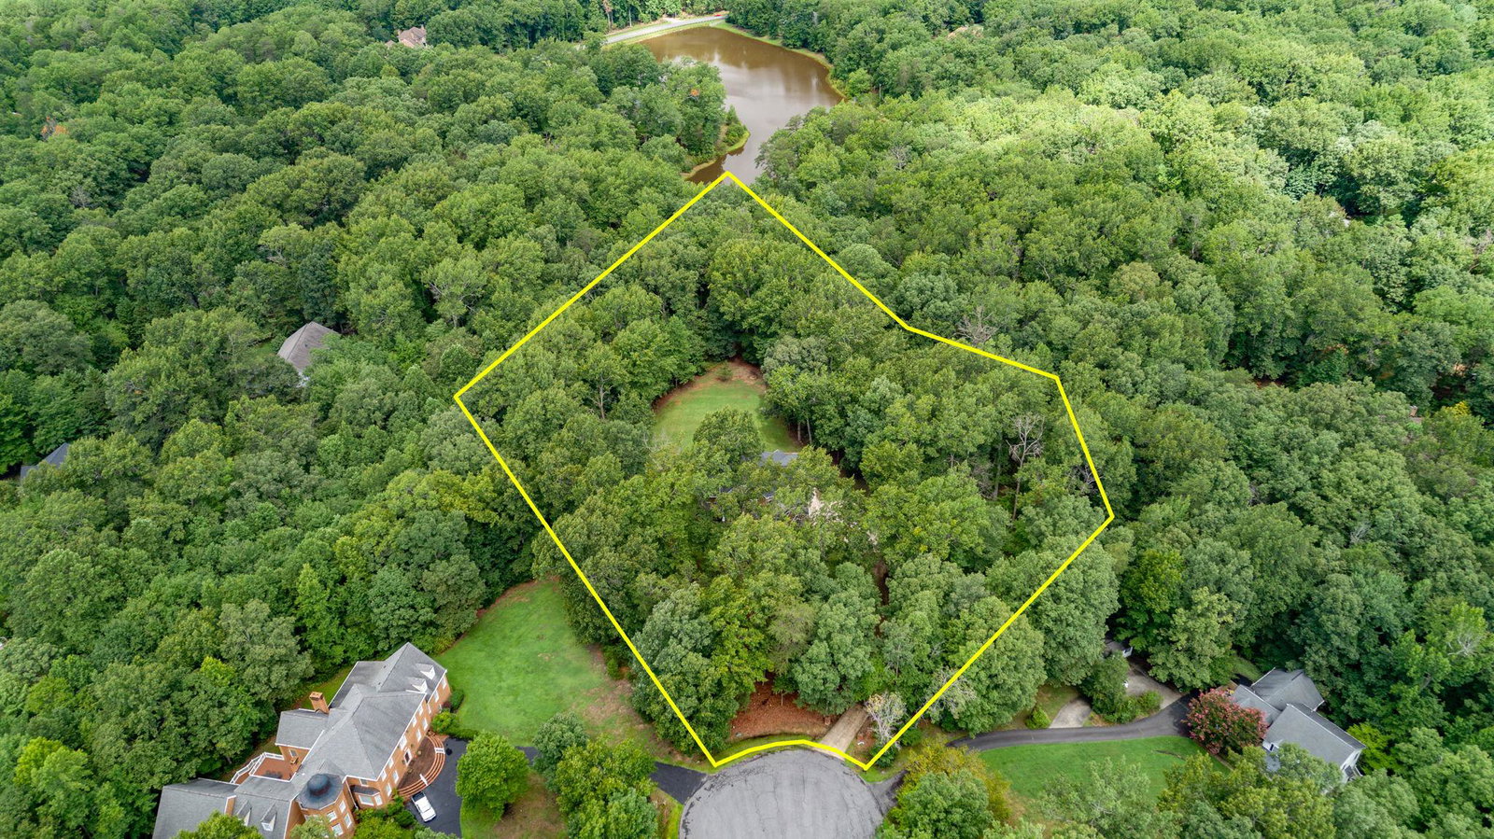
Welcome Home! This exceptional Chancellor West 4.23 acre estate sits directly on the community fishing lake with private access to fish, paddle board, and kayak right from your backyard. Remarkably low HOA fees allow residents to enjoy a host of amenities including a swimming pool, pickleball courts, tennis courts, basketball court, and a playground. The neighborhood itself backs to the Chancellor National Battlefield Trust, placing miles of protected walking and biking trails right at your fingertips. And when it comes to schools, this home sits squarely in the sought after Riverbend High School district. This stunning 5-bedroom, 5.5-bathroom home spans across three levels to accommodate both entertaining and comfortable everyday living. The main and upper levels deliver 4,735 sq/ft of beautifully appointed space featuring an open-concept great room, formal dining, family room, private office, gourmet kitchen, 1st floor laundry, and a spaciouse sunroom. A dedicated first-floor bedroom suite with a fully accessible bathroom and wheelchair lift makes this home true one-level accessible living for multi-generational households. Head downstairs and discover an additional 1,777 sq/ft of living space as well as another 700 sq/ft of storage complete with full kitchen, full bathroom, recreation rooms, home theater room and wet bar — perfect for hosting guests or as a premium in-law suite. Walk-out access makes the transition from indoor entertaining to your backyard completely seamless. Conveniently located west of I-95, you're just minutes from top-rated schools, commuter routes, Historic Downtown Fredericksburg and the restaurant and retail corridor along Route 3. Private waterfront. Protected trails. Award-winning schools. 4+ private acres. This is your chance to truly “Live Where You Play”.
Additional Information
- Style
- Colonial
- Foundation
- Concrete Perimeter, Slab
- Accessibility Features
- Chairlift, Grab Bars Mod, Mobility Improvements, Roll-in Shower, Wheelchair Mod
- Exterior Features
- Underground Lawn Sprinkler
- Elementary School
- Wilderness
- Middle School
- Ni River
- High School
- Riverbend
- Sewer Septic
- On Site Septic
- Garage Spaces
- 3
- Lot Description
- Cul-de-sac, Fishing Available, Landscaping, Trees/Wooded
- Water
- Well, Private
- Basement
- Yes
- Fireplace
- Yes
- Fireplace Desc
- Gas/Propane
- Flooring
- Carpet, Ceramic Tile, Hardwood, Laminate Plank
- Roof
- Architectural Shingle
- Heating
- Forced Air, Heat Pump(s)
Mortgage Calculator
Listing courtesy of Century 21 Redwood Realty. Contact:

© 2026 TReND. All Rights Reserved.
The data relating to real estate for sale on this website appears in part through the TReND Internet Data Exchange (IDX) program, a voluntary cooperative exchange of property listing data between licensed real estate brokerage firms in which Real Broker NY LLC participates, and is provided by TReND through a licensing agreement. Real estate listings held by brokerage firms other than Real Broker NY LLC are marked with the IDX icon and detailed information about each listing includes the name of the listing broker.
All information provided is deemed reliable but is not guaranteed. Some properties which appear for sale on this website may no longer be available because they are under contract, have sold or are no longer being offered for sale. The information being provided is for consumers’ personal, non-commercial use and may not be used for any purpose other than to identify prospective properties consumers may be interested in purchasing.