12016 Kingswood Blvd, Fredericksburg, VA 22408
- $640,000
- 4
- BD
- 3
- BA
- 3,051
- SqFt





- List Price
- $640,000
- Status
- ACTIVE
- MLS#
- VASP2044282
- Bedrooms
- 4
- Bathrooms
- 3
- Full-baths
- 2
- Half-baths
- 1
- Living Area
- 3,051
- Subdivision
- Kingswood
- Neighborhood
- Kingswood
- Year Built
- 1998
Property Description
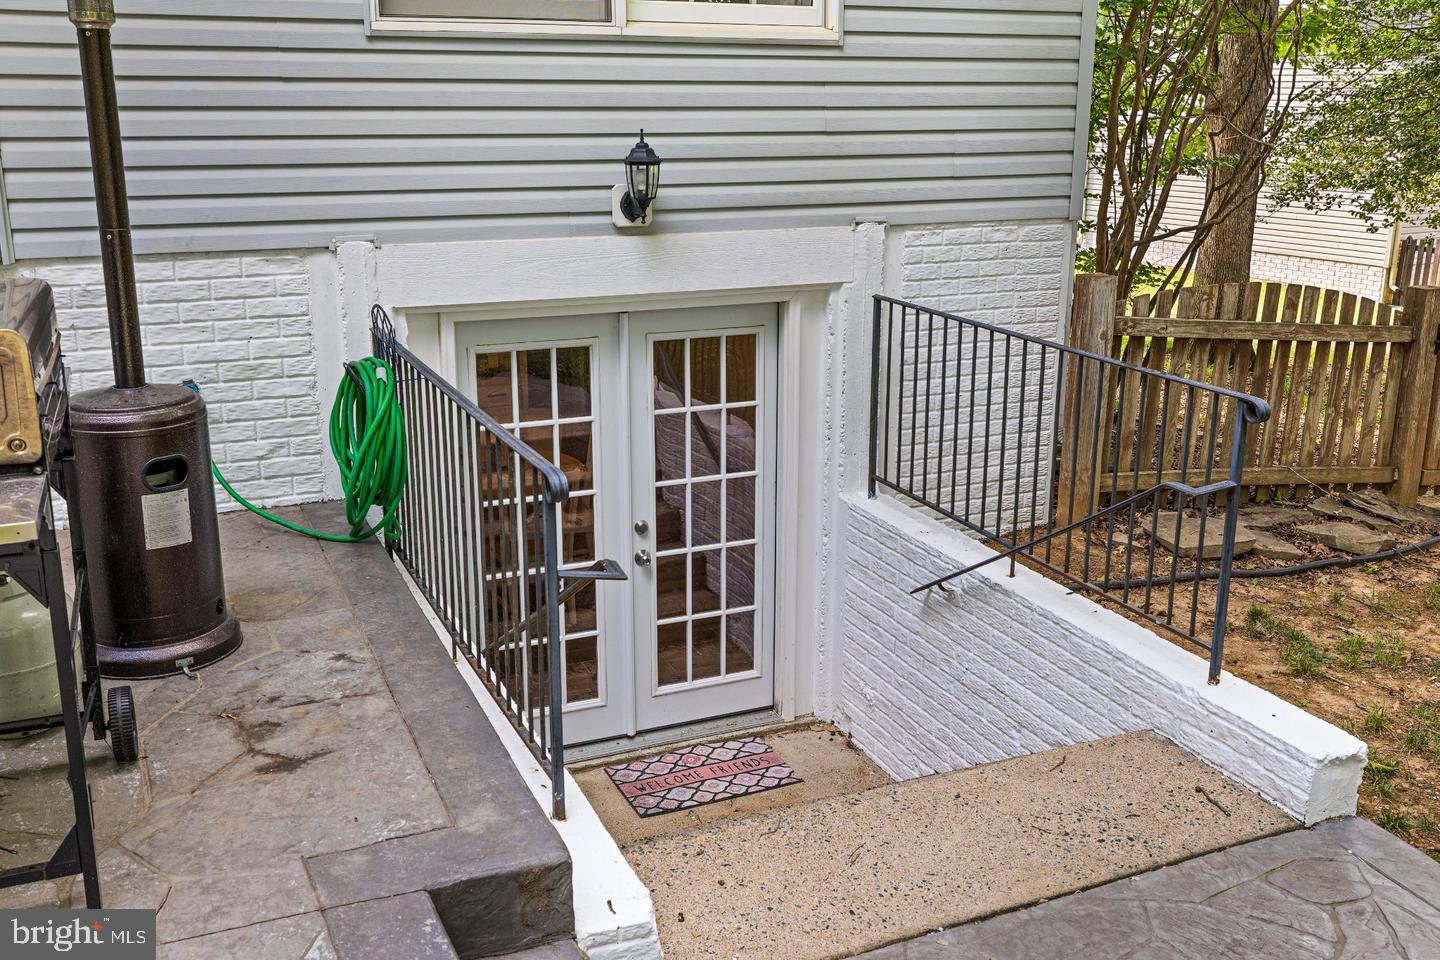
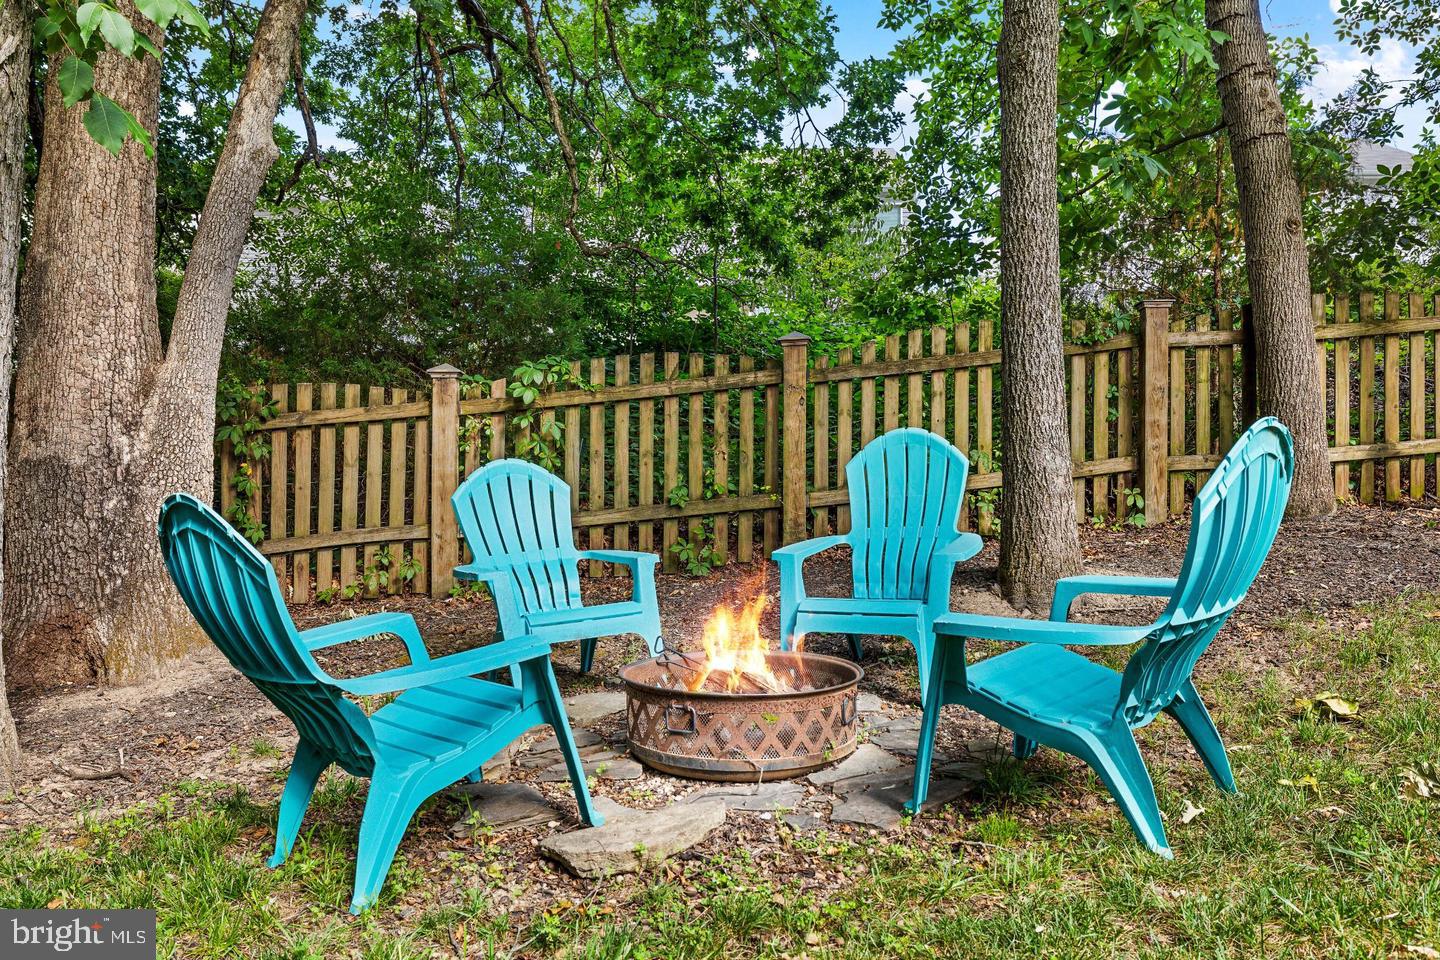
Welcome to this charming Colonial in the highly desirable Kingswood community! This beautifully maintained home offers the perfect blend of comfort, space, and modern living. Featuring 5 spacious bedrooms, 3.5 bathrooms, and over 4,700 square feet of living space, the home includes 3,051 finished square feet above grade plus an additional 1,690 square feet in the finished basement. The main level showcases hardwood floors, elegant crown molding, a cozy family room off the kitchen, and a well-appointed kitchen with a pantry and breakfast area. The lower level features a private bedroom, ideal for an in-law suite, au pair, or recreation room, along with a charming kitchenette and a versatile bonus room currently used as a gym. Step outside to enjoy peaceful mornings or unwind with family and friends on the spacious patio, perfect for relaxing, entertaining, and summer barbecues. One of the home's newest and most valuable upgrades is its solar panel system, offering energy savings and reducing the worry of high electric bills. The recently updated roof is another major improvement, providing added value and peace of mind for years to come. Residents enjoy Kingswood's outstanding amenities, including an outdoor pool, basketball, pickleball, and tennis courts, along with nearby parks and walking trails. Complete with an attached garage and located in a welcoming neighborhood, this exceptional home is ready for its next owners to create lasting memories. Don't miss the opportunity to make this Kingswood gem your own! This house is also listed For Rent.
Additional Information
- Style
- Colonial
- Foundation
- Other
- Interior Features
- Crown Moldings, Kitchenette, Walk-in Closet(s), Wood Floors, Pantry, Formal/Separate Dining Room, Family Room Off Kitchen, Ceiling Fan(s), Breakfast Area
- Accessibility Features
- Other
- Elementary School
- Battlefield
- Middle School
- Chancellor
- High School
- Chancellor
- Sewer Septic
- Public Sewer
- Parking
- Paved Driveway
- Garage Spaces
- 2
- Water
- Public
- Basement
- Yes
- Fireplace
- Yes
- Flooring
- Ceramic Tile, Hardwood
- Roof
- Architectural Shingle
- Heating
- Heat Pump(s)
Mortgage Calculator
Listing courtesy of Prime Realty. Contact:

© 2026 TReND. All Rights Reserved.
The data relating to real estate for sale on this website appears in part through the TReND Internet Data Exchange (IDX) program, a voluntary cooperative exchange of property listing data between licensed real estate brokerage firms in which Real Broker NY LLC participates, and is provided by TReND through a licensing agreement. Real estate listings held by brokerage firms other than Real Broker NY LLC are marked with the IDX icon and detailed information about each listing includes the name of the listing broker.
All information provided is deemed reliable but is not guaranteed. Some properties which appear for sale on this website may no longer be available because they are under contract, have sold or are no longer being offered for sale. The information being provided is for consumers’ personal, non-commercial use and may not be used for any purpose other than to identify prospective properties consumers may be interested in purchasing.