4017 Singerville Ct, Fredericksburg, VA 22408
- $465,000
- 3
- BD
- 4
- BA
- 1,776
- SqFt




- List Price
- $465,000
- Status
- ACTIVE
- MLS#
- VASP2044144
- Bedrooms
- 3
- Bathrooms
- 4
- Full-baths
- 2
- Half-baths
- 2
- Living Area
- 1,776
- Lot Size
- 1,742
- Subdivision
- Foxcroft
- Neighborhood
- Foxcroft
- Year Built
- 2023
- Acres
- 0.04
Property Description
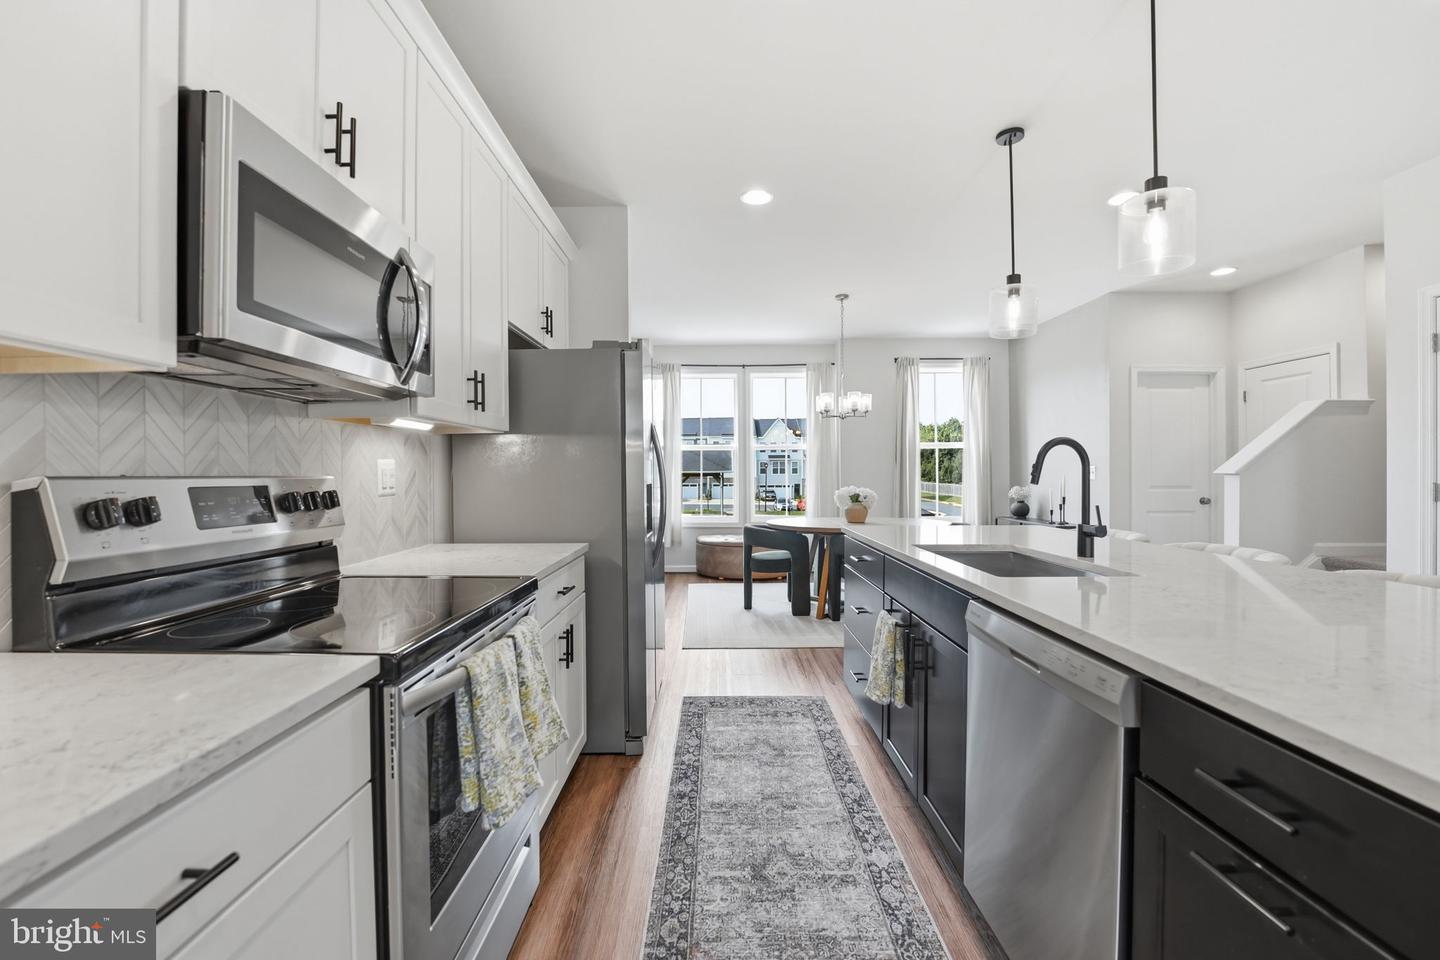
Built in 2023 and meticulously maintained, this exceptional townhome offers over 2,284 finished square feet of thoughtfully designed living space with 3 bedrooms, 2 full bathrooms, 2 half bathrooms, and a two-car attached garage in a prime commuter location. The bright, open-concept main level was designed for both everyday living and entertaining. The gourmet kitchen features luxury stone countertops, stainless steel appliances, abundant cabinetry, and an oversized center island with breakfast bar seating, all overlooking the spacious dining area and inviting family room highlighted by a sleek linear fireplace. Luxury vinyl plank flooring and abundant natural light complete the space. Upstairs, the spacious primary suite serves as a private retreat with a tray ceiling, walk-in closet, and beautifully upgraded en-suite bathroom featuring a dual vanity and oversized walk-in shower. Two additional bedrooms, a full hall bathroom, and the convenience of an upper-level laundry room complete the bedroom level. The finished lower level offers a spacious rec room that easily functions as a media room, home office, fitness space, or playroom, along with a convenient half bath and walk-out access to the backyard. Outdoor living is just as impressive with a large deck overlooking the fully fenced backyard, plus a covered stamped concrete patio below, creating multiple spaces to relax, entertain, or enjoy time outdoors. A two-car attached garage and private driveway provide plenty of parking and storage. Ideally located less than three miles from the VRE, commuter lots, and I-95, this home offers convenient access to hospitals, shopping, dining, entertainment, and major commuter routes. Community amenities include walking and jogging trails, a playground, picnic pavilion, and open green space. Offering the perfect combination of modern finishes, functional design, generous living space, and an unbeatable location, this move-in ready home is one you won’t want to miss.
Additional Information
- Style
- Colonial, Contemporary
- Foundation
- Slab
- Interior Features
- Bathroom - Walk-In Shower, Window Treatments, Walk-in Closet(s), Upgraded Countertops, Recessed Lighting, Primary Bath(s), Kitchen - Island, Kitchen - Table Space, Floor Plan - Open, Family Room Off Kitchen, Dining Area, Combination Kitchen/Living, Combination Kitchen/Dining, Carpet
- Accessibility Features
- None
- Exterior Features
- Sidewalks
- Sewer Septic
- Public Sewer
- Garage Spaces
- 2
- Water
- Public
- Basement
- Yes
- Flooring
- Carpet, Luxury Vinyl Plank, Ceramic Tile
- Heating
- Heat Pump(s)
Mortgage Calculator
Listing courtesy of EXP Realty, LLC. Contact: 8668257169

© 2026 TReND. All Rights Reserved.
The data relating to real estate for sale on this website appears in part through the TReND Internet Data Exchange (IDX) program, a voluntary cooperative exchange of property listing data between licensed real estate brokerage firms in which Real Broker NY LLC participates, and is provided by TReND through a licensing agreement. Real estate listings held by brokerage firms other than Real Broker NY LLC are marked with the IDX icon and detailed information about each listing includes the name of the listing broker.
All information provided is deemed reliable but is not guaranteed. Some properties which appear for sale on this website may no longer be available because they are under contract, have sold or are no longer being offered for sale. The information being provided is for consumers’ personal, non-commercial use and may not be used for any purpose other than to identify prospective properties consumers may be interested in purchasing.