10912 Downton Ave, Spotsylvania, VA 22553
- $1,250,000
- 6
- BD
- 7
- BA
- 4,138
- SqFt












- List Price
- $1,250,000
- Status
- ACTIVE
- MLS#
- VASP2044088
- Bedrooms
- 6
- Bathrooms
- 7
- Full-baths
- 5
- Half-baths
- 2
- Living Area
- 4,138
- Lot Size
- 217,800
- Subdivision
- Fortunes Landing
- Neighborhood
- Fortunes Landing
- Year Built
- 2022
- Acres
- 5
Property Description
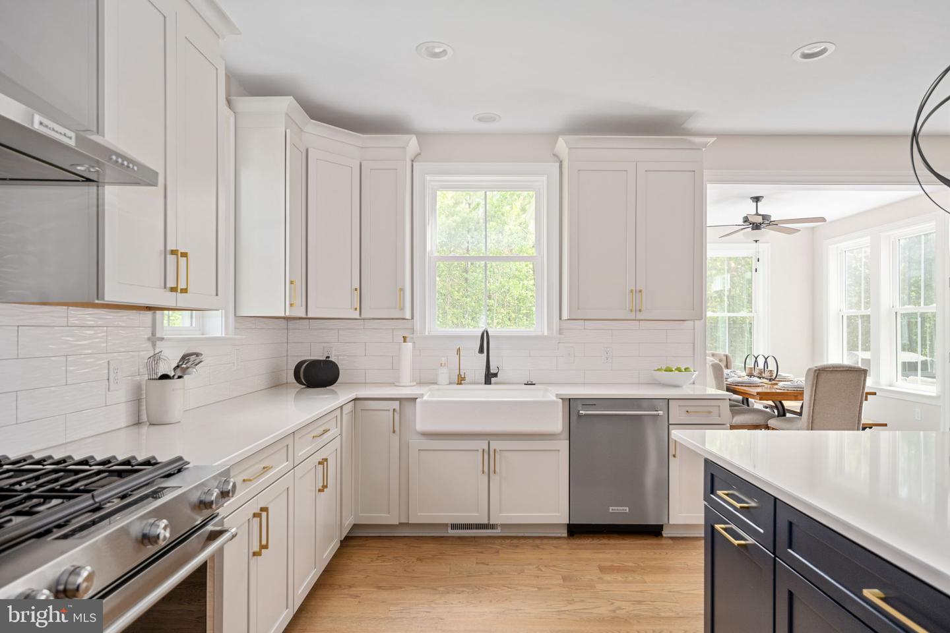
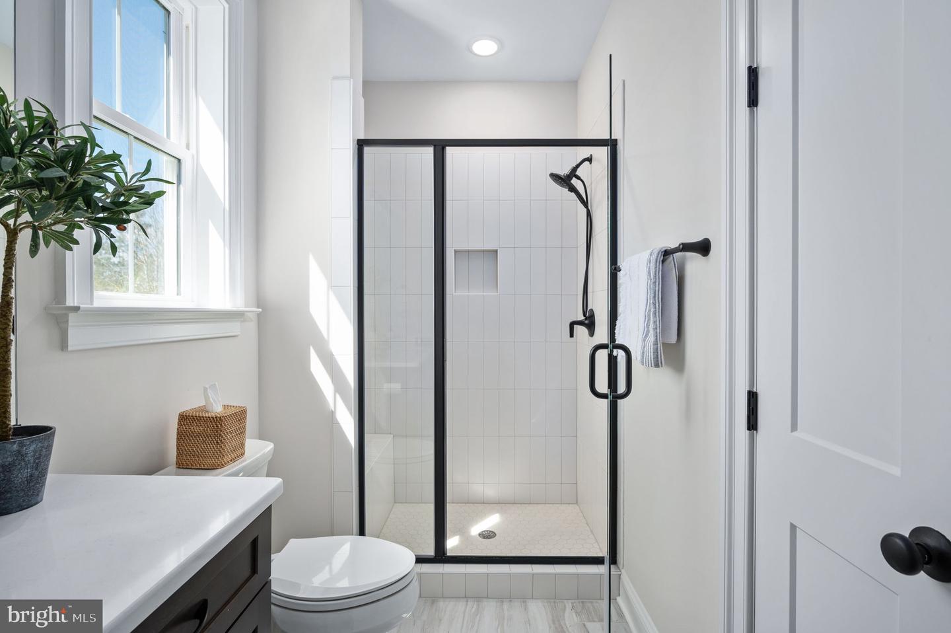
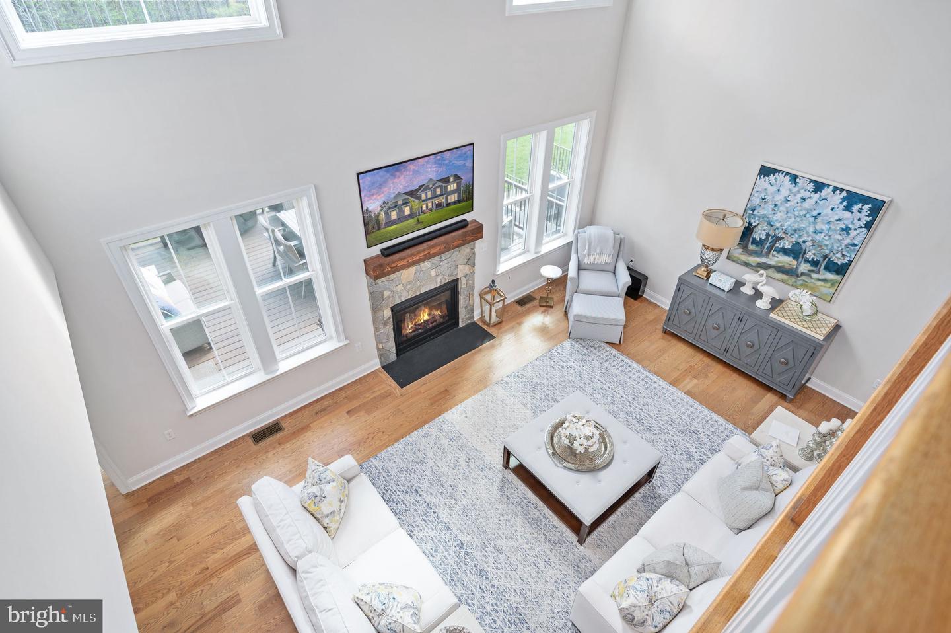
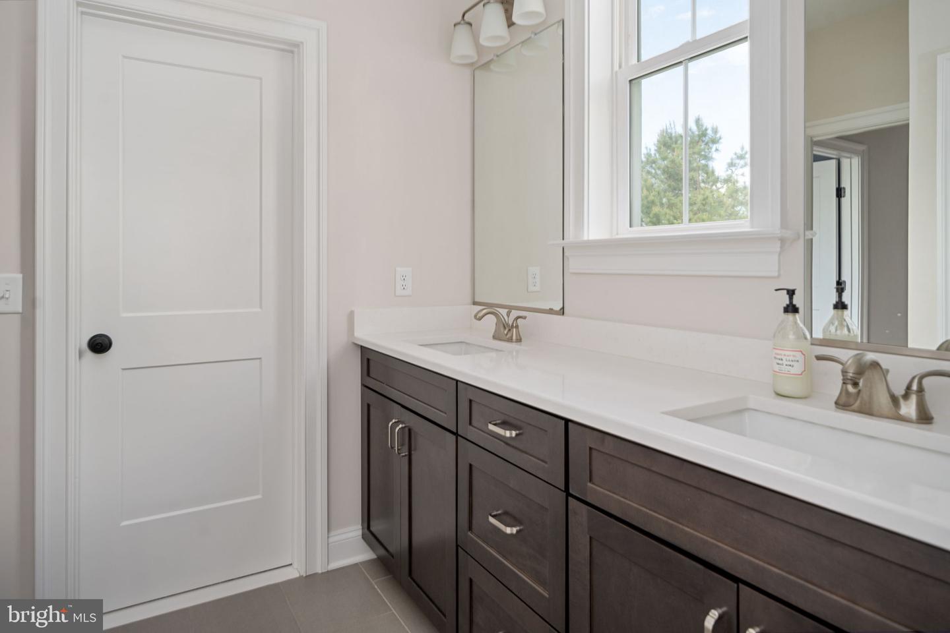
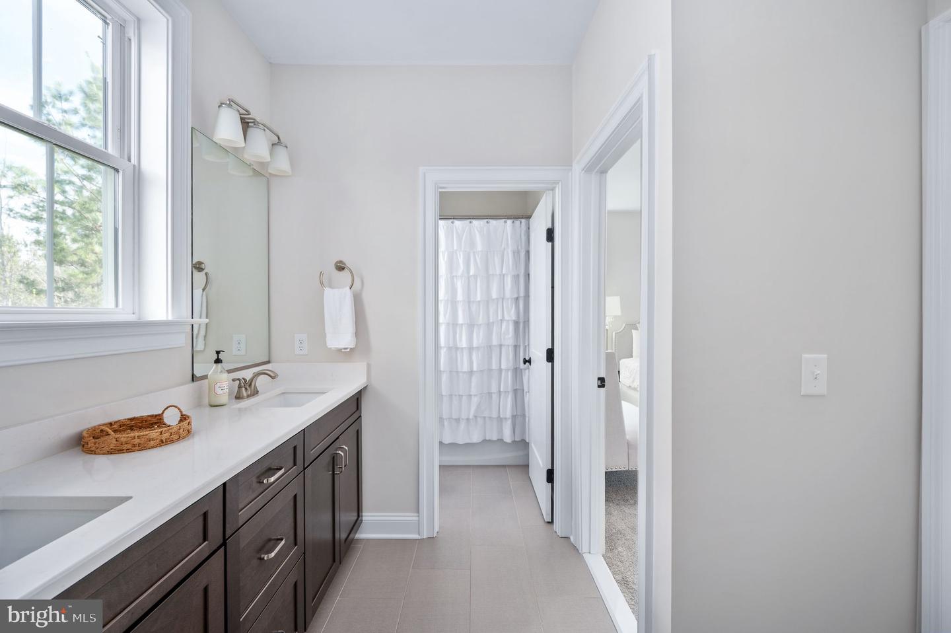
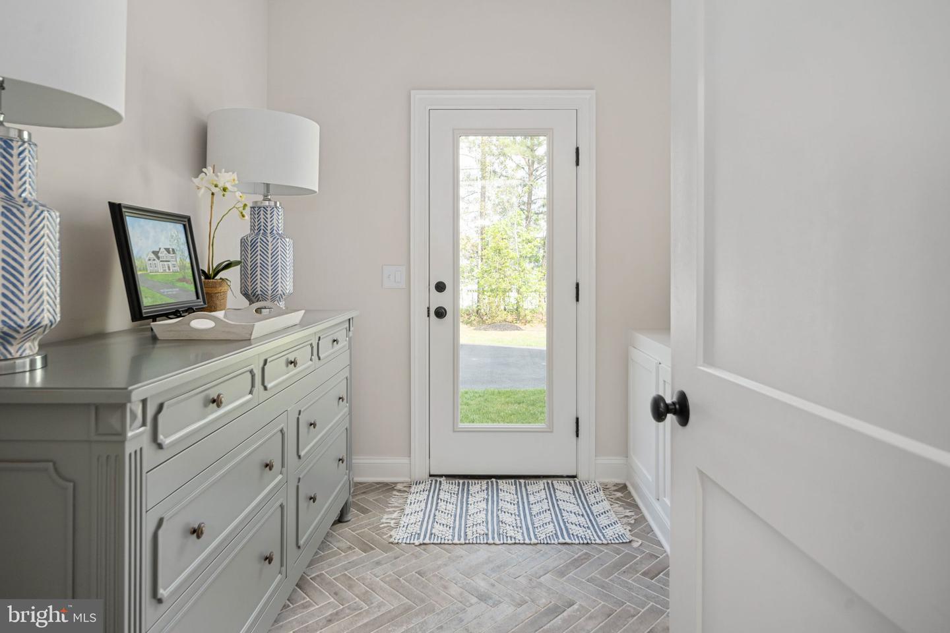
Welcome home to 10192 Downton Ave, a stunning retreat offering 6 bedrooms, 5 full baths, and 2 half baths across three finished levels, perfectly positioned on 5 private, wooded acres. Step inside to discover rich white oak hardwood floors spanning the main level and leading into the heart of the home: a chef-inspired gourmet kitchen. Outfitted with sleek quartz countertops, premium stainless steel appliances, custom soft-close cabinetry, and a massive oversized center island, it’s built for both everyday family meals and effortless entertaining. Flexibility meets accessibility with a rare main-level en-suite bedroom, ideal for guests or multi-generational living. Upstairs, the primary retreat features elegant tray ceilings and a lavish, spa-like primary bath designed for ultimate relaxation. The fully finished lower level expands your living space with a huge rec room, a dedicated bedroom, one full bath, one half bath, and ample unfinished storage space for all your seasonal needs. Outdoors, unwind or entertain on the low-maintenance composite deck surrounded by peaceful nature views. Additional highlights include a 3-car garage with a built-in EV charger. Enjoy complete privacy without sacrificing convenience—located just minutes from shopping, dining, and historical attractions in Fredericksburg!
Additional Information
- Style
- Traditional, Craftsman
- Foundation
- Concrete Perimeter
- Interior Features
- Built-Ins, Carpet, Ceiling Fan(s), Combination Kitchen/Living, Crown Moldings, Entry Level Bedroom, Floor Plan - Open, Formal/Separate Dining Room, Kitchen - Eat-In, Kitchen - Gourmet, Kitchen - Island, Pantry, Sprinkler System, Upgraded Countertops, Walk-in Closet(s), Water Treat System, Window Treatments, Wood Floors
- Accessibility Features
- None
- Exterior Features
- Underground Lawn Sprinkler
- Elementary School
- Wilderness
- Middle School
- Post Oak
- High School
- Spotsylvania
- Sewer Septic
- On Site Septic
- Utilities
- Propane
- Parking
- Asphalt Driveway
- Garage Spaces
- 3
- Lot Description
- Backs to Trees
- Water
- Well
- Basement
- Yes
- Fireplace
- Yes
- Fireplace Desc
- Gas/Propane
- Flooring
- Hardwood, Carpet, Ceramic Tile
- Roof
- Architectural Shingle
- Heating
- Forced Air, Heat Pump(s), Programmable Thermostat, Zoned
Mortgage Calculator
Listing courtesy of Berkshire Hathaway HomeServices PenFed Realty. Contact: 5403717653

© 2026 TReND. All Rights Reserved.
The data relating to real estate for sale on this website appears in part through the TReND Internet Data Exchange (IDX) program, a voluntary cooperative exchange of property listing data between licensed real estate brokerage firms in which Real Broker NY LLC participates, and is provided by TReND through a licensing agreement. Real estate listings held by brokerage firms other than Real Broker NY LLC are marked with the IDX icon and detailed information about each listing includes the name of the listing broker.
All information provided is deemed reliable but is not guaranteed. Some properties which appear for sale on this website may no longer be available because they are under contract, have sold or are no longer being offered for sale. The information being provided is for consumers’ personal, non-commercial use and may not be used for any purpose other than to identify prospective properties consumers may be interested in purchasing.