12400 Salient Ln, Spotsylvania, VA 22551
- $524,900
- 4
- BD
- 3
- BA
- 2,206
- SqFt










- List Price
- $524,900
- Status
- ACTIVE
- MLS#
- VASP2044086
- Bedrooms
- 4
- Bathrooms
- 3
- Full-baths
- 2
- Half-baths
- 1
- Living Area
- 2,206
- Lot Size
- 24,829
- Subdivision
- Lake Wilderness
- Neighborhood
- Lake Wilderness
- Acres
- 0.57
Property Description
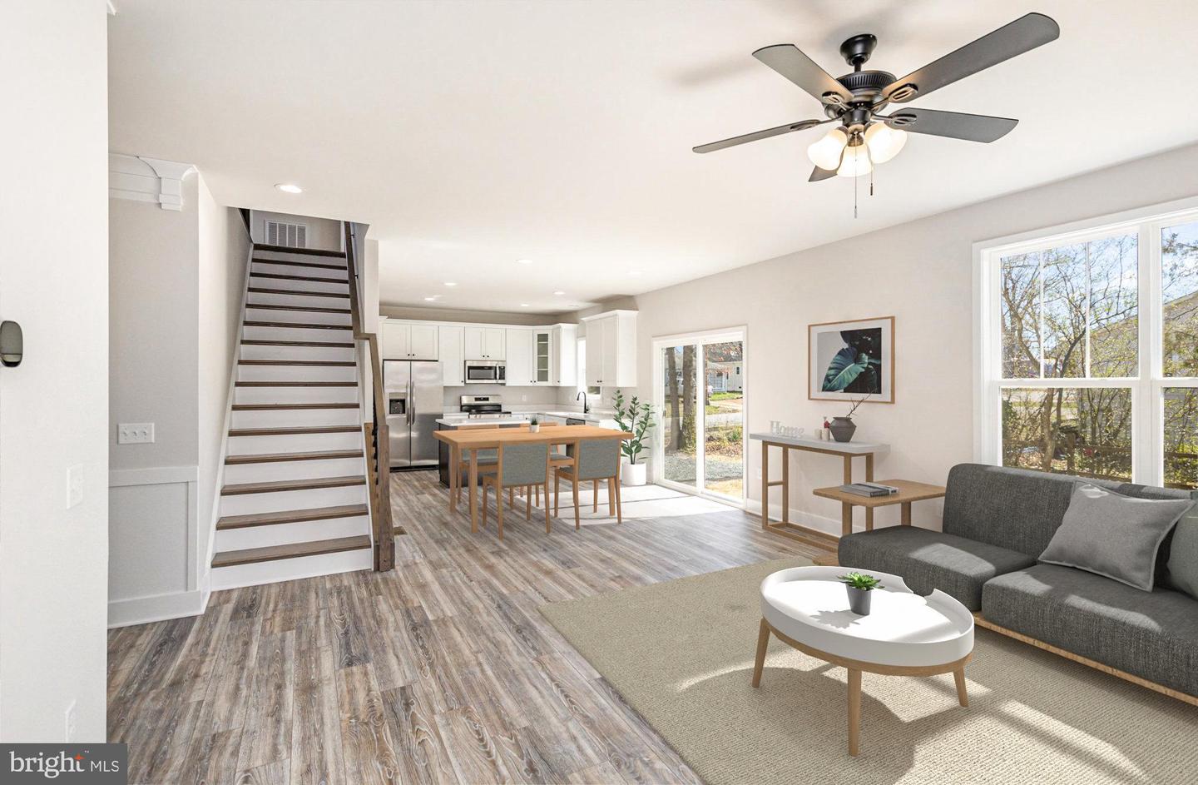
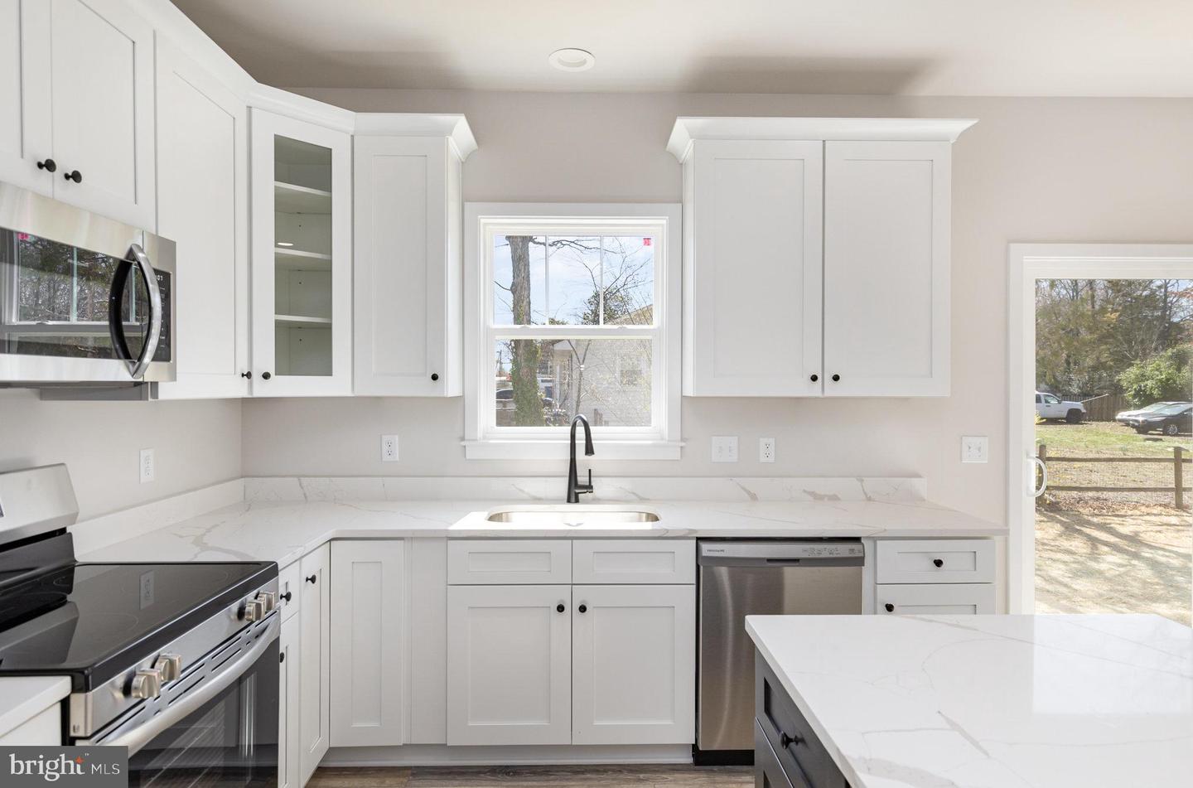
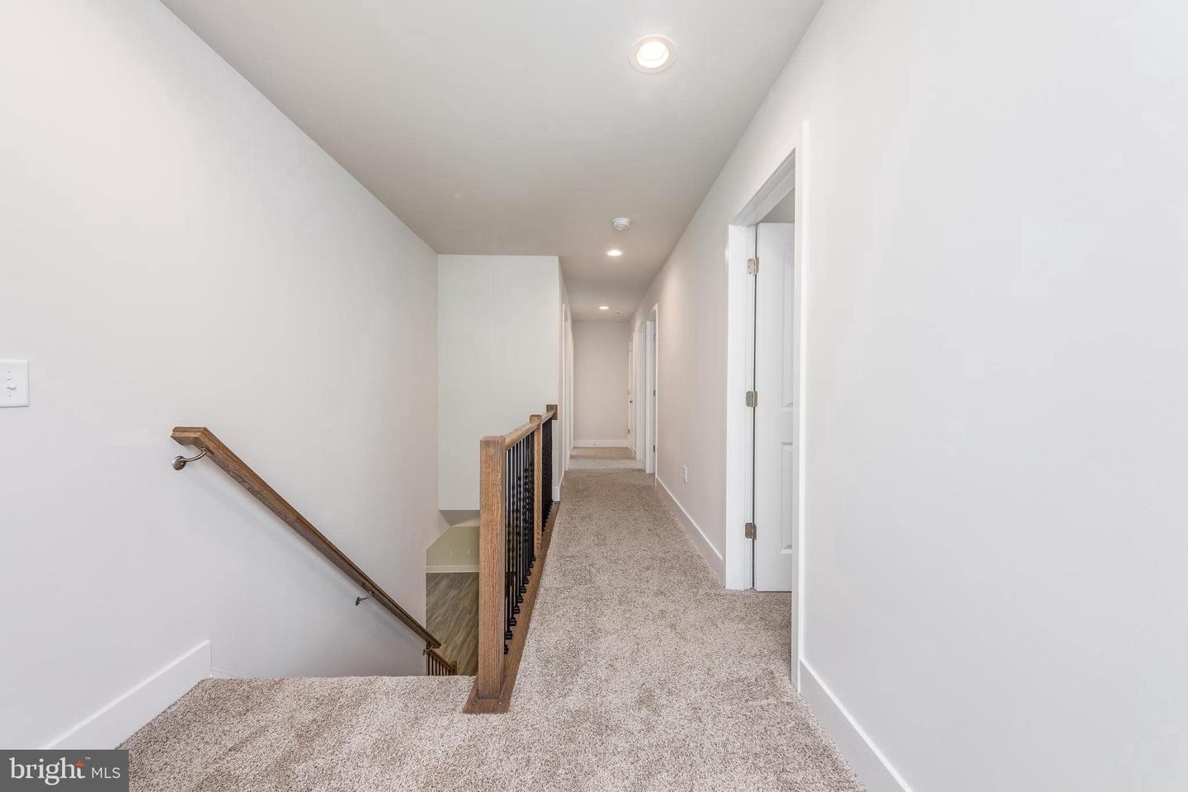
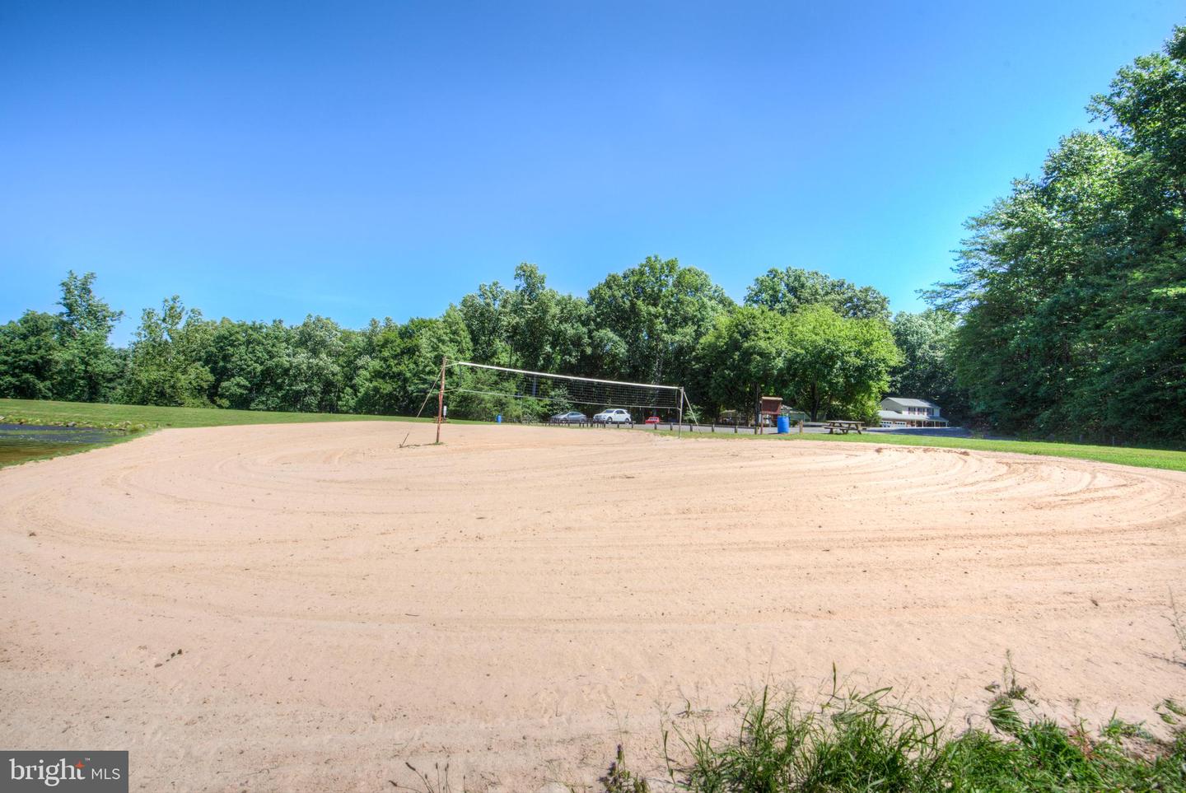
UNDER CONSTRUCTION – WATER ACCESS – RIVERBEND SCHOOL DISTRICT – AVAILABLE MID SEPTEMBER – Welcome to the under-construction Reese model in the sought-after Lake Wilderness community. Step onto the welcoming front porch into a bright foyer featuring a private office with French doors, perfect for working or studying from home. Continue past the powder room into the open-concept living area with 9-foot ceilings, durable luxury vinyl plank flooring, a stylish electric fireplace, and a shiplap accent wall. The gourmet kitchen is designed for gathering and includes quartz countertops, stainless steel appliances, a large island, and two pantries. Upstairs, all 4 bedrooms and the laundry room are conveniently located. The spacious primary suite features quartz countertops, a soaking tub, a large walk-in shower, a private water closet, and a generous walk-in closet. Step outside to a low-maintenance composite deck, while the unfinished walkout lower level offers ample storage and a bathroom rough-in for future expansion. Lake Wilderness offers an impressive amenity package including tennis, pickleball, and basketball courts, a clubhouse, pool, beach with a volleyball area, and multiple playgrounds. Conveniently located just minutes from Route 3 shopping and dining, with easy access to Orange, Spotsylvania, and Lake Anna, this home checks all the boxes and will not last long. Photos are of a similar home; selections may vary; see Documents for exact choices.
Additional Information
- Style
- Colonial, Craftsman
- Foundation
- Concrete Perimeter
- Interior Features
- Bathroom - Tub Shower, Bathroom - Walk-In Shower, Carpet, Ceiling Fan(s), Chair Railings, Combination Dining/Living, Combination Kitchen/Dining, Combination Kitchen/Living, Crown Moldings, Floor Plan - Open, Kitchen - Gourmet, Kitchen - Island, Primary Bath(s), Pantry, Recessed Lighting, Wainscotting, Upgraded Countertops, Walk-in Closet(s)
- Accessibility Features
- None
- Elementary School
- Brock Road
- Middle School
- Ni River
- High School
- Riverbend
- Sewer Septic
- Other, Septic = # of BR
- Parking
- Asphalt Driveway
- New Construction
- Yes
- Garage Spaces
- 2
- Lot Description
- Corner
- Water
- Public
- Basement
- Yes
- Fireplace
- Yes
- Fireplace Desc
- Electric, Heatilator, Mantel(s), Insert
- Flooring
- Ceramic Tile, Carpet, Luxury Vinyl Plank
- Roof
- Architectural Shingle
- Heating
- Heat Pump - Electric BackUp
Mortgage Calculator
Listing courtesy of MacDoc Property Mangement LLC. Contact: 5402262991

© 2026 TReND. All Rights Reserved.
The data relating to real estate for sale on this website appears in part through the TReND Internet Data Exchange (IDX) program, a voluntary cooperative exchange of property listing data between licensed real estate brokerage firms in which Real Broker NY LLC participates, and is provided by TReND through a licensing agreement. Real estate listings held by brokerage firms other than Real Broker NY LLC are marked with the IDX icon and detailed information about each listing includes the name of the listing broker.
All information provided is deemed reliable but is not guaranteed. Some properties which appear for sale on this website may no longer be available because they are under contract, have sold or are no longer being offered for sale. The information being provided is for consumers’ personal, non-commercial use and may not be used for any purpose other than to identify prospective properties consumers may be interested in purchasing.