12817 Plantation Dr, Spotsylvania, VA 22551
- $490,000
- 5
- BD
- 3
- BA
- 1,400
- SqFt




- List Price
- $490,000
- Price Change
- ▼ $4,900 1785562881
- Status
- ACTIVE
- MLS#
- VASP2043978
- Bedrooms
- 5
- Bathrooms
- 3
- Full-baths
- 3
- Living Area
- 1,400
- Lot Size
- 20,037
- Subdivision
- Lake Wilderness
- Neighborhood
- Lake Wilderness
- Year Built
- 2026
- Acres
- 0.46
Property Description
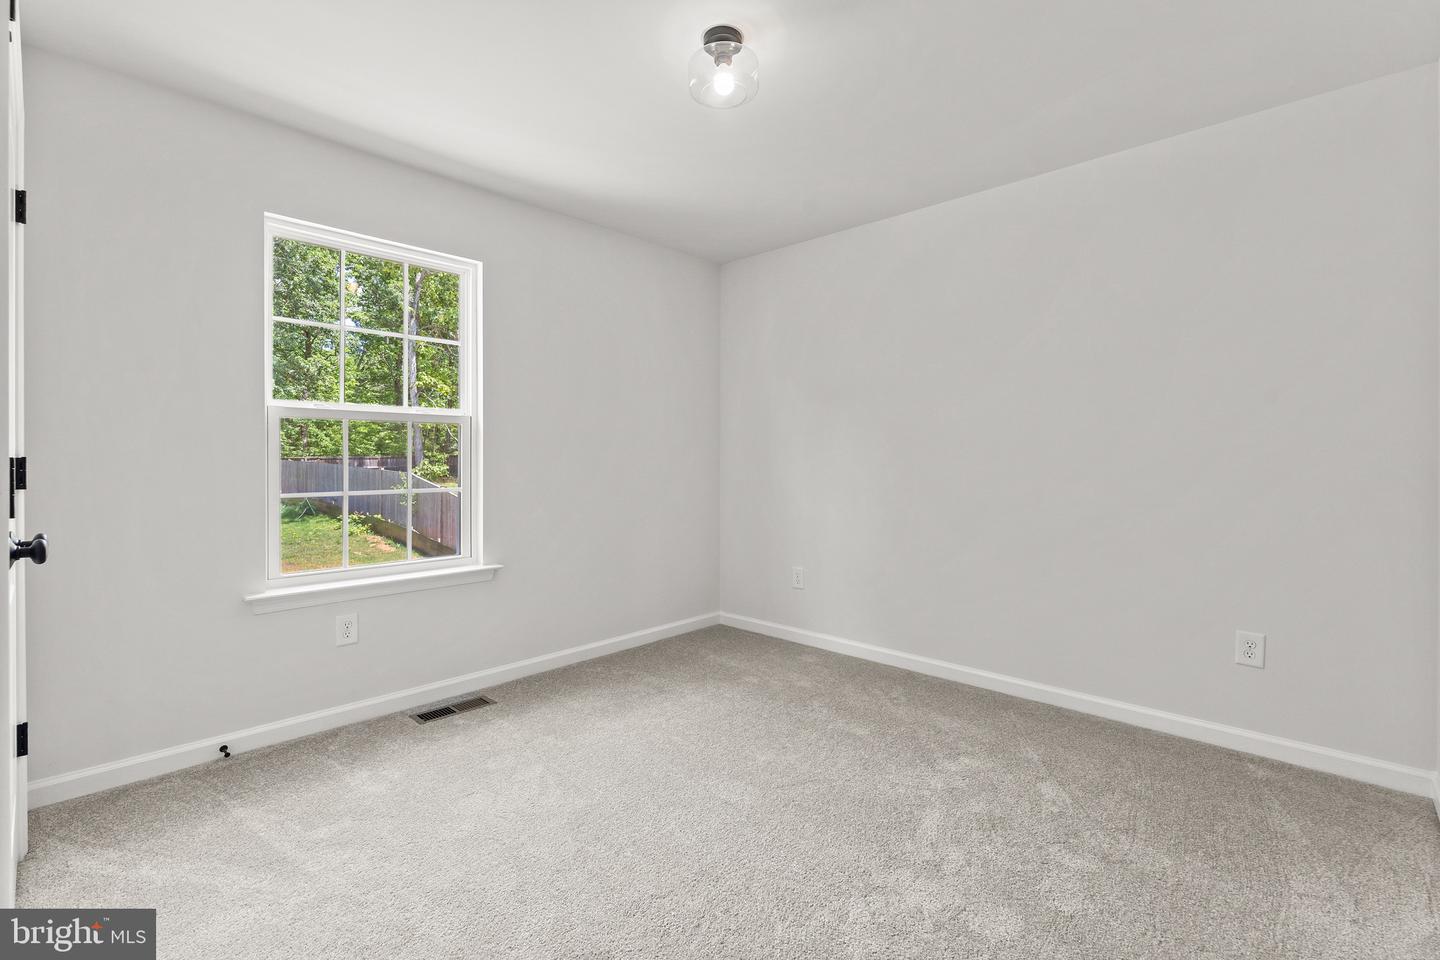
Welcome home to the space your family has been searching for. Perfectly positioned in the highly sought-after Riverbend High School district, this beautifully crafted residence offers approximately 2,800 square feet of thoughtfully designed living space where comfort, functionality, and everyday living come together effortlessly. The main level features three spacious bedrooms and two full bathrooms, including a serene primary suite designed to be your private retreat. Unwind in the luxurious soaking tub or enjoy the custom tiled walk-in shower, complemented by dual vanities and generous space to start and end each day with ease. At the heart of the home, the gourmet kitchen is ready for everything from busy weekday breakfasts to holiday gatherings. Complete with abundant prep space, a large center island, stainless steel appliances, and stylish designer finishes, it's a space that brings everyone together. The fully finished lower level expands your living options with two additional versatile rooms, a full bathroom, an oversized utility room, and an expansive recreation room that's ready for movie nights, game days, a home gym, playroom, or whatever fits your lifestyle best. Outside, the oversized, level backyard provides plenty of room for kids, pets, gardening, backyard games, or simply relaxing with family and friends. With exceptional living space both inside and out, this is more than just a house, it's a place where lasting memories are made. Move-in ready and waiting for its next chapter, this beautiful home is ready to welcome you.
Additional Information
- Style
- Ranch/Rambler
- Foundation
- Passive Radon Mitigation, Slab, Concrete Perimeter
- Interior Features
- Bathroom - Soaking Tub, Bathroom - Walk-In Shower, Carpet, Ceiling Fan(s), Dining Area, Entry Level Bedroom, Exposed Beams, Family Room Off Kitchen, Floor Plan - Open, Kitchen - Gourmet, Kitchen - Island, Kitchen - Table Space, Primary Bath(s), Recessed Lighting, Walk-in Closet(s), Upgraded Countertops
- Accessibility Features
- Other
- Elementary School
- Brock Road
- Middle School
- Ni River
- High School
- Riverbend
- Sewer Septic
- Septic < # of BR
- New Construction
- Yes
- Lot Description
- Road Frontage, SideYard(s), Cleared, Front Yard, Level, Open, Rear Yard
- Water
- Public, Community
- Basement
- Yes
- Flooring
- Carpet, Ceramic Tile, Luxury Vinyl Plank
- Roof
- Architectural Shingle
- Heating
- Heat Pump(s), Programmable Thermostat
Mortgage Calculator
Listing courtesy of LPT Realty, LLC. Contact: 8773662213

© 2026 TReND. All Rights Reserved.
The data relating to real estate for sale on this website appears in part through the TReND Internet Data Exchange (IDX) program, a voluntary cooperative exchange of property listing data between licensed real estate brokerage firms in which Real Broker NY LLC participates, and is provided by TReND through a licensing agreement. Real estate listings held by brokerage firms other than Real Broker NY LLC are marked with the IDX icon and detailed information about each listing includes the name of the listing broker.
All information provided is deemed reliable but is not guaranteed. Some properties which appear for sale on this website may no longer be available because they are under contract, have sold or are no longer being offered for sale. The information being provided is for consumers’ personal, non-commercial use and may not be used for any purpose other than to identify prospective properties consumers may be interested in purchasing.