4524 Papillion Ct, Fredericksburg, VA 22408
- $379,900
- 3
- BD
- 4
- BA
- 1,504
- SqFt




- List Price
- $379,900
- Price Change
- ▼ $5,100 1784268336
- Status
- ACTIVE
- MLS#
- VASP2043748
- Bedrooms
- 3
- Bathrooms
- 4
- Full-baths
- 2
- Half-baths
- 2
- Living Area
- 1,504
- Lot Size
- 2,178
- Subdivision
- Germanna Point
- Neighborhood
- Germanna Point
- Year Built
- 2001
- Acres
- 0.05
Property Description
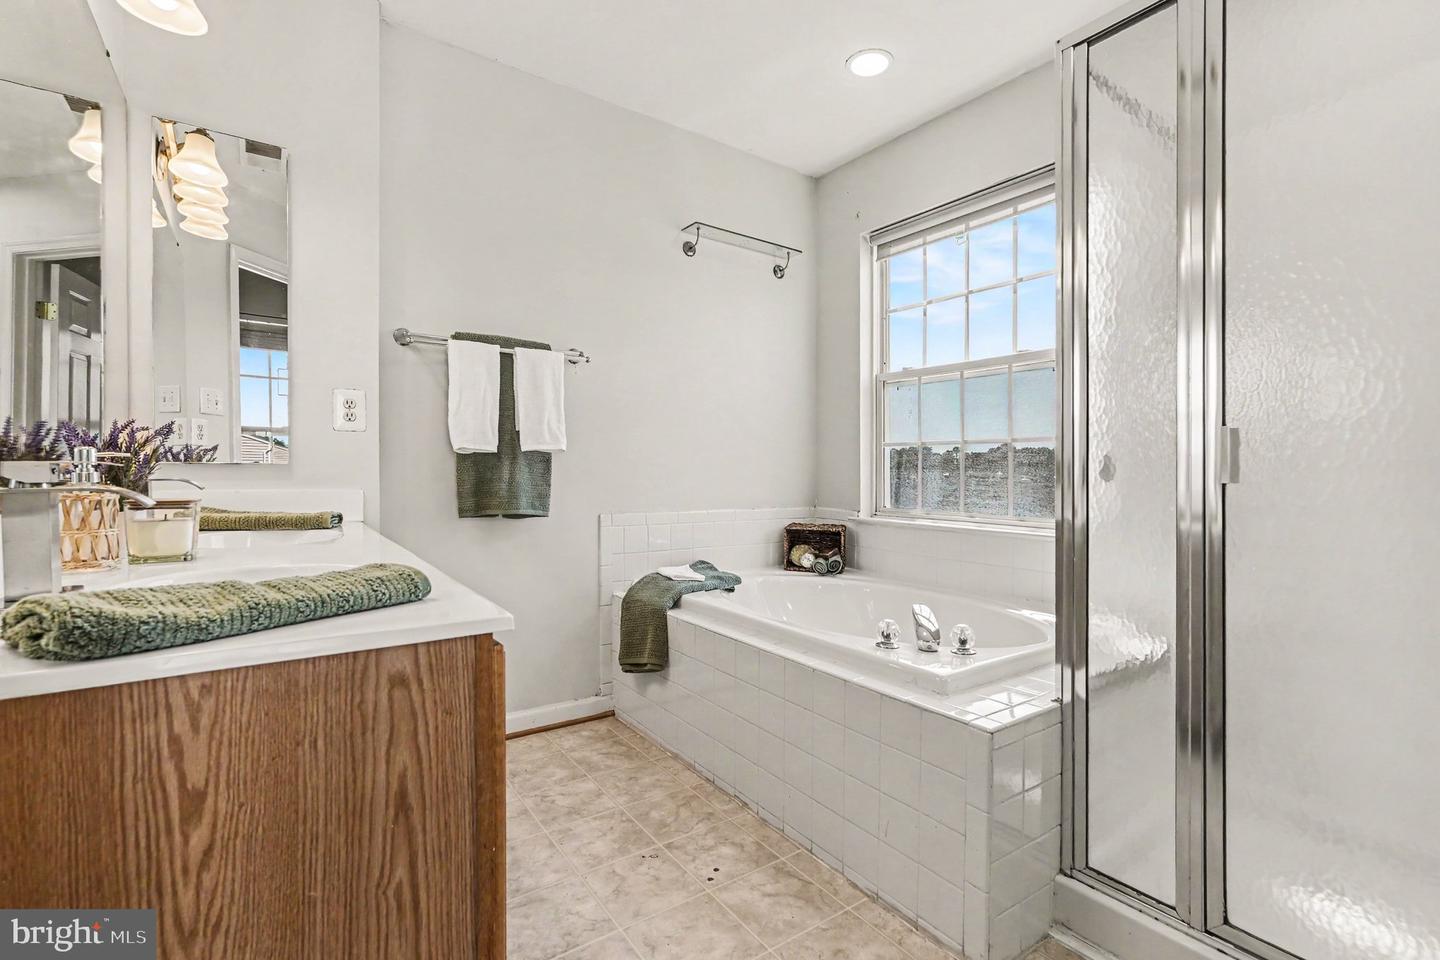
New Paint throughtout was completed week of July 4th! Welcome to 4524 Papillion Ct, a beautifully maintained three-level townhome in the highly sought-after Germanna Point at Lee's Hill community. With a new roof installed in 2024 and fresh professional paint throughout, this move-in ready home offers over 2,200 finished square feet, featuring 3 bedrooms, 2 full baths, and 2 half baths, providing the perfect blend of comfort, style, and functionality. Step inside to a bright, open main level highlighted by luxury vinyl plank flooring and an inviting layout designed for both everyday living and entertaining. The spacious living room features a stunning wall of windows that fills the home with glorious natural light, creating a warm and inviting atmosphere that's perfect for gathering with family and friends. The centrally located kitchen boasts a beautiful butcher block island, offering ample prep space and a natural gathering spot. Just beyond the kitchen, the sun-filled morning room provides the perfect place to enjoy your coffee, unwind with a good book, or step outside to the private deck overlooking the backyard. The fully finished lower level offers additional flexible living space with beautiful ceramic tile flooring that immediately brightens the area, creating a fresh and welcoming feel. Complete with a spacious recreation room, convenient half bath, laundry area, and walkout access to the fully fenced backyard, this level is perfect for entertaining, a home office, playroom, or guest space. Outside, the concrete patio provides an ideal setting for grilling, outdoor dining, or relaxing with family and friends. Upstairs, the spacious primary suite serves as a private retreat with two walk-in closets and a luxurious en-suite bath featuring a soaking tub, separate walk-in shower, and dual vanities. Two additional generously sized bedrooms and a full hall bath complete the upper level. Additional highlights include an attached one-car garage, private driveway parking, and access to the outstanding Lee's Hill community amenities, including a clubhouse, swimming pool, parks, playgrounds, and walking trails. Ideally located just minutes from shopping, dining, the VRE commuter rail, Spotsylvania Regional Medical Center, I-95, and Route 1, this home offers exceptional convenience for commuters and everyday living. Freshly painted, thoughtfully updated, and meticulously maintained, this home is truly move-in ready. Offering generous living space, desirable community amenities, and an unbeatable location, 4524 Papillion Ct is ready to welcome its next owners. Don't miss your opportunity to make it yours!
Additional Information
- Style
- Traditional
- Foundation
- Slab
- Interior Features
- Carpet, Ceiling Fan(s), Combination Kitchen/Dining, Dining Area, Floor Plan - Traditional, Kitchen - Eat-In, Kitchen - Island, Kitchen - Table Space, Pantry, Primary Bath(s), Upgraded Countertops, Bathroom - Soaking Tub, Bathroom - Walk-In Shower, Family Room Off Kitchen, Walk-in Closet(s)
- Accessibility Features
- None
- Exterior Features
- Sidewalks
- Sewer Septic
- Public Sewer
- Utilities
- Electric Available, Natural Gas Available, Cable TV Available
- Parking
- Concrete Driveway
- Garage Spaces
- 1
- Lot Description
- Landscaping, Rear Yard
- Water
- Public
- Basement
- Yes
- Flooring
- Carpet, Ceramic Tile, Luxury Vinyl Plank, Partially Carpeted
- Roof
- Shingle
- Heating
- Heat Pump(s)
Mortgage Calculator
Listing courtesy of Samson Properties. Contact: (540) 854-2312

© 2026 TReND. All Rights Reserved.
The data relating to real estate for sale on this website appears in part through the TReND Internet Data Exchange (IDX) program, a voluntary cooperative exchange of property listing data between licensed real estate brokerage firms in which Real Broker NY LLC participates, and is provided by TReND through a licensing agreement. Real estate listings held by brokerage firms other than Real Broker NY LLC are marked with the IDX icon and detailed information about each listing includes the name of the listing broker.
All information provided is deemed reliable but is not guaranteed. Some properties which appear for sale on this website may no longer be available because they are under contract, have sold or are no longer being offered for sale. The information being provided is for consumers’ personal, non-commercial use and may not be used for any purpose other than to identify prospective properties consumers may be interested in purchasing.