12914 Infantry Dr, Spotsylvania, VA 22551
- $579,900
- 5
- BD
- 4
- BA
- 2,089
- SqFt








- List Price
- $579,900
- Price Change
- ▼ $4,200 1785193892
- Status
- ACTIVE
- MLS#
- VASP2042984
- Bedrooms
- 5
- Bathrooms
- 4
- Full-baths
- 3
- Half-baths
- 1
- Living Area
- 2,089
- Lot Size
- 27,007
- Subdivision
- Lake Wilderness
- Neighborhood
- Lake Wilderness
- Year Built
- 2019
- Acres
- 0.62
Property Description
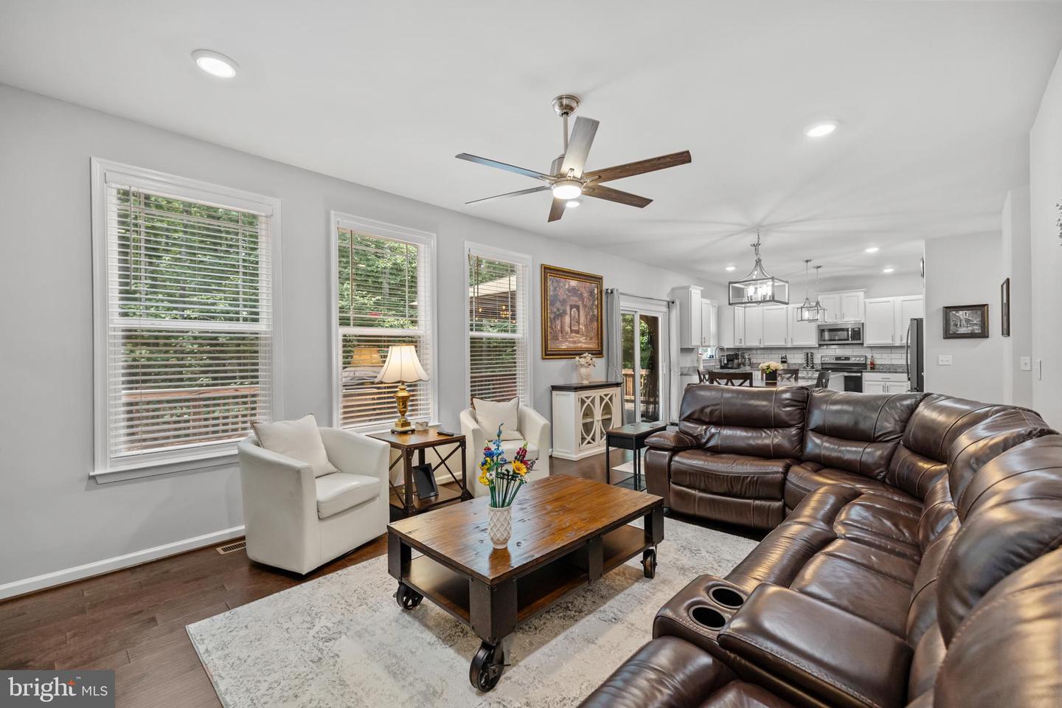
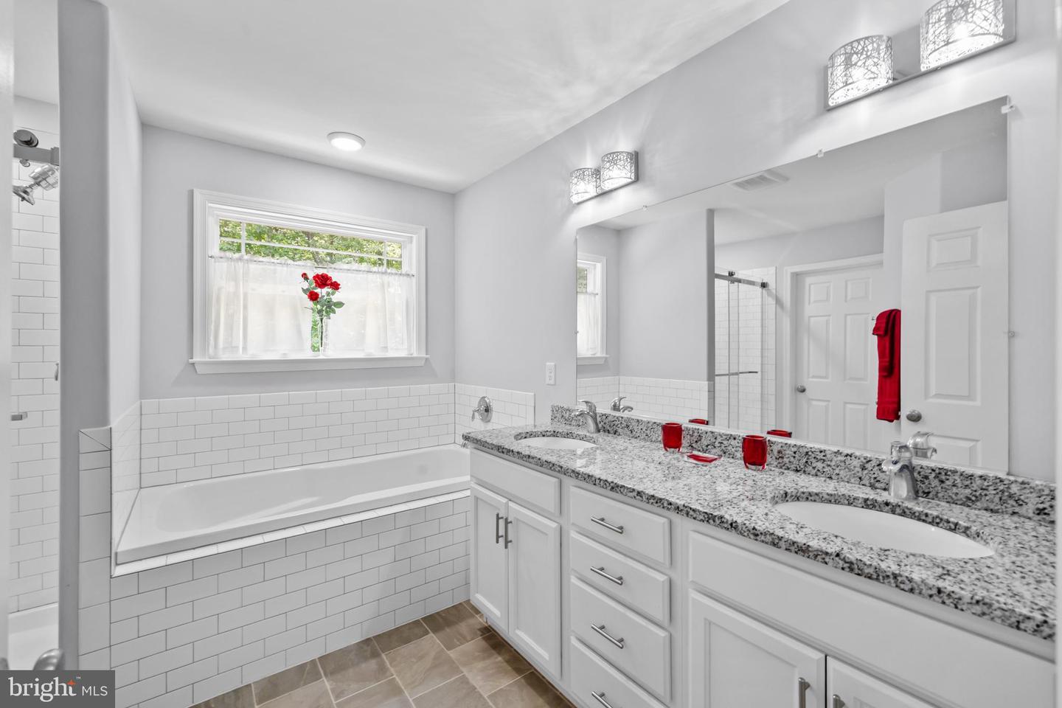
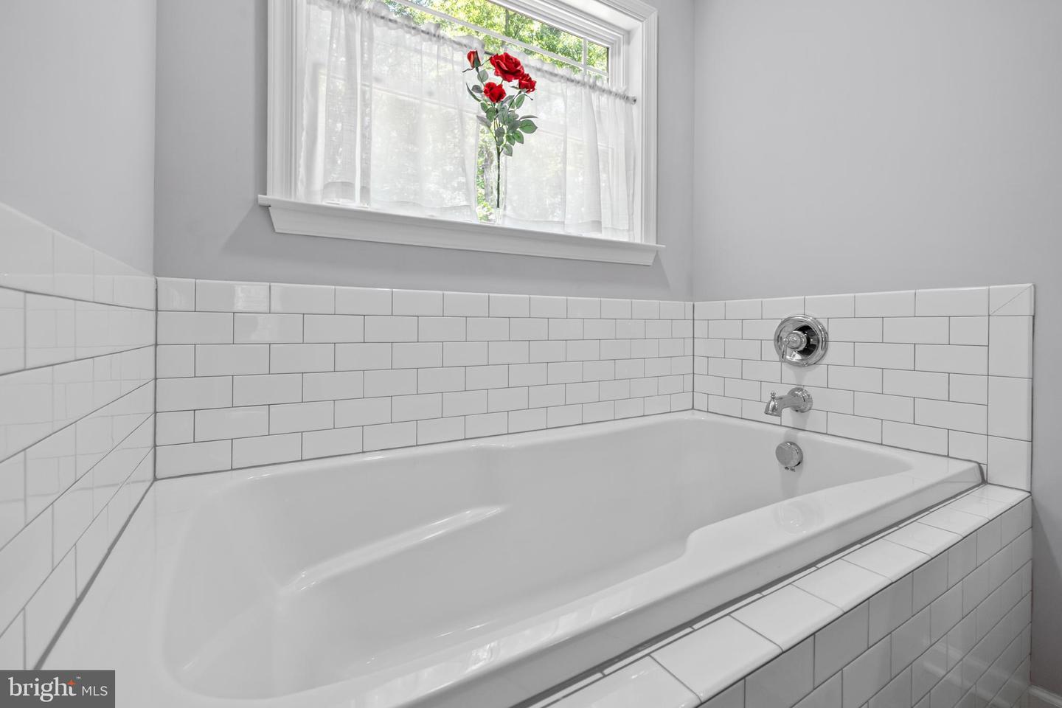
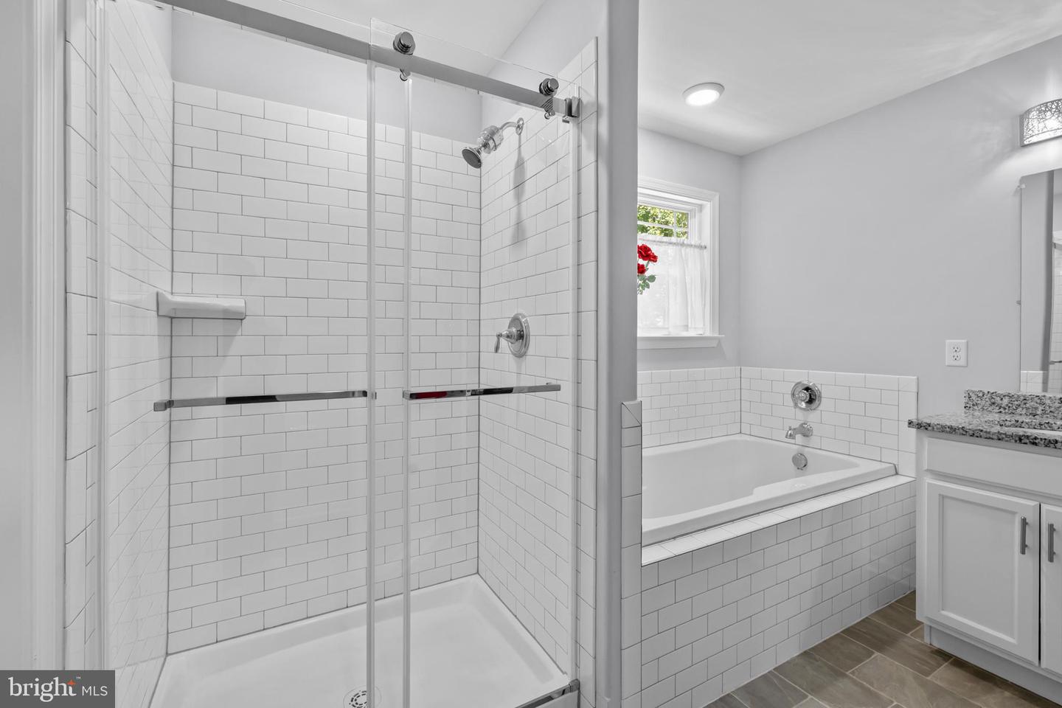
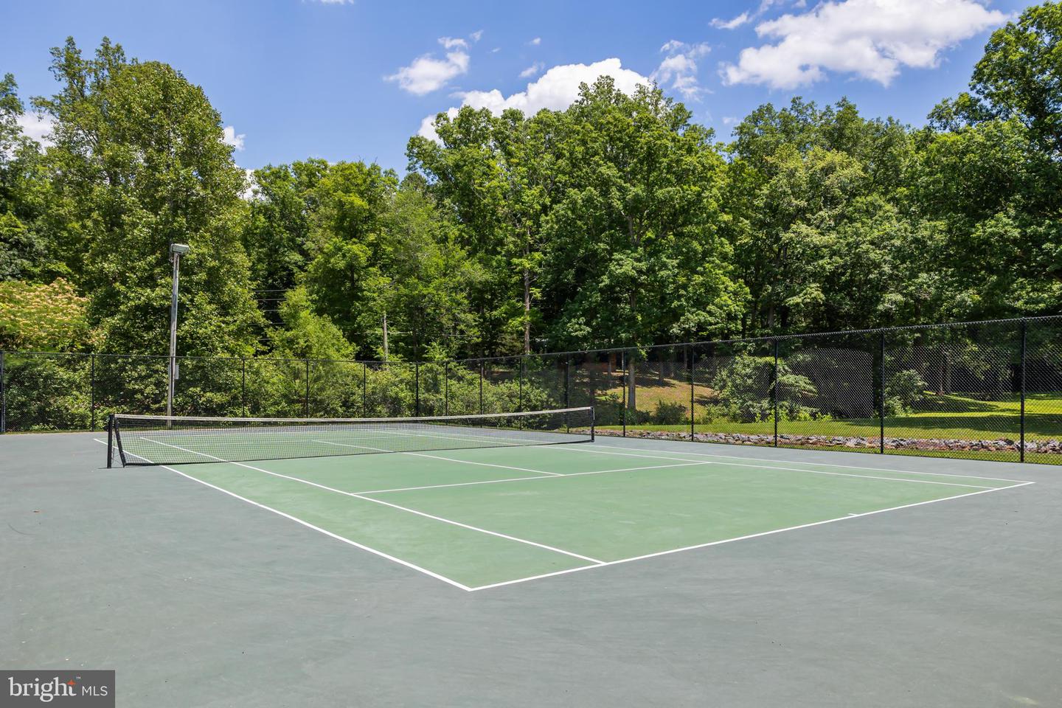
12914 Infantry Drive is a well-maintained Colonial located in the desirable Lake Wilderness community of Spotsylvania County. Built in 2019, the home offers approximately 2,740 square feet of finished living space on a 0.62-acre lot and features five bedrooms, four full baths, one half bath, a finished walk-out basement, and a two-car garage. Designed for modern living, the home includes a gourmet kitchen with upgraded countertops, subway tile backsplash, hardwood flooring, recessed lighting, walk-in closets, and an open-concept family room. The finished lower level was enhanced in 2023 with a custom marble wet bar, stainless steel refrigerator, shaker-style cabinetry, and access to a covered patio, providing excellent entertainment space. Recent improvements include new carpet with premium padding, fresh interior paint, a septic blower motor with a five-year warranty, and an Aquaboon water filtration system (2025). Additional upgrades include a sliding glass shower door in the primary bath and a new garage door spring with an eight-year warranty (2026). Exterior improvements include landscaping, removal of fourteen perimeter trees. The home's contemporary design, extensive updates, functional floor plan, and Lake Wilderness amenities contribute positively to its marketability and overall value.
Additional Information
- Style
- Colonial
- Foundation
- Other
- Interior Features
- Attic, Breakfast Area, Carpet, Ceiling Fan(s), Combination Kitchen/Dining, Dining Area, Family Room Off Kitchen, Floor Plan - Traditional, Kitchen - Gourmet, Kitchen - Island, Pantry, Primary Bath(s), Recessed Lighting, Bathroom - Soaking Tub, Bathroom - Stall Shower, Bathroom - Tub Shower, Upgraded Countertops, Walk-in Closet(s), Window Treatments, Wine Storage, Wood Floors, Water Treat System
- Accessibility Features
- None
- Exterior Features
- Exterior Lighting
- Elementary School
- Brock Road
- Middle School
- Ni River
- High School
- Riverbend
- Sewer Septic
- On Site Septic
- Parking
- Asphalt Driveway, Paved Driveway, Paved Parking
- Garage Spaces
- 2
- Lot Description
- Backs to Trees
- Water
- Public
- Basement
- Yes
- Flooring
- Carpet, Concrete, Laminated, Hardwood
- Roof
- Asphalt
- Heating
- Heat Pump(s)
Mortgage Calculator
Listing courtesy of Redfin Corporation. Contact:

© 2026 TReND. All Rights Reserved.
The data relating to real estate for sale on this website appears in part through the TReND Internet Data Exchange (IDX) program, a voluntary cooperative exchange of property listing data between licensed real estate brokerage firms in which Real Broker NY LLC participates, and is provided by TReND through a licensing agreement. Real estate listings held by brokerage firms other than Real Broker NY LLC are marked with the IDX icon and detailed information about each listing includes the name of the listing broker.
All information provided is deemed reliable but is not guaranteed. Some properties which appear for sale on this website may no longer be available because they are under contract, have sold or are no longer being offered for sale. The information being provided is for consumers’ personal, non-commercial use and may not be used for any purpose other than to identify prospective properties consumers may be interested in purchasing.