10012 Hazelnut Ct, Fredericksburg, VA 22407
- $650,000
- 3
- BD
- 3
- BA
- 2,383
- SqFt






- List Price
- $650,000
- Price Change
- ▼ $25,000 1785132505
- Status
- ACTIVE
- MLS#
- VASP2042828
- Bedrooms
- 3
- Bathrooms
- 3
- Full-baths
- 3
- Living Area
- 2,383
- Lot Size
- 10,018
- Subdivision
- Virginia Heritage At Lee's Park
- Neighborhood
- Virginia Heritage At Lee's Park
- Year Built
- 2013
- Acres
- 0.23
Property Description
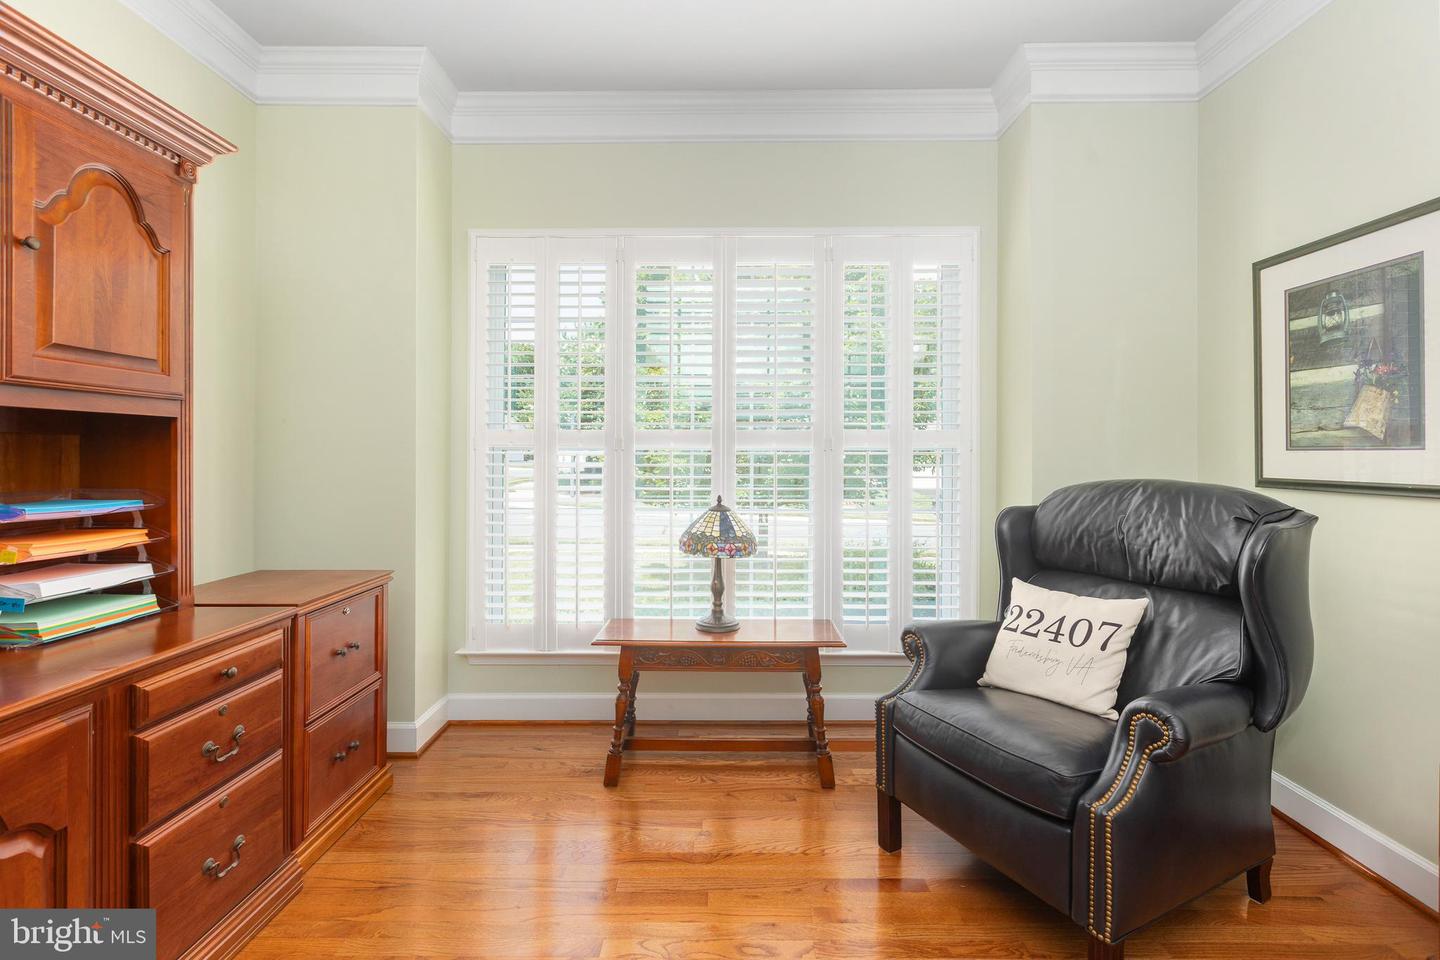
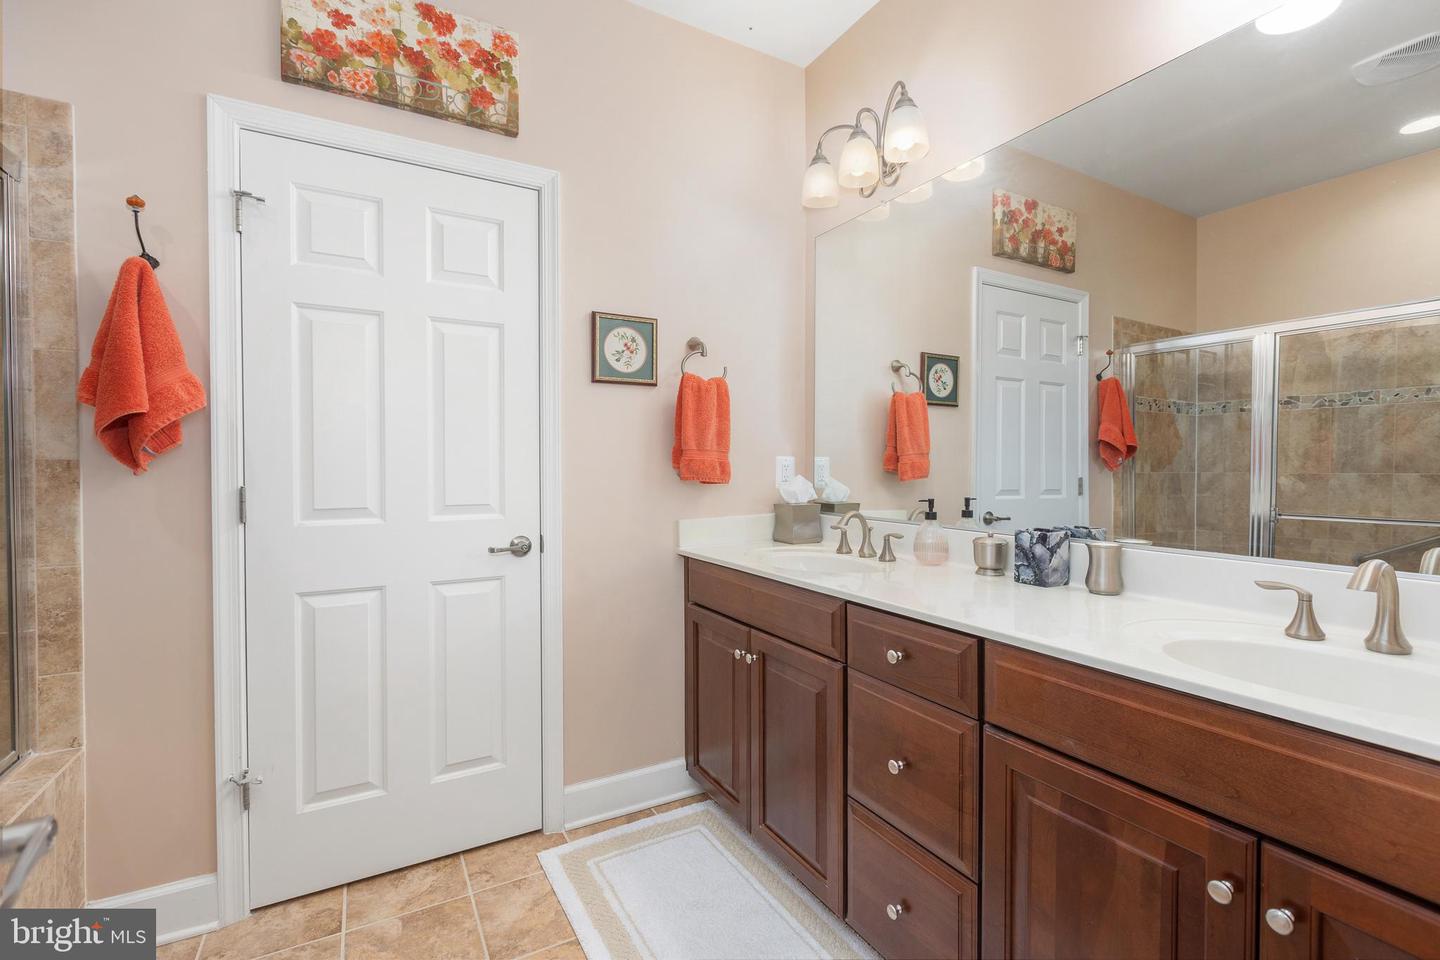
New Price – Exceptional Value! This stunning original-owner home in Virginia Heritage at Lee's Park has just received a price improvement, offering an incredible opportunity to enjoy luxury, low-maintenance living in a premier 55+ gated community. Welcome to this beautifully maintained home by the original owner in the sought-after, gated 55+ community of Virginia Heritage at Lee's Park, where resort-style amenities and low-maintenance living come together. Designed for comfortable main-level living, this bright and airy home offers 3 bedrooms, 3 full baths, a large main-level laundry room, and a finished walkout basement, all backing to peaceful woods for added privacy and scenic views. The open floor plan features 9-foot ceilings, abundant natural light, and a spacious family room highlighted by a cozy gas fireplace, creating a warm and inviting gathering space. The well-appointed kitchen is a chef's delight with granite countertops, a center island and abundant cabinetry for exceptional storage. The kitchen flows seamlessly into the breakfast room leading to the expansive 16' x 14' deck overlooking the tranquil wooded backdrop. The main level also features a formal living room currently being used as an office. Plantation shutters and tilt-in windows throughout the home add timeless style, easy maintenance, and elegance. The thoughtfully designed primary suite can be closed off from the rest of the home for added privacy and features private deck access, an oversized walk-in shower, a large walk-in closet and an additional closet. A spacious secondary bedroom features a convenient Jack-and-Jill bath, while the third bedroom completes the main level. The finished walkout basement offers an expansive recreation room, a full bath, abundant storage space, and an area already in place for a potential fourth bedroom. Step outside to the beautiful brick paver patio and enjoy the professionally landscaped yard with underground sprinkler system and peaceful wooded setting. Recent improvements include a new 80-gallon water heater, new sump pump, composite deck boards, a new wall oven and microwave, new wood flooring in the primary suite hallway and a TRANE A/C unit installed in Aug 2019 providing added value and peace of mind. Enjoy the exceptional lifestyle offered at Virginia Heritage at Lee's Park, featuring an impressive clubhouse, indoor and outdoor pools, fitness center, tennis and pickle ball courts, walking trails, and a full calendar of clubs and social activities. This exceptional Patrick Henry model home combines thoughtful upgrades, flexible living space, privacy, and a premium wooded setting in one of the area's most desirable active adult communities.
Additional Information
- Style
- Ranch/Rambler
- Foundation
- Permanent
- Interior Features
- Attic, Breakfast Area, Bathroom - Tub Shower, Bathroom - Walk-In Shower, Carpet, Ceiling Fan(s), Combination Dining/Living, Crown Moldings, Entry Level Bedroom, Family Room Off Kitchen, Floor Plan - Open, Kitchen - Island, Pantry, Primary Bath(s), Recessed Lighting, Sprinkler System, Walk-in Closet(s), Window Treatments, Wood Floors
- Accessibility Features
- Grab Bars Mod, Level Entry - Main
- Exterior Features
- Lawn Sprinkler, Sidewalks
- Sewer Septic
- Public Sewer
- Parking
- Asphalt Driveway
- Garage Spaces
- 2
- Water
- Public
- Basement
- Yes
- Fireplace
- Yes
- Fireplace Desc
- Gas/Propane, Fireplace - Glass Doors
- Flooring
- Carpet, Ceramic Tile, Hardwood
- Roof
- Shingle
- Heating
- Central
Mortgage Calculator
Listing courtesy of Samson Properties. Contact: (703) 378-8810

© 2026 TReND. All Rights Reserved.
The data relating to real estate for sale on this website appears in part through the TReND Internet Data Exchange (IDX) program, a voluntary cooperative exchange of property listing data between licensed real estate brokerage firms in which Real Broker NY LLC participates, and is provided by TReND through a licensing agreement. Real estate listings held by brokerage firms other than Real Broker NY LLC are marked with the IDX icon and detailed information about each listing includes the name of the listing broker.
All information provided is deemed reliable but is not guaranteed. Some properties which appear for sale on this website may no longer be available because they are under contract, have sold or are no longer being offered for sale. The information being provided is for consumers’ personal, non-commercial use and may not be used for any purpose other than to identify prospective properties consumers may be interested in purchasing.