6313 Sweetbriar Dr, Fredericksburg, VA 22407
- $568,900
- 4
- BD
- 4
- BA
- 2,724
- SqFt










- List Price
- $568,900
- Price Change
- ▼ $500 1785460156
- Status
- ACTIVE
- MLS#
- VASP2042818
- Bedrooms
- 4
- Bathrooms
- 4
- Full-baths
- 3
- Half-baths
- 1
- Living Area
- 2,724
- Lot Size
- 11,325
- Subdivision
- Fox Point
- Neighborhood
- Fox Point
- Year Built
- 1991
- Acres
- 0.26
Property Description
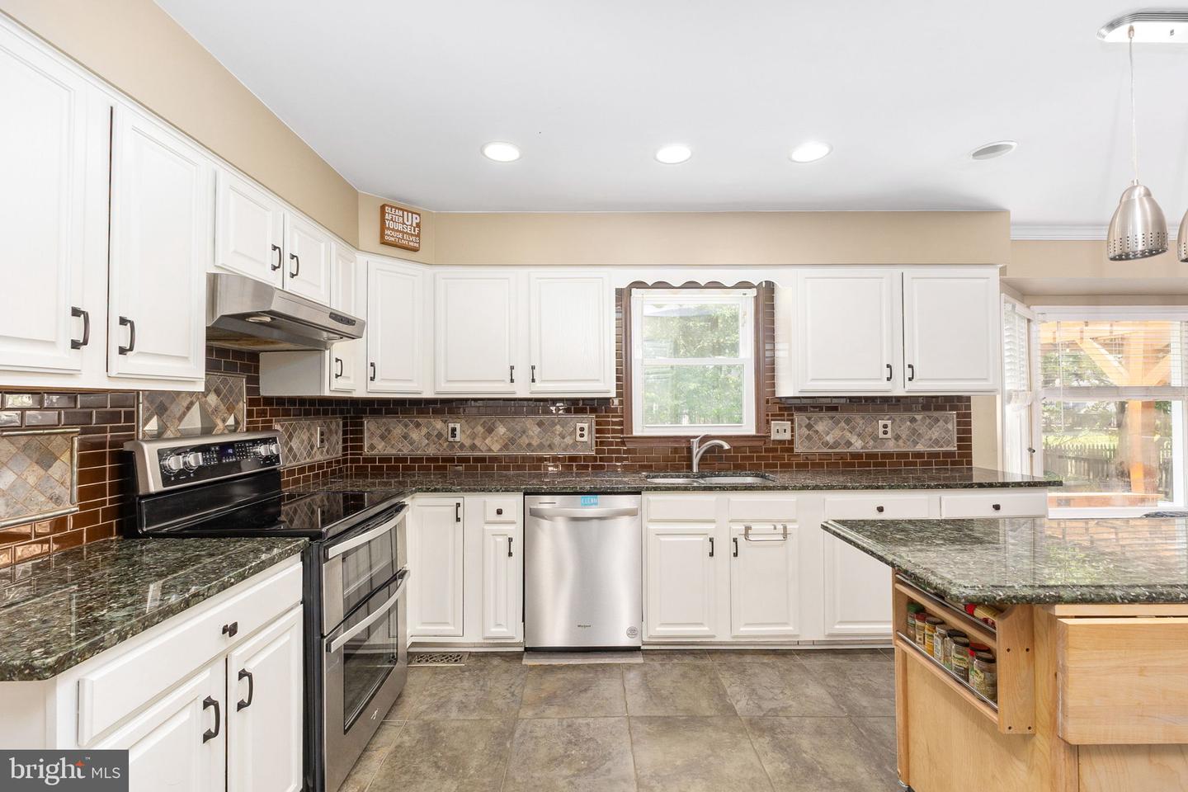
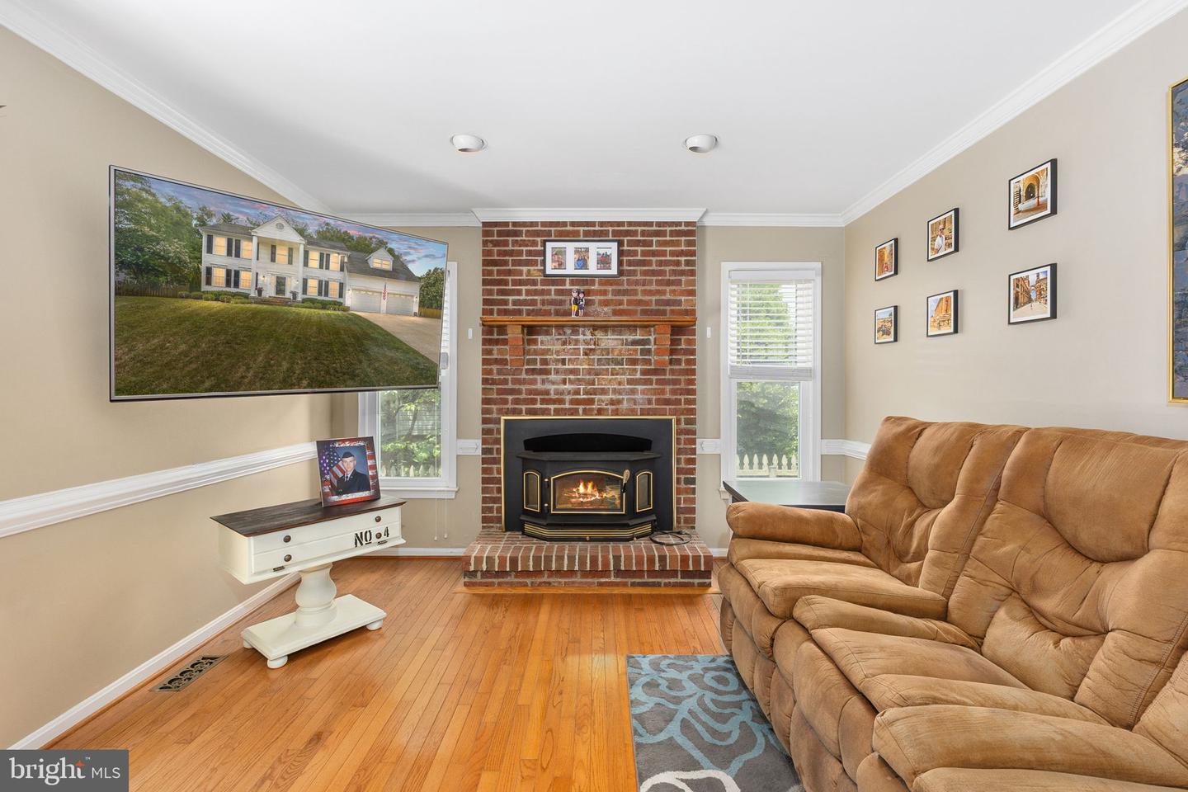
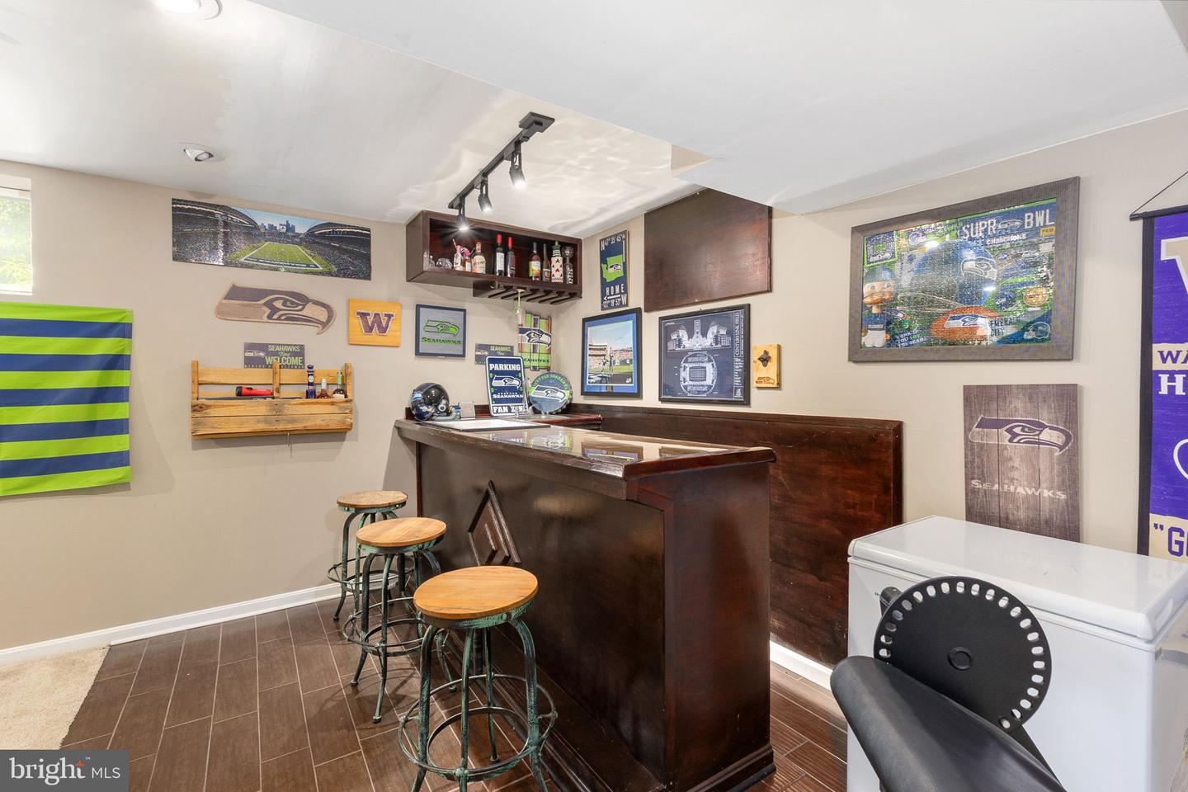
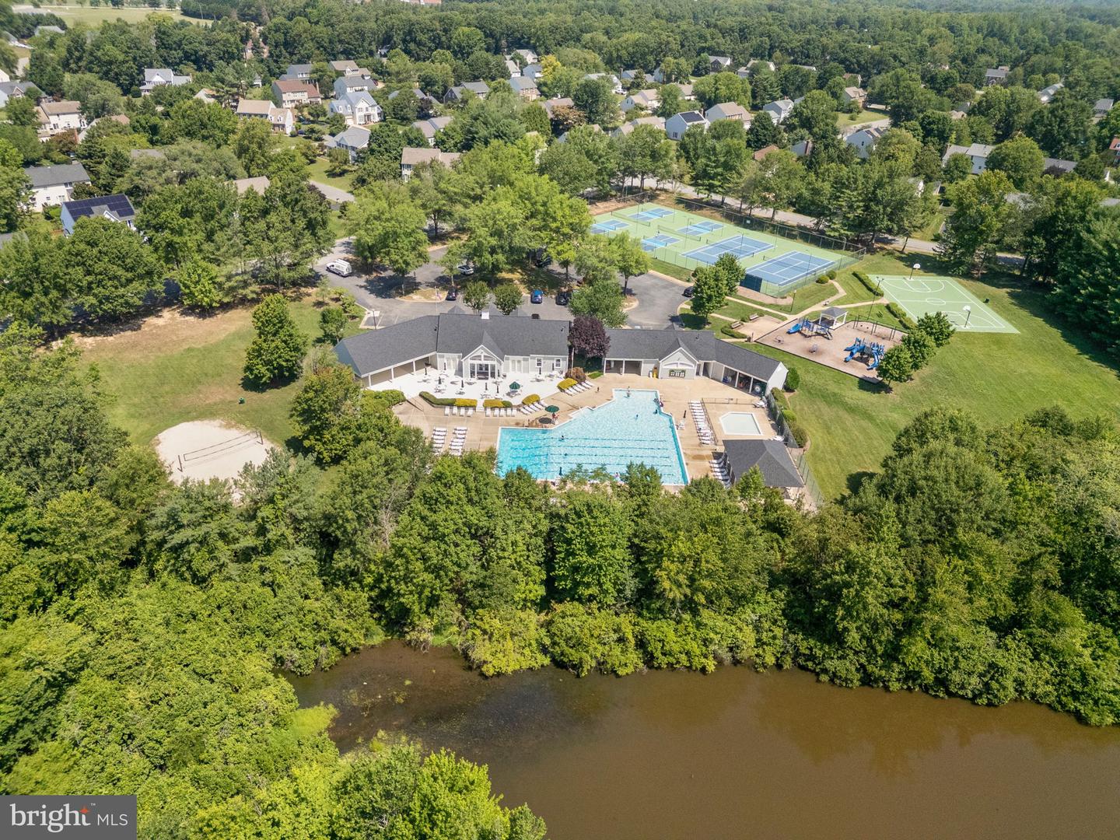
Welcome to this exceptional Colonial residence offering close to 4,000 square feet of beautifully finished living space in the highly desirable, amenity-rich Fox Point community. Set on a professionally landscaped lot, this meticulously maintained home combines timeless elegance with modern comfort. The main level features rich hardwood flooring, formal living and dining rooms, a private home office, and a spacious family room highlighted by a cozy wood-burning fireplace. The updated kitchen is designed for both everyday living and entertaining, showcasing stainless steel appliances, a center island, a Samsung glass-panel refrigerator (approximately three years old), and a dishwasher replaced within the last two years. Upstairs, the luxurious primary suite serves as a private retreat, complete with a spa-inspired bath and custom walk-in closet. Three additional generously sized bedrooms provide ample space for family and guests. The fully finished lower level expands the home's versatility with a large recreation room, wet bar, full bath, potential fifth bedroom, and abundant storage space. Outdoor living is equally impressive, featuring a maintenance-free stamped concrete patio, pergola, storage shed, mature landscaping, and a finished two-car garage. Residents of Fox Point enjoy an outstanding array of community amenities, including a swimming pool, playgrounds, tennis courts, and pickleball courts. Ideally located near shopping, dining, the VRE, historic Downtown Fredericksburg, and I-95, this home offers the perfect blend of convenience, comfort, and community living.
Additional Information
- Style
- Colonial
- Foundation
- Concrete Perimeter
- Interior Features
- Breakfast Area, Dining Area, Floor Plan - Traditional, Kitchen - Island, Primary Bath(s), Upgraded Countertops, Wood Floors
- Accessibility Features
- None
- Elementary School
- Courtland
- Middle School
- Spotsylvania
- High School
- Courtland
- Sewer Septic
- Public Sewer
- Parking
- Concrete Driveway
- Garage Spaces
- 2
- Lot Description
- Front Yard, Landscaping, Level, Rear Yard, SideYard(s)
- Water
- Public
- Basement
- Yes
- Fireplace
- Yes
- Fireplace Desc
- Wood
- Heating
- Central, Forced Air
Mortgage Calculator
Listing courtesy of RE/MAX Allegiance. Contact: (703) 649-0900

© 2026 TReND. All Rights Reserved.
The data relating to real estate for sale on this website appears in part through the TReND Internet Data Exchange (IDX) program, a voluntary cooperative exchange of property listing data between licensed real estate brokerage firms in which Real Broker NY LLC participates, and is provided by TReND through a licensing agreement. Real estate listings held by brokerage firms other than Real Broker NY LLC are marked with the IDX icon and detailed information about each listing includes the name of the listing broker.
All information provided is deemed reliable but is not guaranteed. Some properties which appear for sale on this website may no longer be available because they are under contract, have sold or are no longer being offered for sale. The information being provided is for consumers’ personal, non-commercial use and may not be used for any purpose other than to identify prospective properties consumers may be interested in purchasing.