10604 Chatham Ridge Way, Spotsylvania, VA 22551
- $1,049,000
- 4
- BD
- 4
- BA
- 3,443
- SqFt











- List Price
- $1,049,000
- Status
- ACTIVE
- MLS#
- VASP2042814
- Bedrooms
- 4
- Bathrooms
- 4
- Full-baths
- 3
- Half-baths
- 1
- Living Area
- 3,443
- Lot Size
- 23,958
- Subdivision
- Fawn Lake
- Neighborhood
- Fawn Lake
- Year Built
- 2004
- Acres
- 0.55
Property Description
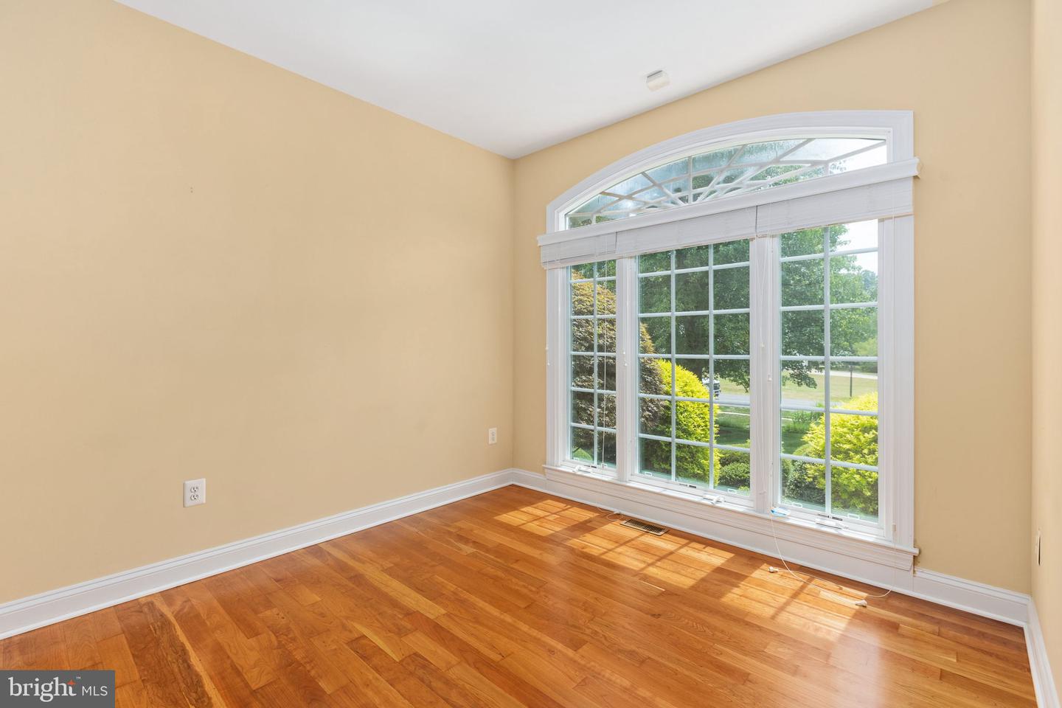
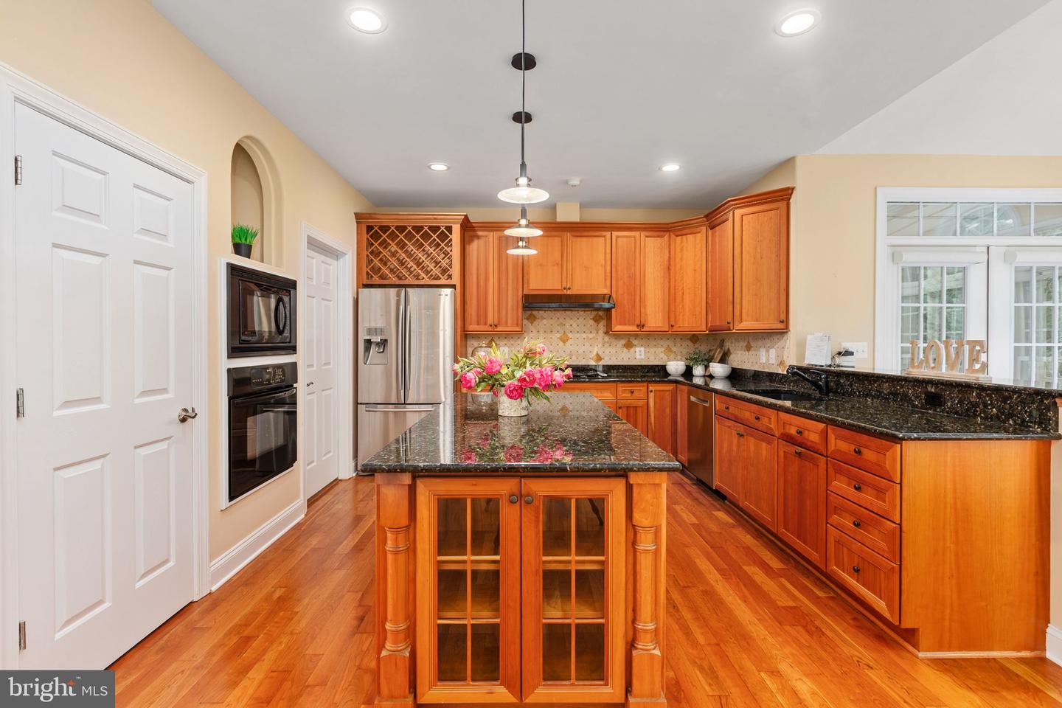
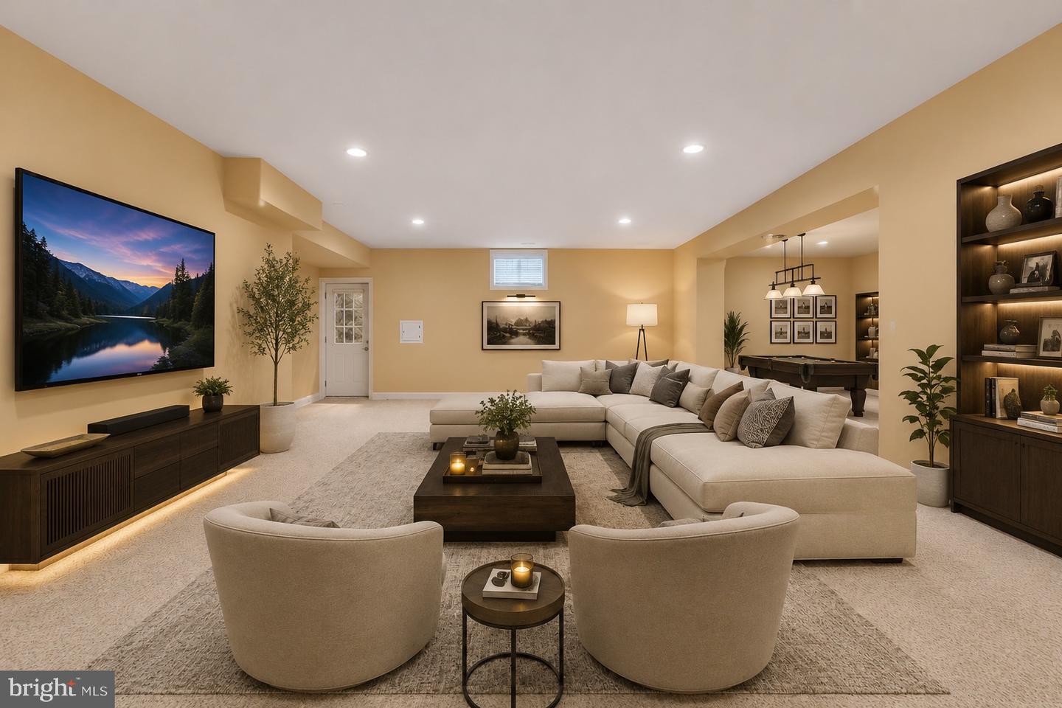
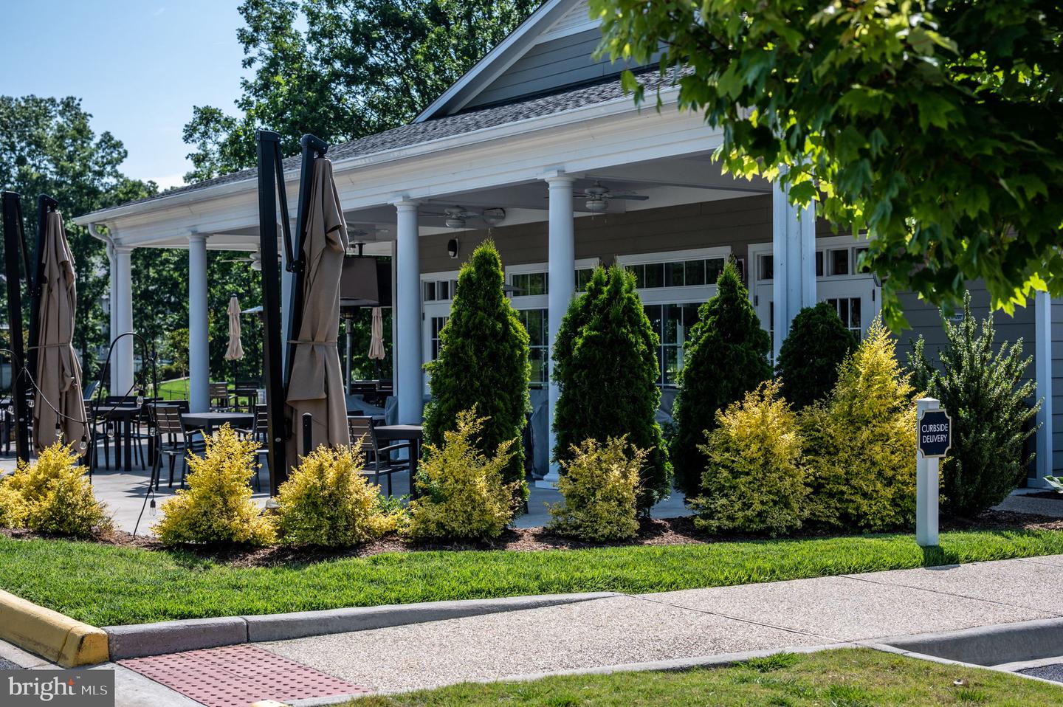
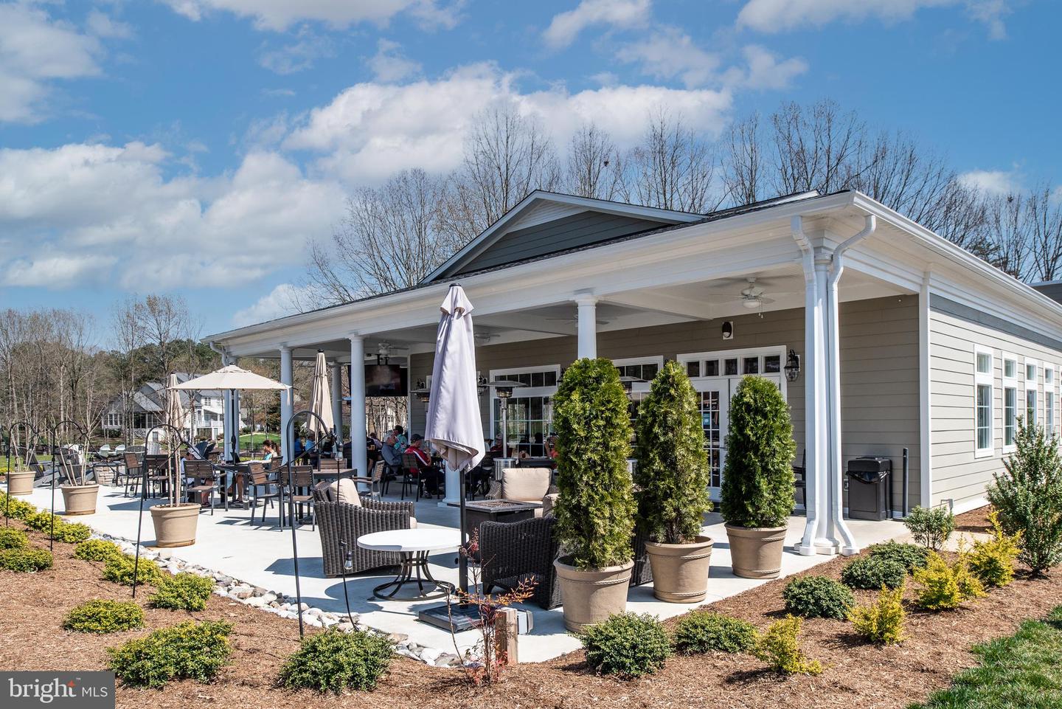
Golf lovers!! A rare opportunity awaits on the 15th hole of Fawn Lake's Arnold Palmer Signature Golf Course. This exceptional golf-view residence offers breathtaking fairway views, a peaceful setting, and over 4,745 square feet of beautifully finished living space. Even better, the seller is willing to include their Full Golf Membership, providing immediate access to championship golf, resort-style amenities, and the unparalleled lifestyle that has made Fawn Lake one of Virginia's premier luxury gated communities. Nestled on a quiet homesite in sought-after Chatham Ridge, this meticulously maintained custom residence blends timeless craftsmanship, thoughtful design, and beautiful natural surroundings to create the perfect balance of luxury and everyday comfort. A striking stone and stucco exterior welcomes you into a dramatic two-story foyer where rich American Cherry hardwood floors, soaring ceilings, extensive moldings, architectural columns, and custom millwork create an atmosphere of warmth and elegance. The spectacular Great Room serves as the heart of the home, featuring a soaring two-story ceiling, floor-to-ceiling windows, custom built-ins, and a gas fireplace. Bathed in natural light, this inviting space seamlessly connects to the kitchen and breakfast room while showcasing beautiful golf course views. The gourmet kitchen is appointed with custom cherry cabinetry, granite countertops, premium appliances, abundant storage, and a spacious center island. Adjacent to the kitchen, the breakfast and sunroom area offer the perfect place to enjoy morning coffee while taking in the tranquil surroundings. Outdoor living is equally impressive with an oversized screened porch and expansive paver patio designed for entertaining. Complete with a built-in Lynx grill, side burners, and granite countertops, these spaces provide front-row views of the picturesque par-3 15th hole. The main-level owner's suite serves as a luxurious retreat, highlighted by a beautifully renovated spa-inspired bath featuring heated tile floors, an oversized glass shower with body sprays and bench seating, dual vanities, and a soaking tub. A private study with custom built-ins, elegant formal dining room, and spacious laundry room with extensive cabinetry, a utility sink, countertop workspace, and abundant storage complete the main level. Upstairs, two generously sized bedrooms feature large closets with custom built-in organizers and scenic views. One bedroom overlooks the fairways, while the other enjoys views of both the golf course and tranquil pond. A spacious catwalk overlooking the Great Room below creates a versatile bonus area ideal for a home office, study nook, reading area, gaming station, or play space. A well-appointed full bath and additional storage complete the upper level. The finished lower level adds exceptional flexibility with a recreation room, wet bar area, guest bedroom, full bath, and private exterior entrance, making it ideal for guests, multigenerational living, hobbies, or entertaining. Extensive unfinished storage and workshop areas provide even more functionality. Additional features include a three-car garage with custom built-in storage, whole-house generator, two-zone HVAC system, air filtration system, irrigation system, custom window treatments, and two sump pumps with battery backup. Beyond the home itself, residents enjoy Fawn Lake's exceptional amenities, including championship golf, a private 288-acre lake, sandy beach, marina, boating, fishing, resort-style swimming pool, clubhouse, fitness center, tennis and pickleball courts, walking and biking trails, playgrounds, sports fields, fine and casual dining, and a vibrant year-round social calendar. Offering an exceptional combination of privacy, quality, and lifestyle, this remarkable golf course home presents a rare opportunity to experience the very best of Fawn Lake living.
Additional Information
- Style
- French, Chalet, Transitional
- Foundation
- Permanent
- Interior Features
- Breakfast Area, Family Room Off Kitchen, Dining Area, Built-Ins, Chair Railings, Crown Moldings, Upgraded Countertops, Primary Bath(s), Window Treatments, Wood Floors, WhirlPool/HotTub, Floor Plan - Open
- Accessibility Features
- None
- Exterior Features
- Sidewalks, Underground Lawn Sprinkler, BBQ Grill, Private Beach
- Elementary School
- Brock Road
- Middle School
- Ni River
- High School
- Riverbend
- Sewer Septic
- Public Sewer
- Utilities
- Cable TV Available
- Garage Spaces
- 3
- Lot Description
- Premium, Private, Trees/Wooded
- Water
- Public
- Basement
- Yes
- Fireplace
- Yes
- Fireplace Desc
- Gas/Propane
- Flooring
- Hardwood, Ceramic Tile, Heated, Fully Carpeted
- Roof
- Architectural Shingle
- Heating
- Forced Air
Mortgage Calculator
Listing courtesy of Berkshire Hathaway HomeServices PenFed Realty. Contact: 5403717653

© 2026 TReND. All Rights Reserved.
The data relating to real estate for sale on this website appears in part through the TReND Internet Data Exchange (IDX) program, a voluntary cooperative exchange of property listing data between licensed real estate brokerage firms in which Real Broker NY LLC participates, and is provided by TReND through a licensing agreement. Real estate listings held by brokerage firms other than Real Broker NY LLC are marked with the IDX icon and detailed information about each listing includes the name of the listing broker.
All information provided is deemed reliable but is not guaranteed. Some properties which appear for sale on this website may no longer be available because they are under contract, have sold or are no longer being offered for sale. The information being provided is for consumers’ personal, non-commercial use and may not be used for any purpose other than to identify prospective properties consumers may be interested in purchasing.