11703 Legacy Woods Dr, Fredericksburg, VA 22407
- $575,000
- 5
- BD
- 4
- BA
- 2,828
- SqFt




- List Price
- $575,000
- Status
- ACTIVE
- MLS#
- VASP2042798
- Bedrooms
- 5
- Bathrooms
- 4
- Full-baths
- 4
- Living Area
- 2,828
- Lot Size
- 6,534
- Subdivision
- Legacy Woods
- Neighborhood
- Legacy Woods
- Year Built
- 2005
- Acres
- 0.15
Property Description
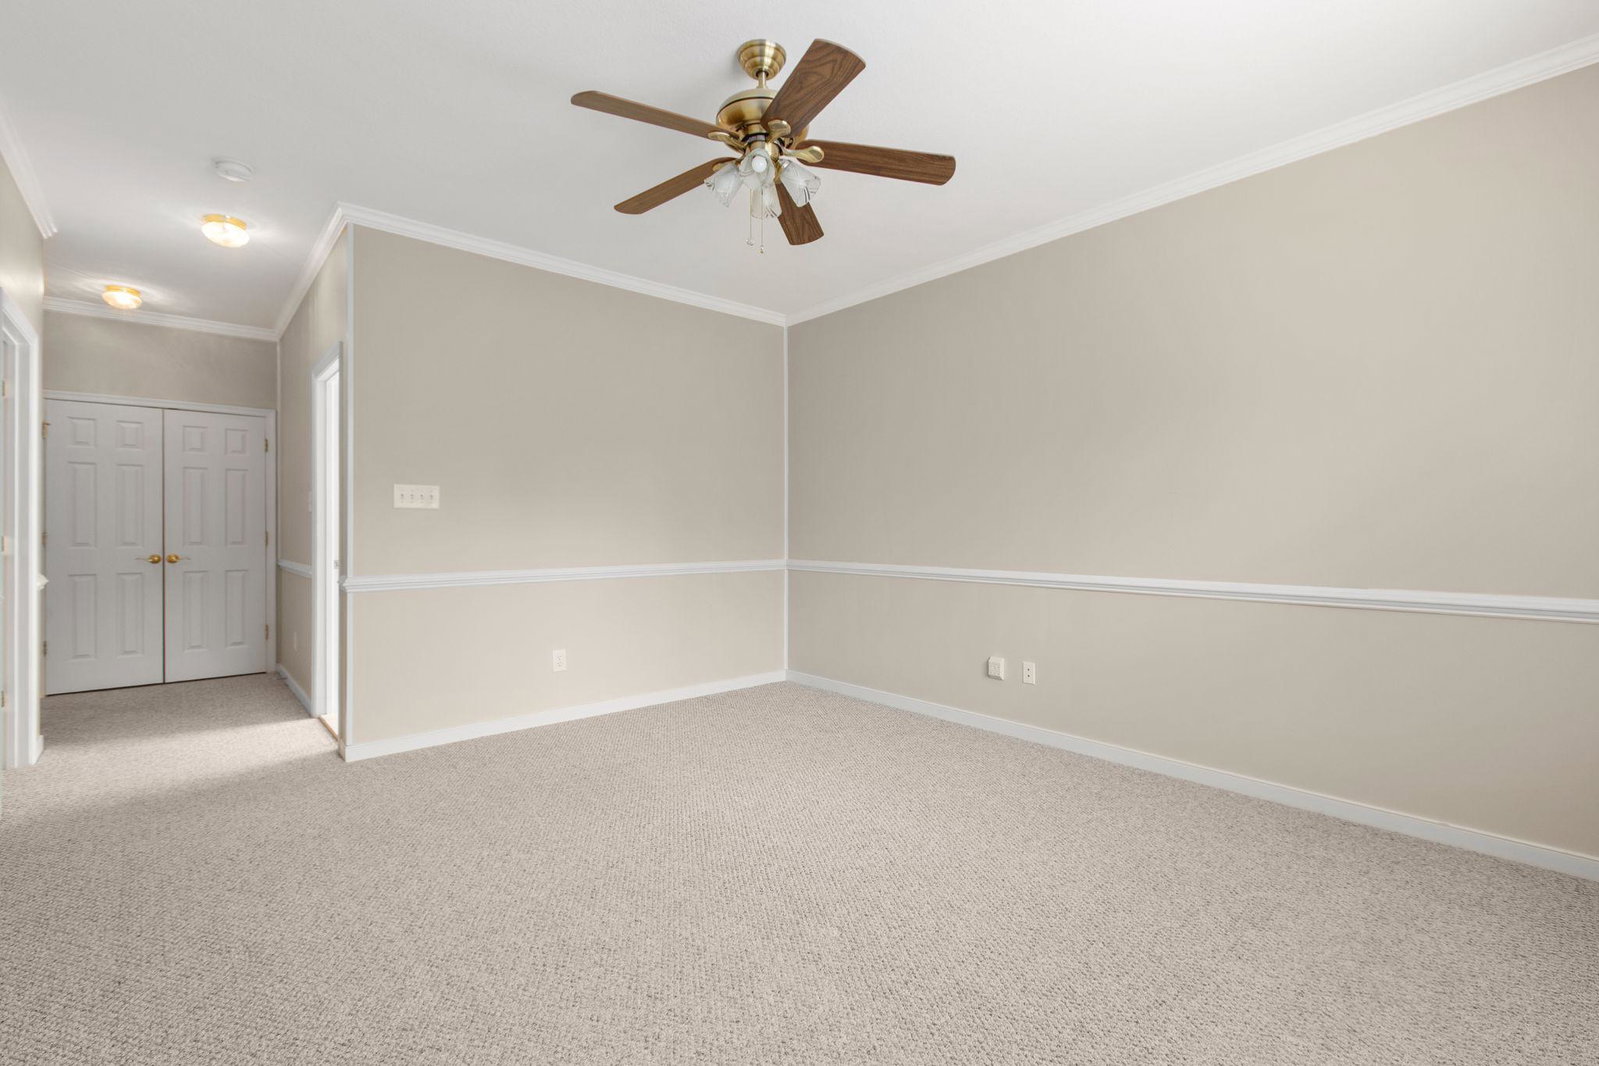
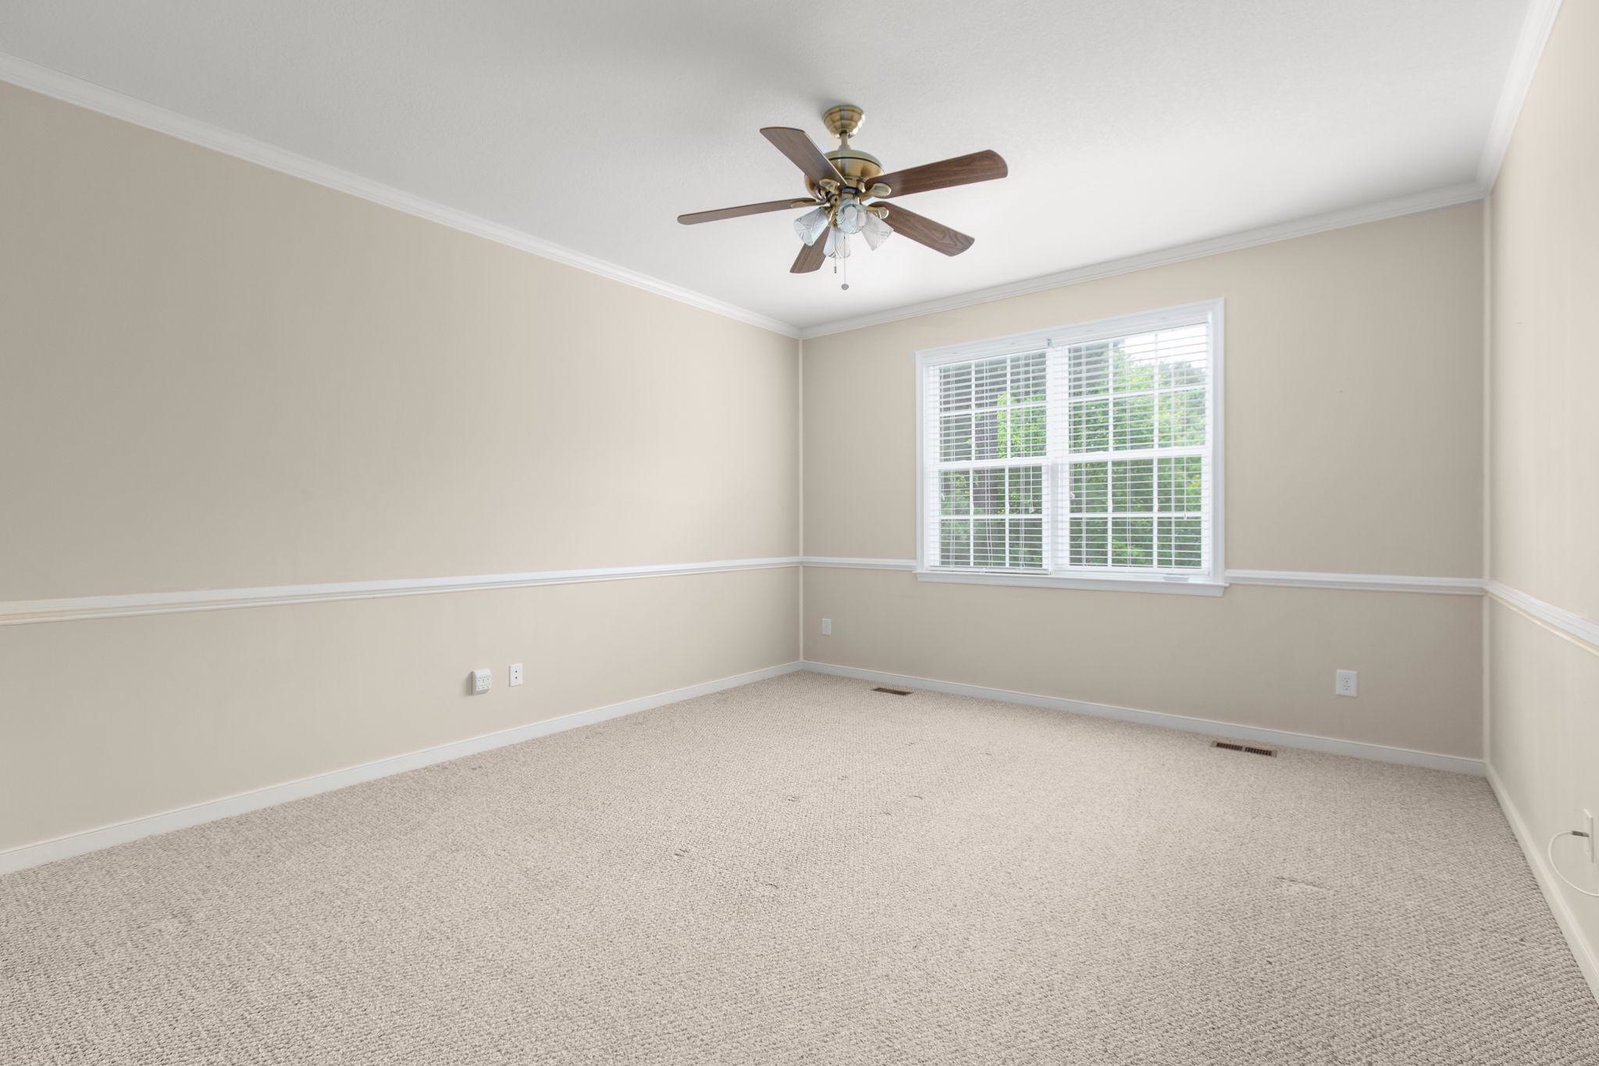
Welcome to easy living in this beautifully maintained three-level Colonial located in a desirable 55+ active adult community. Thoughtfully designed for comfort, convenience, and entertaining, this spacious home offers over three finished levels of versatile living space. The main level features a sought-after primary suite, complete with a private bath and generous closet space, along with a second bedroom and full bath—perfect for guests or one-level living. A dedicated office provides an ideal work-from-home space, while the bright sunroom invites you to relax and enjoy peaceful views of the landscaped backyard and surrounding greenery. Upstairs, you'll find a spacious loft, an additional bedroom, and a full bath—creating a private retreat. The partially finished walkout basement expands your living space with a large recreation room, an additional bedroom, full bath, and flexible space for hobbies, fitness, or entertaining. Step outside to the patio and enjoy the tranquil setting backing to mature greenery. Additional highlights include a new roof, whole-house generator for added peace of mind, two stair chair lifts providing enhanced accessibility, a spacious deck, landscaping, and abundant storage throughout. Enjoy the perfect blend of comfort, accessibility, and low-maintenance living in this exceptional home nestled in a vibrant active adult community.
Additional Information
- Style
- Colonial
- Foundation
- Concrete Perimeter
- Interior Features
- Bathroom - Walk-In Shower, Carpet, Ceiling Fan(s), Combination Dining/Living, Dining Area, Floor Plan - Open, Kitchen - Island, Pantry, Primary Bath(s), Walk-in Closet(s), Wood Floors
- Accessibility Features
- Chairlift
- Exterior Features
- Sidewalks
- Sewer Septic
- Public Sewer
- Garage Spaces
- 2
- Water
- Public
- Basement
- Yes
- Fireplace
- Yes
- Fireplace Desc
- Gas/Propane, Fireplace - Glass Doors, Mantel(s)
- Roof
- Architectural Shingle
- Heating
- Forced Air
Mortgage Calculator
Listing courtesy of Century 21 Redwood Realty. Contact:

© 2026 TReND. All Rights Reserved.
The data relating to real estate for sale on this website appears in part through the TReND Internet Data Exchange (IDX) program, a voluntary cooperative exchange of property listing data between licensed real estate brokerage firms in which Real Broker NY LLC participates, and is provided by TReND through a licensing agreement. Real estate listings held by brokerage firms other than Real Broker NY LLC are marked with the IDX icon and detailed information about each listing includes the name of the listing broker.
All information provided is deemed reliable but is not guaranteed. Some properties which appear for sale on this website may no longer be available because they are under contract, have sold or are no longer being offered for sale. The information being provided is for consumers’ personal, non-commercial use and may not be used for any purpose other than to identify prospective properties consumers may be interested in purchasing.