6000 Haleys Mill Rd, Spotsylvania, VA 22551
- $1,275,000
- 3
- BD
- 2
- BA
- 1,872
- SqFt






- List Price
- $1,275,000
- Status
- ACTIVE
- MLS#
- VASP2041074
- Bedrooms
- 3
- Bathrooms
- 2
- Full-baths
- 2
- Living Area
- 1,872
- Lot Size
- 1,307,671
- Subdivision
- None Available
- Neighborhood
- None Available
- Year Built
- 2000
- Acres
- 30.02
Property Description
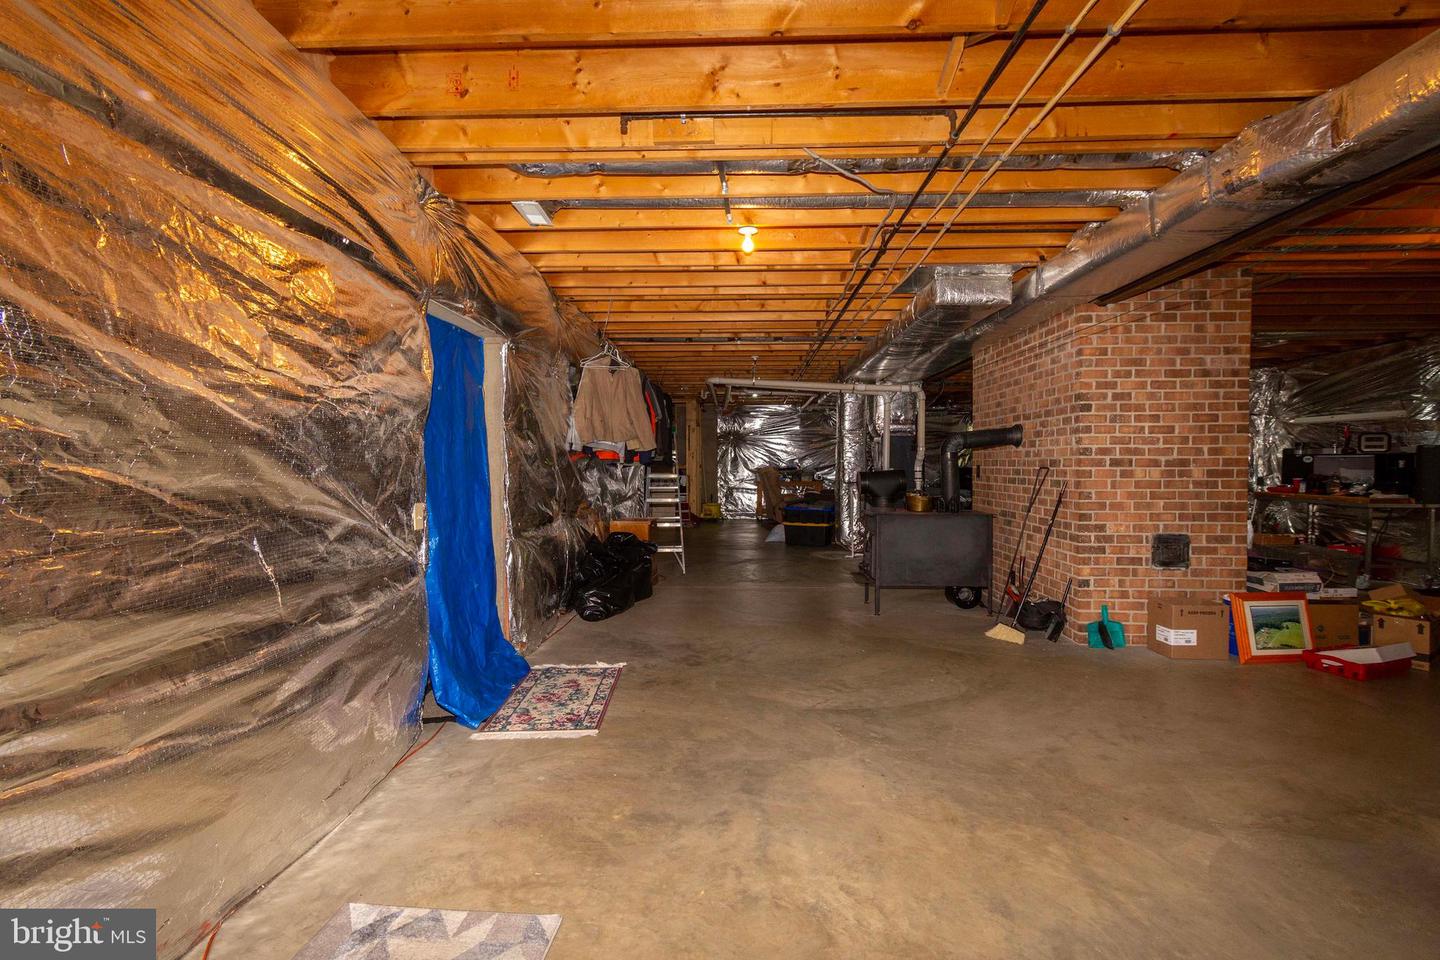
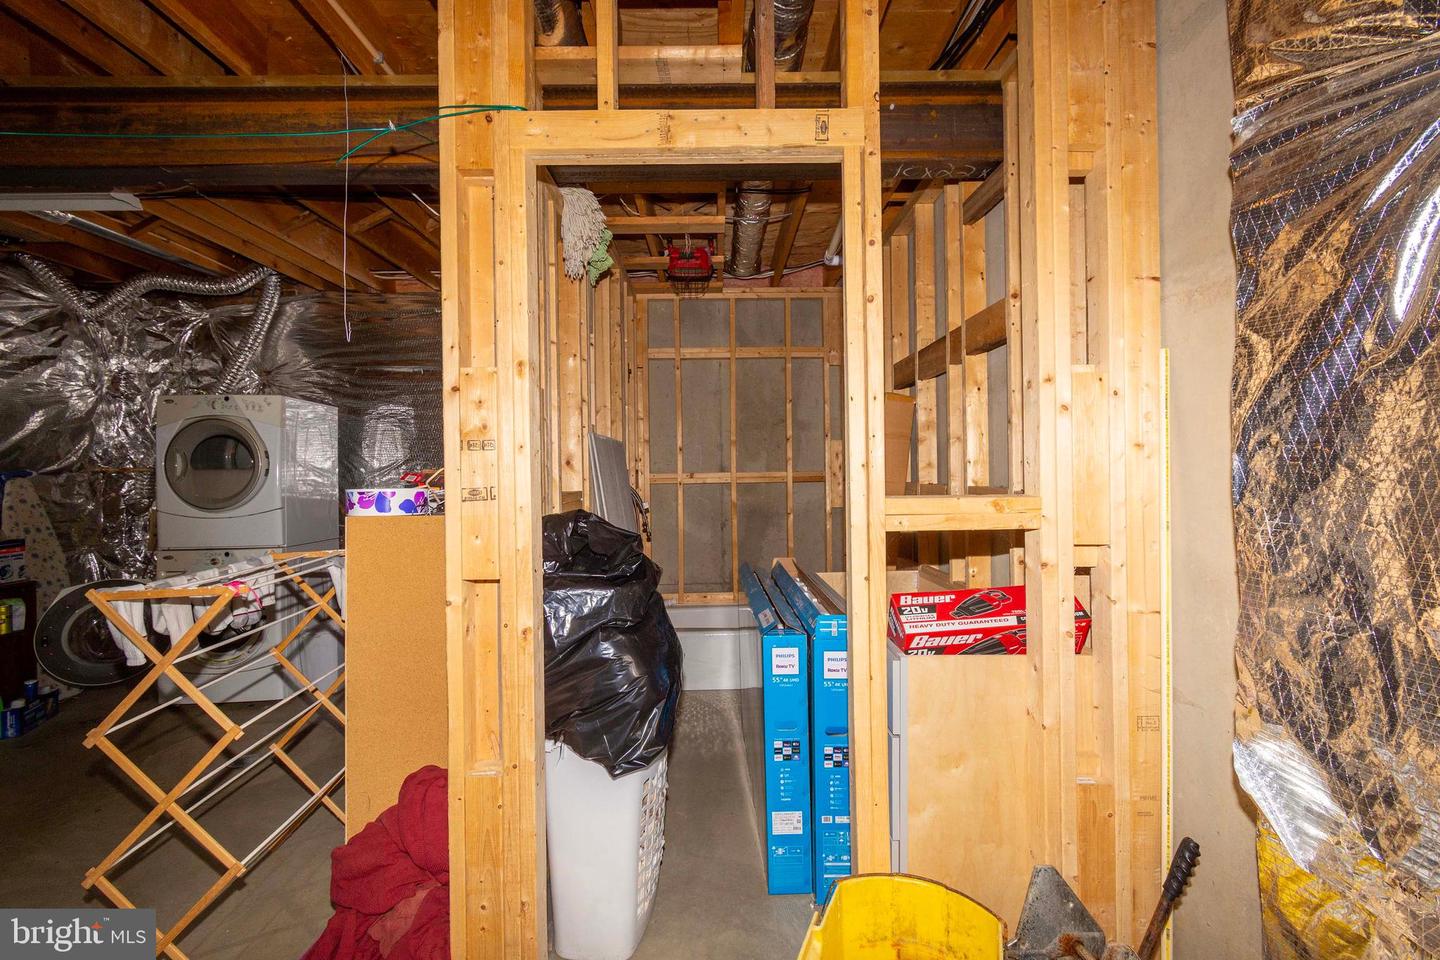
Set on 30 picturesque acres, this exceptional farm offers the perfect blend of open pasture, wooded privacy, and waterfront living on Lake Anna. With approximately 220 feet of shoreline and your own private boat launch, this property is a rare opportunity to enjoy both country living and lake life in one incredible setting. The charming 3-bedroom, 2-bath home features an inviting open floor plan with hardwood floors throughout the main level. Designed to capture abundant natural light, the home offers a bright yet private setting throughout. A spacious great room centers around a beautiful brick fireplace with gas logs, creating a warm and welcoming gathering space. The separate dining room flows seamlessly into a large kitchen complete with abundant cabinetry, generous counter space, pantry, and breakfast bar—ideal for everyday living and entertaining. The primary suite offers a peaceful retreat with private access to the deck, along with an attached bath featuring a jacuzzi soaking tub and separate tiled shower. Large secondary bedrooms provide plenty of space for family or guests. The full unfinished walkout basement offers endless potential, already framed with a rough-in for a future bathroom and materials on site to help bring your vision to life. Outdoor living is just as impressive, with a large deck, screened-in porch with ceiling fan, and a patio area perfect for relaxing or hosting. The land itself is a dream—ideal for farming, recreation or simply enjoying nature—with a stream running along the back of the property, perfect for fishing, hunting, trail riding, or peaceful walks. There is an abundance of wildlife. The mix of pasture and wooded acreage makes this property especially well-suited for horses, chickens, goats, or other livestock. Multiple outbuildings accommodate animals or equipment, while the oversized workshop is a standout feature, complete with a hydraulic lift, kitchen area, and half bath—perfect for hobbyists or mechanics. Additional highlights include a circular driveway, durable brick and Canadian cedar siding, lifetime GAF Timberline HD dimensional shingles (2011), a new HVAC system (2024), gas water heater for continuous hot water, and an owned 1,000-gallon underground propane tank. This one-of-a-kind property truly has it all—acreage, waterfrontage, functionality, and comfort—offering endless possibilities for those seeking a private retreat or working farm at Lake Anna. Property may offer potential for division; buyer to verify with the county.
Additional Information
- Style
- Other
- Foundation
- Concrete Perimeter
- Interior Features
- Bathroom - Jetted Tub, Bathroom - Soaking Tub, Bathroom - Stall Shower, Bathroom - Tub Shower, Bathroom - Walk-In Shower, Ceiling Fan(s), Dining Area, Entry Level Bedroom, Floor Plan - Open, Kitchen - Country, Pantry, Primary Bath(s), Recessed Lighting, Wood Floors
- Accessibility Features
- Doors - Swing In, Level Entry - Main
- Exterior Features
- Exterior Lighting, Outbuilding(s)
- Elementary School
- Livingston
- Middle School
- Post Oak
- High School
- Spotsylvania
- Sewer Septic
- Gravity Sept Fld, Septic = # of BR
- Parking
- Circular Driveway, Free, Gravel Driveway, Private
- Lot Description
- Backs to Trees, Cleared, Fishing Available, Front Yard, Hunting Available, Open, Partly Wooded, Private, Rear Yard, Rural, Secluded, SideYard(s), Stream/Creek, Subdivision Possible, Trees/Wooded
- Water
- Spring, Well
- Basement
- Yes
- Fireplace
- Yes
- Fireplace Desc
- Brick, Gas/Propane
- Flooring
- Ceramic Tile, Hardwood
- Roof
- Shingle, Architectural Shingle
- Heating
- Heat Pump(s)
Mortgage Calculator
Listing courtesy of Long & Foster Real Estate, Inc.. Contact:

© 2026 TReND. All Rights Reserved.
The data relating to real estate for sale on this website appears in part through the TReND Internet Data Exchange (IDX) program, a voluntary cooperative exchange of property listing data between licensed real estate brokerage firms in which Real Broker NY LLC participates, and is provided by TReND through a licensing agreement. Real estate listings held by brokerage firms other than Real Broker NY LLC are marked with the IDX icon and detailed information about each listing includes the name of the listing broker.
All information provided is deemed reliable but is not guaranteed. Some properties which appear for sale on this website may no longer be available because they are under contract, have sold or are no longer being offered for sale. The information being provided is for consumers’ personal, non-commercial use and may not be used for any purpose other than to identify prospective properties consumers may be interested in purchasing.