11004 Sheridan Dr, Spotsylvania, VA 22551
- $1,575,000
- 5
- BD
- 6
- BA
- 4,185
- SqFt








- List Price
- $1,575,000
- Status
- ACTIVE
- MLS#
- VASP2040266
- Bedrooms
- 5
- Bathrooms
- 6
- Full-baths
- 5
- Half-baths
- 1
- Living Area
- 4,185
- Lot Size
- 59,677
- Subdivision
- Fawn Lake
- Neighborhood
- Fawn Lake
- Year Built
- 2002
- Acres
- 1.37
Property Description
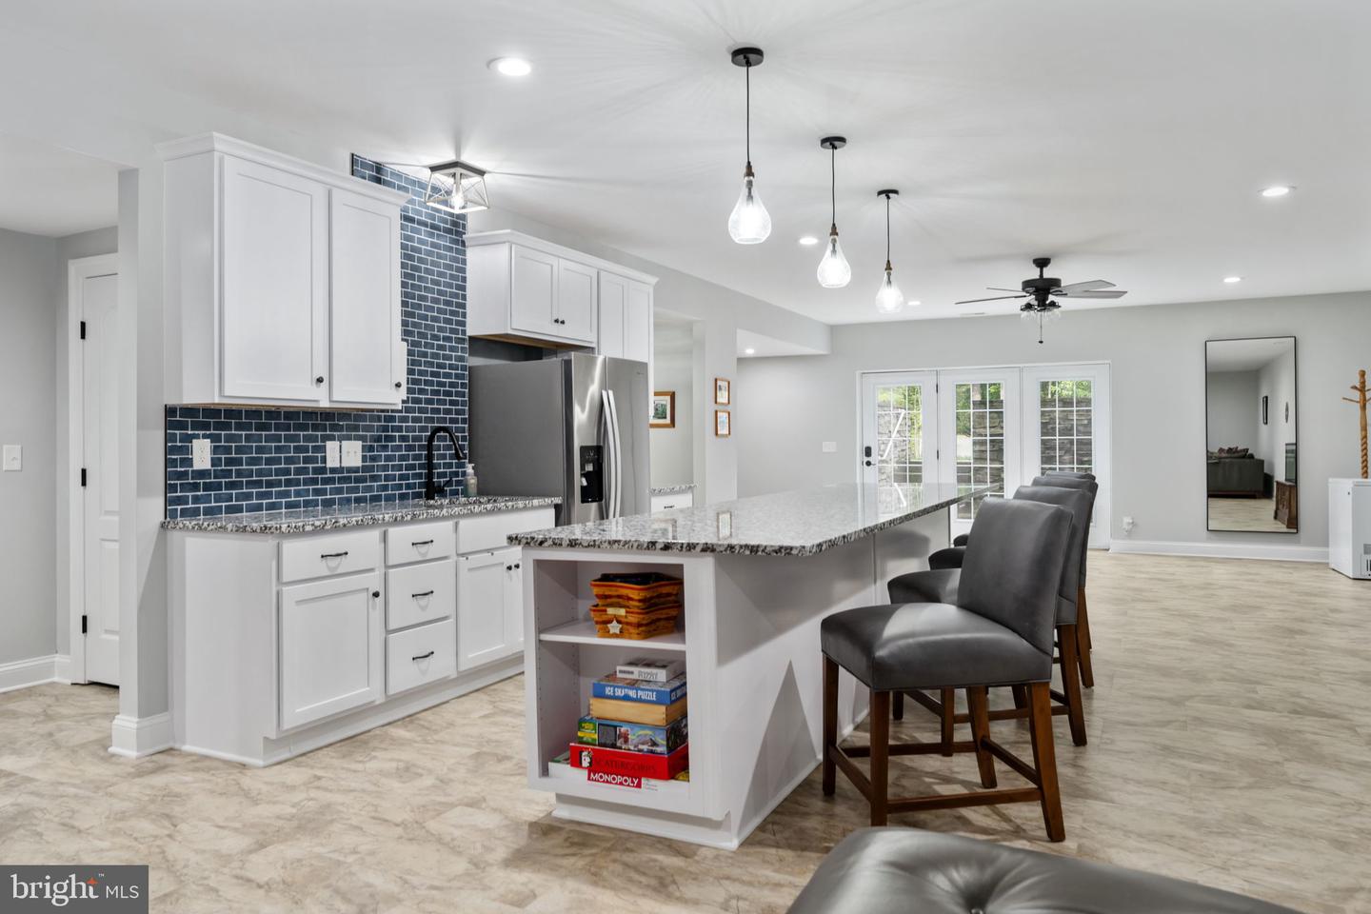
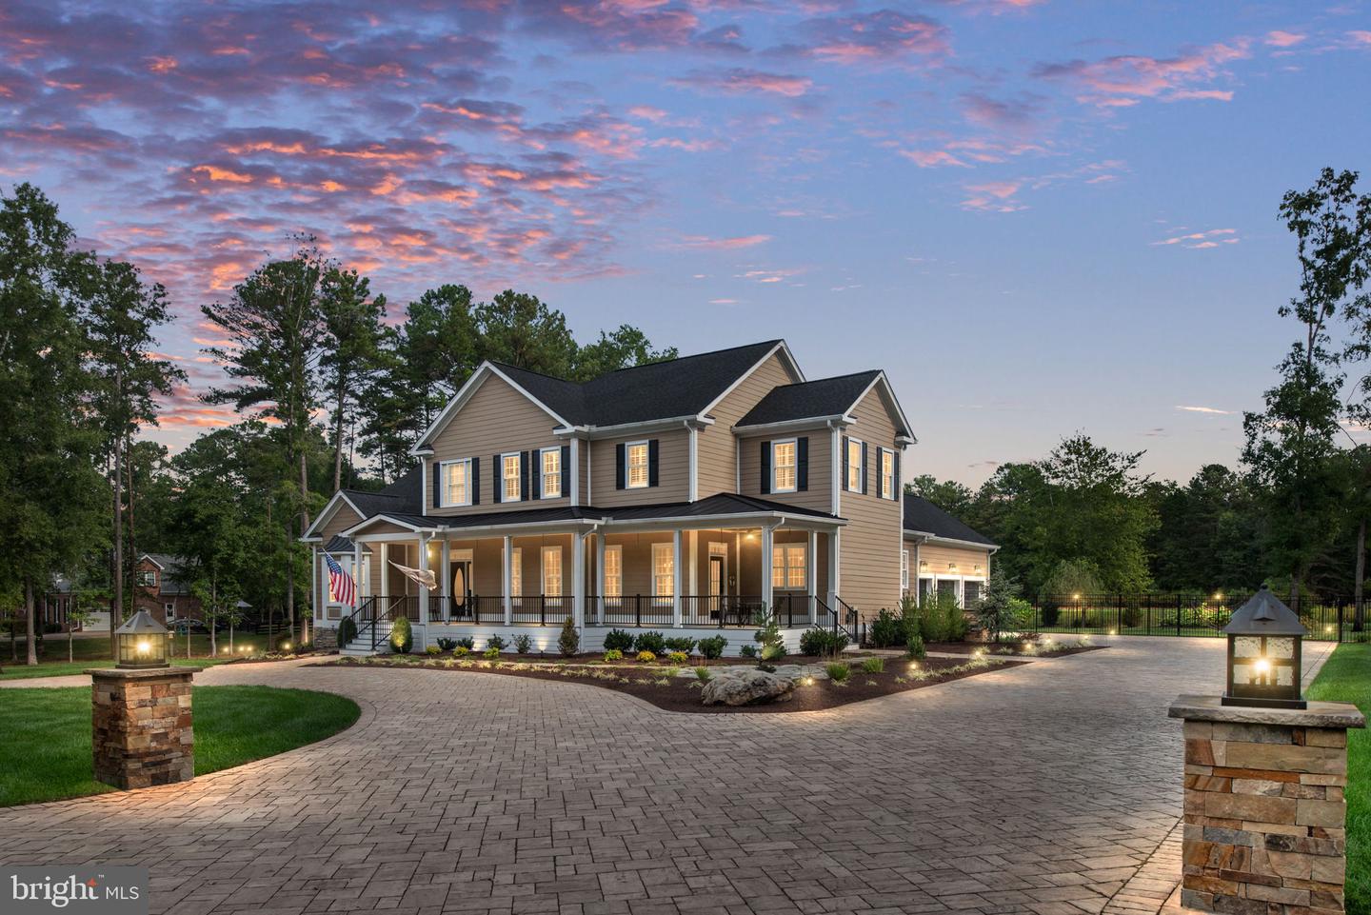
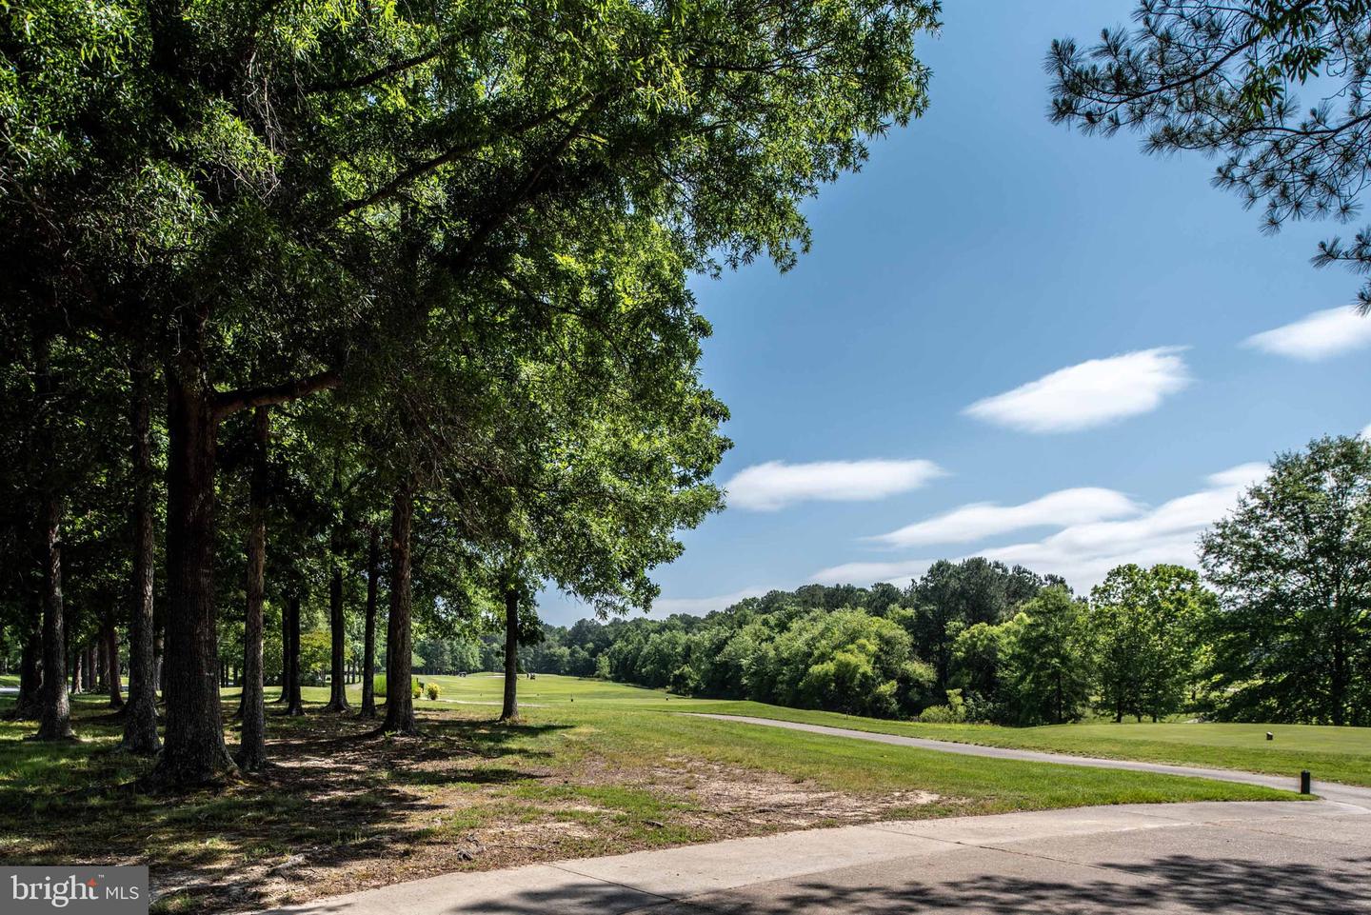
An Extraordinary Offering of Elegance, Craftsmanship, and Thoughtful Design! Set gracefully on 1.37 private acres overlooking the golf course in the prestigious gated community of Fawn Lake, this exceptional estate represents a rare blend of timeless architecture and extensive modern enhancement. With over 6,600 square feet of finished living space, 5 bedrooms, 5 full and 1 half baths, and a 3-car garage, this residence has been meticulously curated for both everyday living and grand-scale entertaining. From the moment you arrive, the home’s striking presence is unmistakable. A complete exterior transformation, featuring dual paver driveways, custom stonework, elegant columns, and a newly constructed front porch, sets the tone for the quality and care found throughout the property. Inside, sophisticated interiors unfold with refined finishes and thoughtful design. Italian tile spans the main and upper levels, complemented by plantation shutters and designer lighting. The main level showcases a seamless flow of living spaces, anchored by a gourmet kitchen with granite countertops, an expansive island, and sunlit breakfast area. The main-level primary suite is a private retreat, highlighted by a fully renovated spa-inspired bath and generous walk-in closets. Each additional bedroom offers comfort and privacy, while the fully finished lower level provides exceptional versatility, complete with a second kitchen, media room, recreation space, exercise room, and guest accommodations. Beyond its beauty, this home has been enhanced with a significant investment in infrastructure and long-term functionality. Comprehensive drainage systems, including French drains and buried downspouts, thoughtful grading, irrigation, and water management solutions ensure both durability and ease of maintenance. The outdoor living experience is equally impressive. Enjoy peaceful mornings and elegant evenings on the patio and porch, enhanced by a Sunsetter retractable awning and surrounded by beautifully designed landscaping overlooking the golf course. Located within Fawn Lake, residents enjoy access to an unparalleled array of amenities, including a private lake, marina, Arnold Palmer-designed golf course, clubhouse dining, resort-style pool, tennis and pickleball courts, and miles of scenic trails. This is more than a home, it is a lifestyle defined by elegance, comfort, and enduring quality.
Additional Information
- Style
- Colonial
- Foundation
- Active Radon Mitigation, Concrete Perimeter
- Interior Features
- 2nd Kitchen, Bar, Breakfast Area, Built-Ins, Butlers Pantry, Ceiling Fan(s), Chair Railings, Crown Moldings, Double/Dual Staircase, Entry Level Bedroom, Exposed Beams, Family Room Off Kitchen, Floor Plan - Open, Primary Bath(s), Recessed Lighting, Pantry, Upgraded Countertops, Wainscotting, Walk-in Closet(s), Wine Storage, Wood Floors, Additional Stairway, Air Filter System, Bathroom - Walk-In Shower, Bathroom - Tub Shower, Floor Plan - Traditional, Formal/Separate Dining Room, Kitchen - Gourmet, Kitchen - Island, Wet/Dry Bar, Water Treat System
- Accessibility Features
- None
- Exterior Features
- Extensive Hardscape, Awning(s), Bump-outs, Exterior Lighting, Underground Lawn Sprinkler
- Elementary School
- Brock Road
- Middle School
- Ni River
- High School
- Riverbend
- Sewer Septic
- Public Sewer
- Parking
- Circular Driveway, Stone Driveway, Paved Driveway
- Garage Spaces
- 3
- Lot Description
- Premium, SideYard(s)
- Water
- Public, Well
- Basement
- Yes
- Fireplace
- Yes
- Fireplace Desc
- Gas/Propane, Stone
- Flooring
- Hardwood, Ceramic Tile
- Roof
- Architectural Shingle, Metal
- Heating
- Heat Pump(s), Zoned, Humidifier, Programmable Thermostat
Mortgage Calculator
Listing courtesy of KW United. Contact: 7035331500

© 2026 TReND. All Rights Reserved.
The data relating to real estate for sale on this website appears in part through the TReND Internet Data Exchange (IDX) program, a voluntary cooperative exchange of property listing data between licensed real estate brokerage firms in which Real Broker NY LLC participates, and is provided by TReND through a licensing agreement. Real estate listings held by brokerage firms other than Real Broker NY LLC are marked with the IDX icon and detailed information about each listing includes the name of the listing broker.
All information provided is deemed reliable but is not guaranteed. Some properties which appear for sale on this website may no longer be available because they are under contract, have sold or are no longer being offered for sale. The information being provided is for consumers’ personal, non-commercial use and may not be used for any purpose other than to identify prospective properties consumers may be interested in purchasing.