11302 Radcliff Ter, Spotsylvania, VA 22551
- $1,079,000
- 5
- BD
- 5
- BA
- 3,484
- SqFt








- List Price
- $1,079,000
- Price Change
- ▼ $19,999 1789155534
- Status
- ACTIVE
- MLS#
- VASP2040110
- Bedrooms
- 5
- Bathrooms
- 5
- Full-baths
- 4
- Half-baths
- 1
- Living Area
- 3,484
- Lot Size
- 25,264
- Subdivision
- Fawn Lake
- Neighborhood
- Fawn Lake
- Year Built
- 2023
- Acres
- 0.58
Property Description
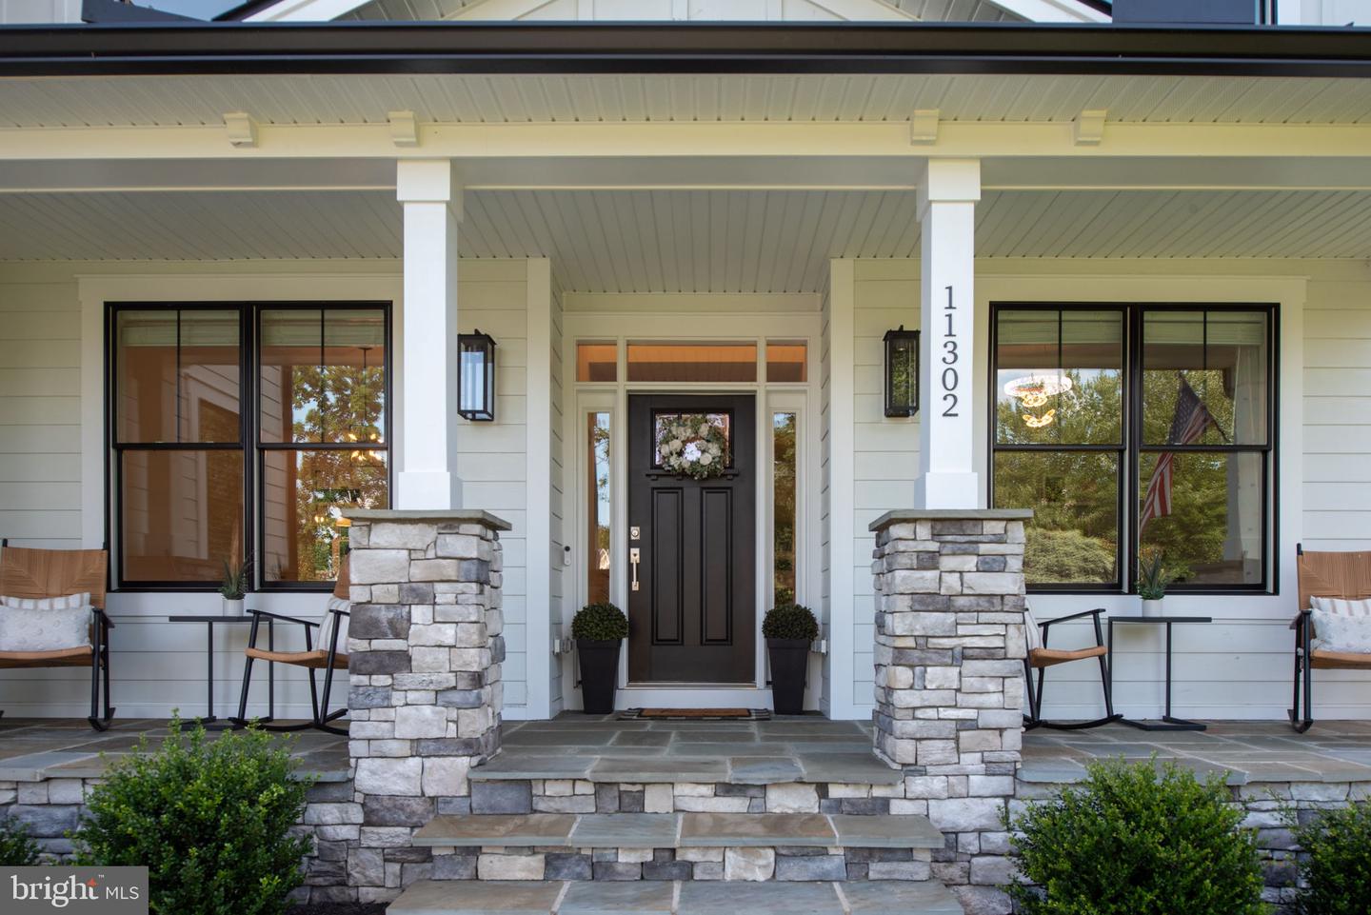
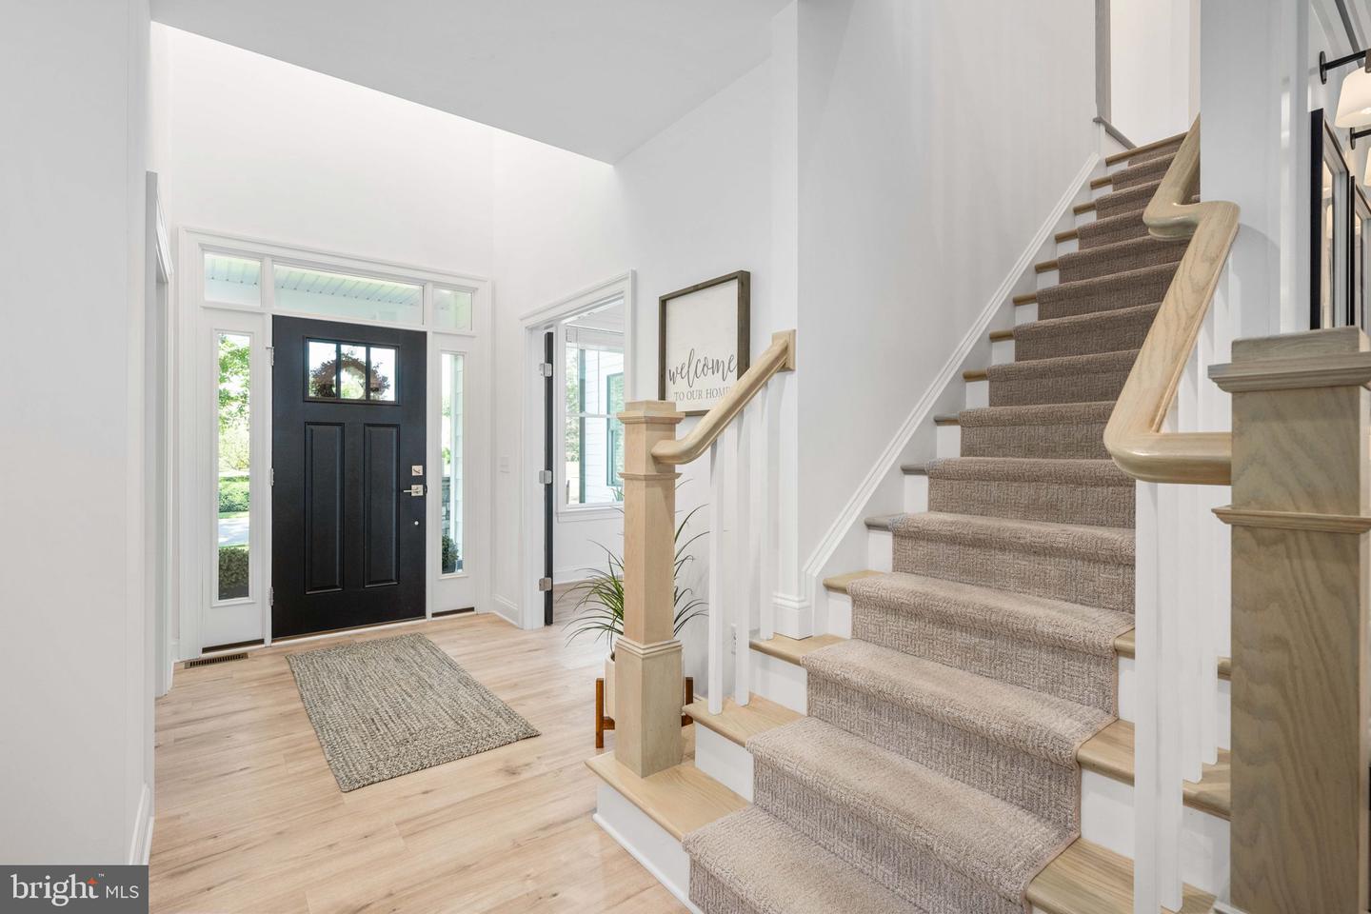
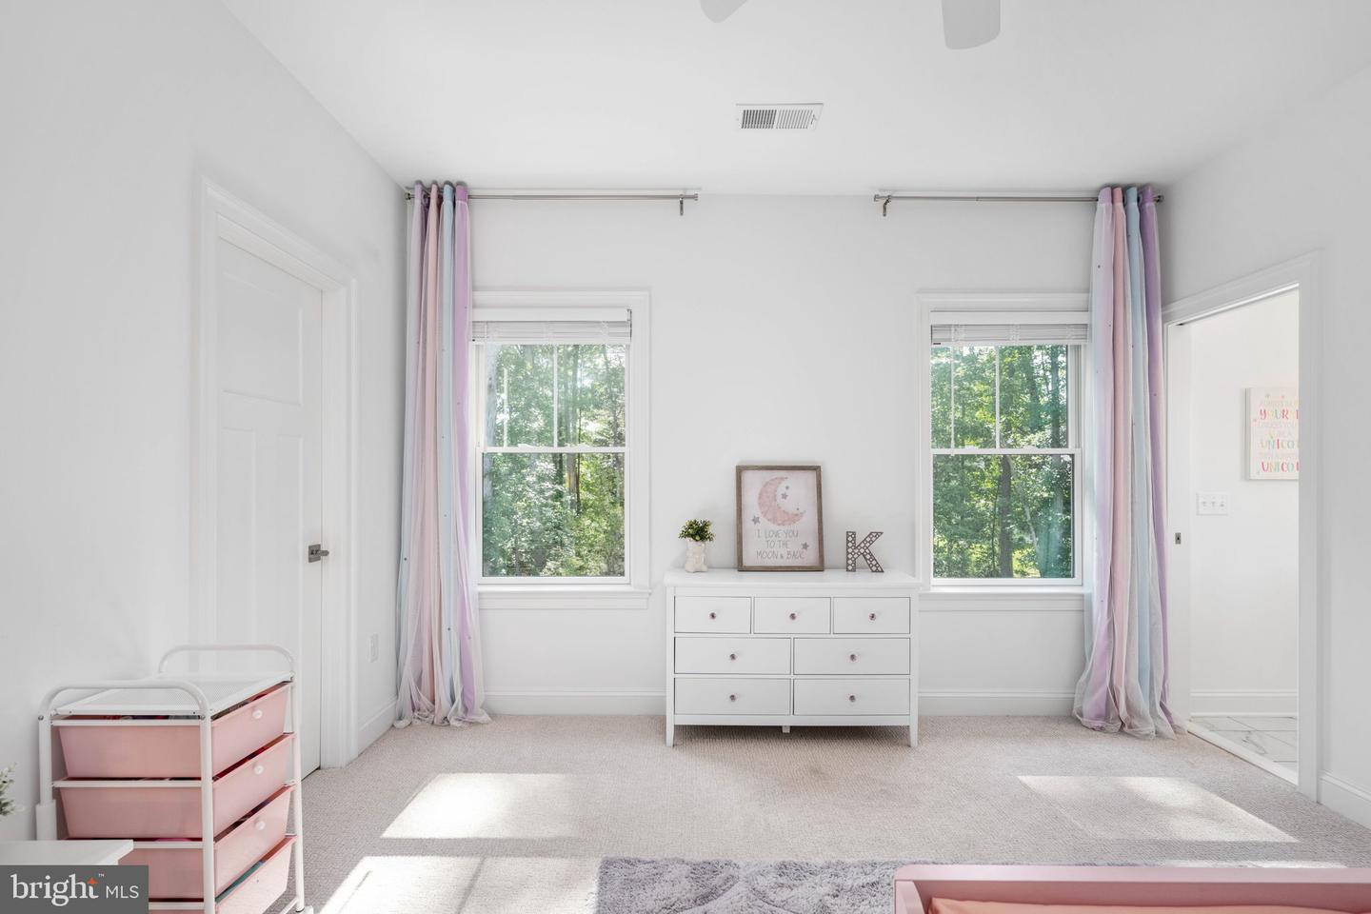
Welcome to this exceptional residence built by award-winning luxury builder Simply Home, located in the highly sought-after gated community of Fawn Lake. Offering a refined blend of elegance, comfort, and thoughtful design, this home provides access to premier amenities including a private lake with beach access, an Arnold Palmer-designed golf course, clubhouse, marina, tennis and pickleball courts, fitness center, swimming pool, walking trails, and 24/7 security—delivering a true resort-style lifestyle. Just 3 years young, this meticulously maintained home presents like new construction, showcasing timeless architecture, high-end finishes, and a well-designed floor plan suited for both everyday living and entertaining. The main level features a welcoming, light-filled foyer that opens to a formal dining room, perfect for hosting gatherings, along with a versatile space ideal for a home office or playroom. The spacious Great Room is the centerpiece of the home, complete with a custom fireplace, built-in cabinetry, and expansive Pella windows that fill the space with natural light. The gourmet kitchen is both functional and beautifully appointed, offering white cabinetry, quartz countertops, an oversized center island, premium stainless steel appliances, a custom tile backsplash, and designer lighting. Wide-plank hardwood flooring flows throughout the main level, enhancing the home’s cohesive and upscale feel. Upstairs, you will find four generously sized bedrooms, each with its own private en-suite bathroom, providing comfort and privacy for all. A bright loft area adds additional flexible living space. The luxurious Owner’s Suite features a tray ceiling and a spa-inspired bath with dual vanities, a soaking tub, and a large walk-in shower. The walkout lower level is already framed and offers the opportunity to complete additional living space, including a future bedroom, full bathroom, and recreation area—ideal for a home theater, gym, or guest suite. With its exceptional craftsmanship, modern finishes, oversized windows, and highly desirable community setting, this home presents a rare opportunity to enjoy luxury living in one of the region’s most prestigious gated communities.
Additional Information
- Style
- Farmhouse/National Folk, Craftsman
- Foundation
- Permanent
- Interior Features
- Bathroom - Soaking Tub, Bathroom - Tub Shower, Bathroom - Walk-In Shower, Built-Ins, Carpet, Combination Dining/Living, Combination Kitchen/Dining, Combination Kitchen/Living, Crown Moldings, Dining Area, Family Room Off Kitchen, Floor Plan - Open, Formal/Separate Dining Room, Kitchen - Eat-In, Kitchen - Gourmet, Kitchen - Island, Kitchen - Table Space, Pantry, Recessed Lighting, Store/Office, Walk-in Closet(s), Window Treatments
- Accessibility Features
- 32"+ wide Doors
- Elementary School
- Brock Road
- Middle School
- Ni River
- High School
- Riverbend
- Sewer Septic
- Public Sewer
- Utilities
- Electric Available, Propane, Sewer Available, Under Ground, Water Available
- Garage Spaces
- 3
- Lot Description
- Backs to Trees, Cul-de-sac, Flood Plain, Front Yard, Level
- Water
- Public
- Basement
- Yes
- Fireplace
- Yes
- Fireplace Desc
- Gas/Propane
- Flooring
- Ceramic Tile, Hardwood, Carpet
- Heating
- Central, 90% Forced Air
Mortgage Calculator
Listing courtesy of Berkshire Hathaway HomeServices PenFed Realty. Contact: 5403717653

© 2026 TReND. All Rights Reserved.
The data relating to real estate for sale on this website appears in part through the TReND Internet Data Exchange (IDX) program, a voluntary cooperative exchange of property listing data between licensed real estate brokerage firms in which Real Broker NY LLC participates, and is provided by TReND through a licensing agreement. Real estate listings held by brokerage firms other than Real Broker NY LLC are marked with the IDX icon and detailed information about each listing includes the name of the listing broker.
All information provided is deemed reliable but is not guaranteed. Some properties which appear for sale on this website may no longer be available because they are under contract, have sold or are no longer being offered for sale. The information being provided is for consumers’ personal, non-commercial use and may not be used for any purpose other than to identify prospective properties consumers may be interested in purchasing.