10916 Olive View Dr, Spotsylvania, VA 22553
- $850,000
- 4
- BD
- 3
- BA
- 2,645
- SqFt



- List Price
- $850,000
- Price Change
- ▼ $25,000 1783516782
- Status
- ACTIVE
- MLS#
- VASP2039976
- Bedrooms
- 4
- Bathrooms
- 3
- Full-baths
- 3
- Living Area
- 2,645
- Lot Size
- 172,933
- Subdivision
- Fortunes Landing
- Neighborhood
- Fortunes Landing
- Year Built
- 2017
- Acres
- 3.97
Property Description
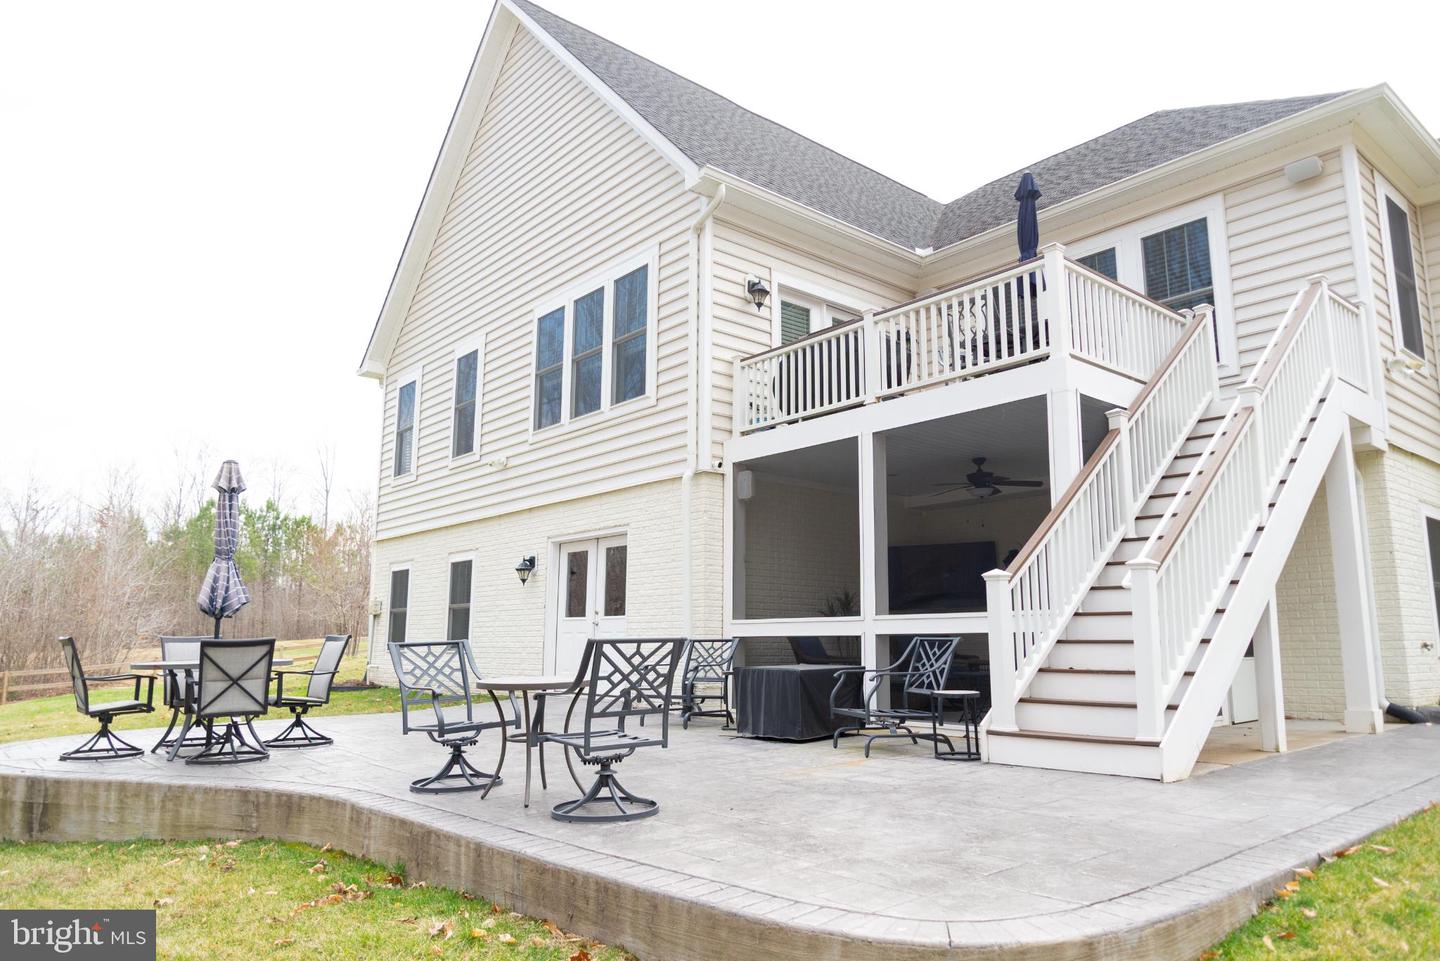
** The Overview ** Nestled on a private 3.97-acre, cul-de-sac lot that backs right up to mature trees, this stunning Craftsman-style rancher blends main-level living with expansive entertainment spaces. Built by Simply Homes, the residence offers over 4,700 square feet of finished, light-filled living space that you just can't help but love. ** Main Level Highlights ** //Gorgeous hardwood floors// flow throughout most of the main level, including right into the //gourmet kitchen//, which is equipped with quartz countertops, an oversized island (w/ breakfast bar), premium built-in appliance, custom cabinetry, and more. The //primary suite// is a peaceful retreat, featuring a luxury full bath with a glass-front walk-in shower as well as a separate soaking tub. There's also a //sizeable deck// right off of the //sunroom// that has a spectacular view of the //fully split-rail fenced backyard// as well! Can't forget the fabulous //family room// too which is just accentuated even more by the tall ceilings found throughout the home and anchored beautifully by the cozy gas fireplace. ** The Ultimate Finished Basement ** The massive walkout lower level nearly doubles your living space! It features a magnificent home theater room, an oversized recreational room, a flexible bonus room (perfect for a home office, gym, or playroom), and ample storage. There's also a full bedroom (w/ walk-in closet) and bath just off the rec room as well, which is perfect for when you need the extra space, have guests, or perhaps even for some multi-generational living. The basement also has walk-out access right to the screened-in porch and patio, which sit beneath the deck above and venture out into the backyard! ** Location, location, location ** Being less than 10 minutes from Rt 3 as well as the Spotsylvania Courthouse area, means going any which way for all manner of shopping, restaurants, and entertainment is truly a breeze. So, you get the serenity of no through traffic (being on a cul-de-sac), acreage, and a quiet neighborhood while also not having to go very far at all to get anything you could imagine!
Additional Information
- Style
- Craftsman, Ranch/Rambler
- Foundation
- Concrete Perimeter, Permanent
- Interior Features
- Attic, Bathroom - Soaking Tub, Bathroom - Tub Shower, Built-Ins, Butlers Pantry, Carpet, Ceiling Fan(s), Chair Railings, Crown Moldings, Dining Area, Entry Level Bedroom, Family Room Off Kitchen, Floor Plan - Open, Formal/Separate Dining Room, Kitchen - Eat-In, Kitchen - Gourmet, Kitchen - Island, Other, Pantry, Primary Bath(s), Recessed Lighting, Sprinkler System, Upgraded Countertops, Walk-in Closet(s), Wood Floors, Bathroom - Walk-In Shower, Water Treat System, Wainscotting
- Accessibility Features
- None
- Exterior Features
- Bump-outs, Exterior Lighting, Flood Lights, Gutter System, Lawn Sprinkler, Satellite Dish, Underground Lawn Sprinkler
- Elementary School
- Wilderness
- Middle School
- Post Oak
- High School
- Spotsylvania
- Sewer Septic
- On Site Septic
- Parking
- Asphalt Driveway
- Garage Spaces
- 3
- Lot Description
- Backs to Trees, Cleared, Cul-de-sac, Front Yard, Landscaping, Level, Open, Partly Wooded, Private, SideYard(s), Sloping
- Water
- Well
- Basement
- Yes
- Fireplace
- Yes
- Fireplace Desc
- Gas/Propane
- Flooring
- Carpet, Hardwood, Tile/Brick
- Roof
- Asphalt
- Heating
- Forced Air
Mortgage Calculator
Listing courtesy of Plank Realty. Contact: 540 479-3434

© 2026 TReND. All Rights Reserved.
The data relating to real estate for sale on this website appears in part through the TReND Internet Data Exchange (IDX) program, a voluntary cooperative exchange of property listing data between licensed real estate brokerage firms in which Real Broker NY LLC participates, and is provided by TReND through a licensing agreement. Real estate listings held by brokerage firms other than Real Broker NY LLC are marked with the IDX icon and detailed information about each listing includes the name of the listing broker.
All information provided is deemed reliable but is not guaranteed. Some properties which appear for sale on this website may no longer be available because they are under contract, have sold or are no longer being offered for sale. The information being provided is for consumers’ personal, non-commercial use and may not be used for any purpose other than to identify prospective properties consumers may be interested in purchasing.