Whitehall Blvd, Spotsylvania, VA 22551
- $749,900
- 3
- BD
- 3
- BA
- 2,419
- SqFt






- List Price
- $749,900
- Price Change
- ▲ $10,000 1732738325
- Status
- ACTIVE
- MLS#
- VASP2029246
- Bedrooms
- 3
- Bathrooms
- 3
- Full-baths
- 2
- Half-baths
- 1
- Living Area
- 2,419
- Lot Size
- 87,120
- Subdivision
- Whitehall
- Neighborhood
- Whitehall
- Acres
- 2
Property Description
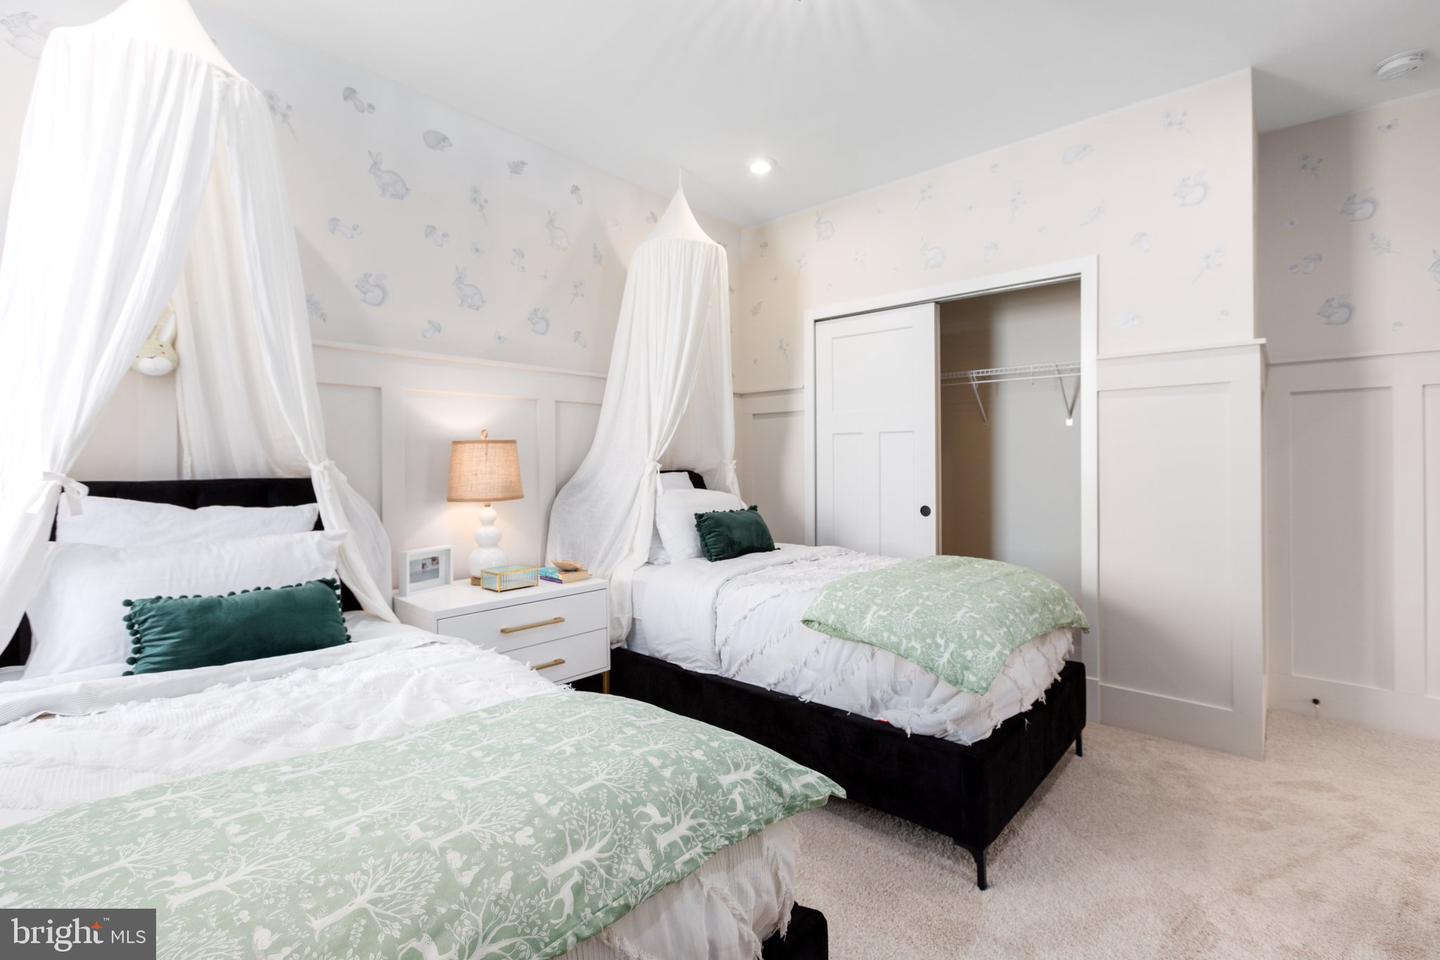
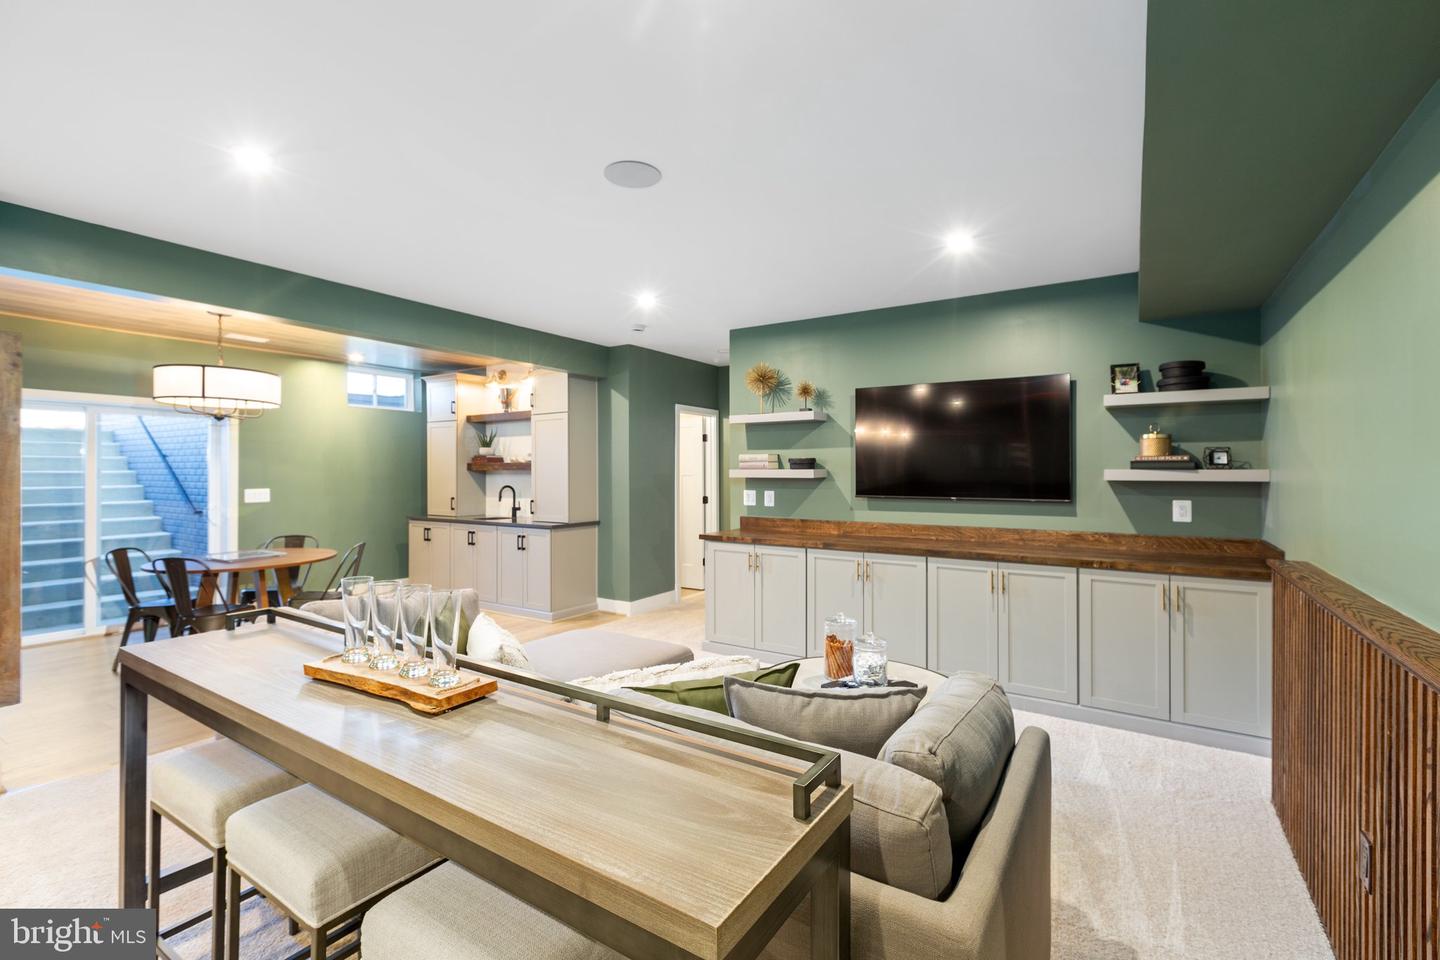
A new section of Whitehall Reserve is coming in Fall 2026! Visit our website and join our A-List today to stay up to date on the official release date. The Wingate is one of many thoughtfully designed floor plans available in this community. It features a main level design that offers 3 bedrooms, 2 baths, and plenty of living space for your family. The kitchen opens to the family room and casual dining area and is connected via a butler's pantry to the formal dining/den space. The owner's suite features two walk-in closets, elevated-height vanity, and a step-in seated shower. Bedrooms 2 and 3 are spacious and share a full bath. With options including front porch, screened-in deck, or finished basement, this home can accommodate families of all sizes and any living situation. This home starts at 2,419 sq. ft. **PLEASE NOTE: the list price reflects the base price only. Final pricing will be determined by the buyer’s personalized interior selections and upgrades chosen at the design studio. Home designs, features, and prices are subject to change without notice. Appointment required. To learn more about our various floor plans, upgrade options, and available features, we invite you to schedule an appointment with our Community Sales Manager. To book a visit, please contact the showing contact listed below.
Additional Information
- Style
- Ranch/Rambler
- Foundation
- Concrete Perimeter
- Interior Features
- Breakfast Area, Carpet, Chair Railings, Combination Kitchen/Dining, Combination Kitchen/Living, Dining Area, Entry Level Bedroom, Floor Plan - Open, Kitchen - Island, Pantry, Recessed Lighting, Walk-in Closet(s), Attic
- Accessibility Features
- None
- Exterior Features
- Exterior Lighting, Sidewalks
- Sewer Septic
- Public Sewer
- Utilities
- Cable TV Available, Under Ground, Phone Available, Propane
- Parking
- Paved Driveway, Concrete Driveway
- New Construction
- Yes
- Garage Spaces
- 2
- Lot Description
- Trees/Wooded
- Water
- Public
- Basement
- Yes
- Roof
- Architectural Shingle
- Heating
- Programmable Thermostat
Mortgage Calculator
Listing courtesy of Coldwell Banker Elite. Contact: 5403730100

© 2026 TReND. All Rights Reserved.
The data relating to real estate for sale on this website appears in part through the TReND Internet Data Exchange (IDX) program, a voluntary cooperative exchange of property listing data between licensed real estate brokerage firms in which Real Broker NY LLC participates, and is provided by TReND through a licensing agreement. Real estate listings held by brokerage firms other than Real Broker NY LLC are marked with the IDX icon and detailed information about each listing includes the name of the listing broker.
All information provided is deemed reliable but is not guaranteed. Some properties which appear for sale on this website may no longer be available because they are under contract, have sold or are no longer being offered for sale. The information being provided is for consumers’ personal, non-commercial use and may not be used for any purpose other than to identify prospective properties consumers may be interested in purchasing.