4303 Lakeview Pkwy, Locust Grove, VA 22508
- $344,900
- 3
- BD
- 2
- BA
- 1,176
- SqFt






- List Price
- $344,900
- Price Change
- ▼ $100 1788754322
- Status
- ACTIVE
- MLS#
- VAOR2014826
- Bedrooms
- 3
- Bathrooms
- 2
- Full-baths
- 2
- Living Area
- 1,176
- Subdivision
- Lake Of The Woods
- Neighborhood
- Lake Of The Woods
- Year Built
- 1990
Property Description
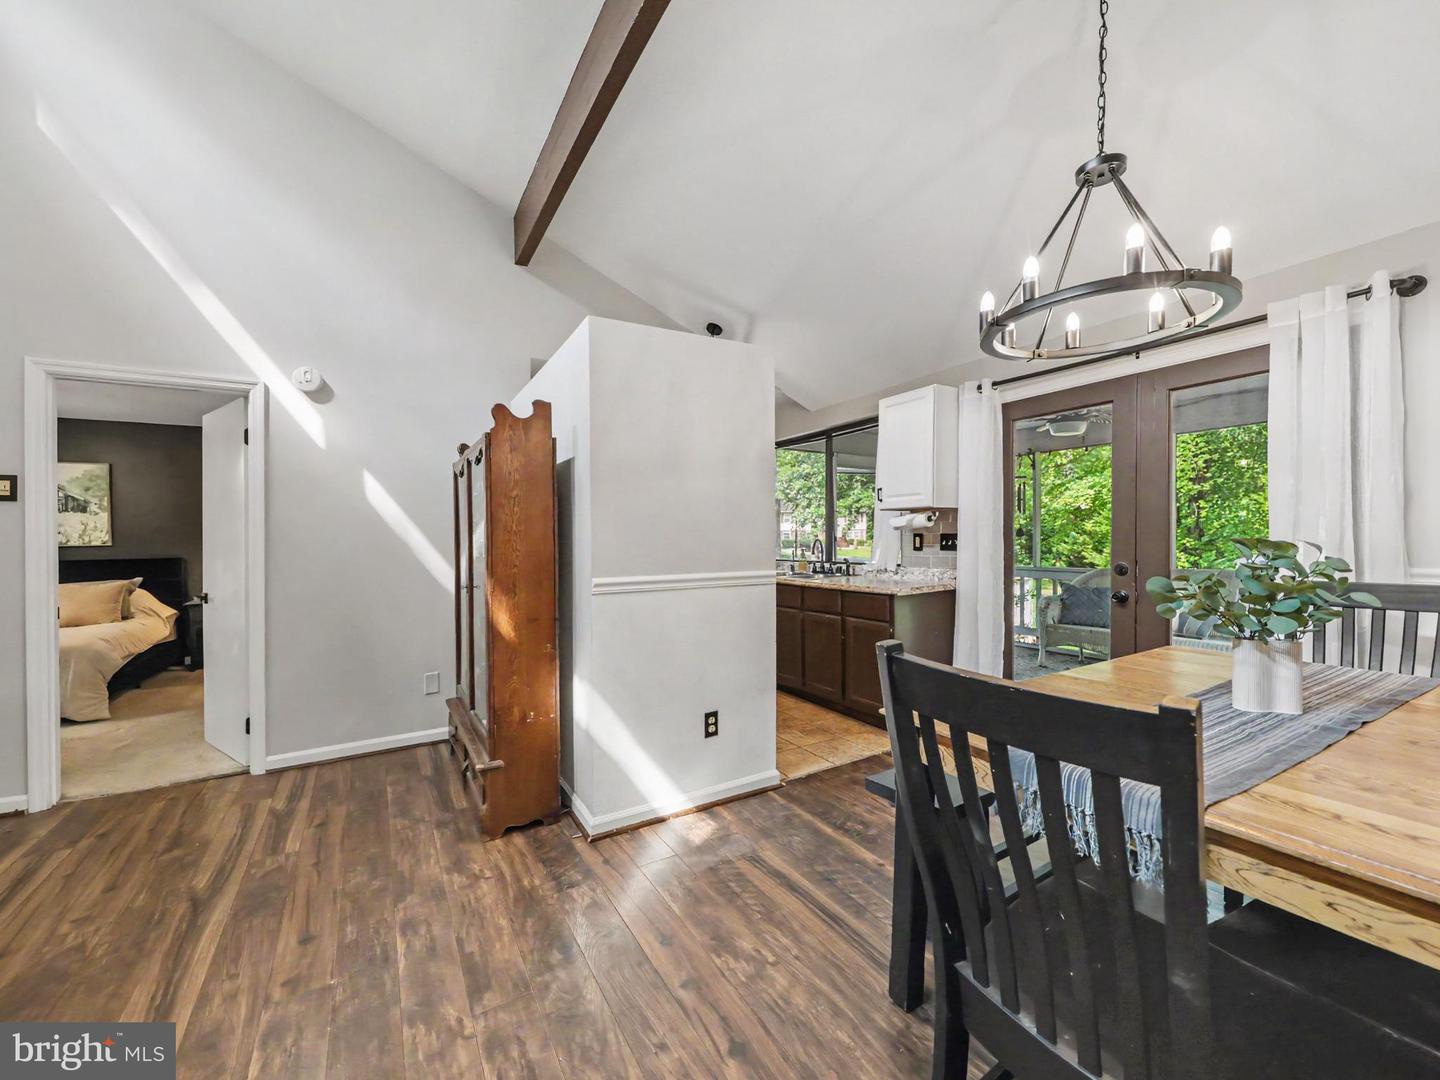
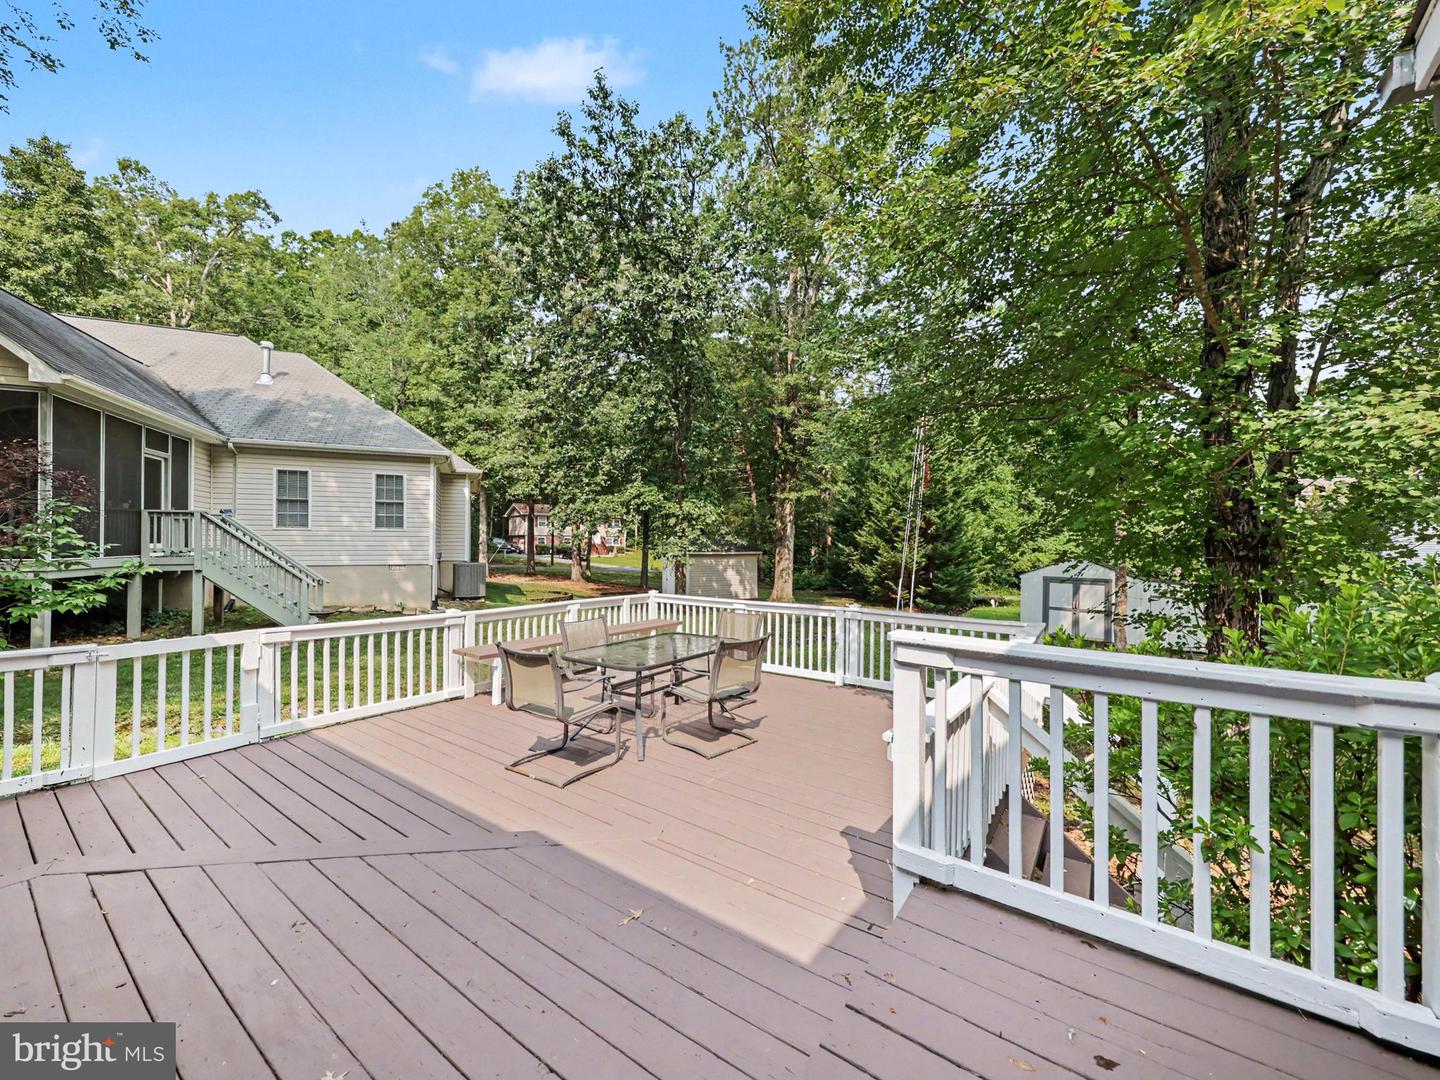
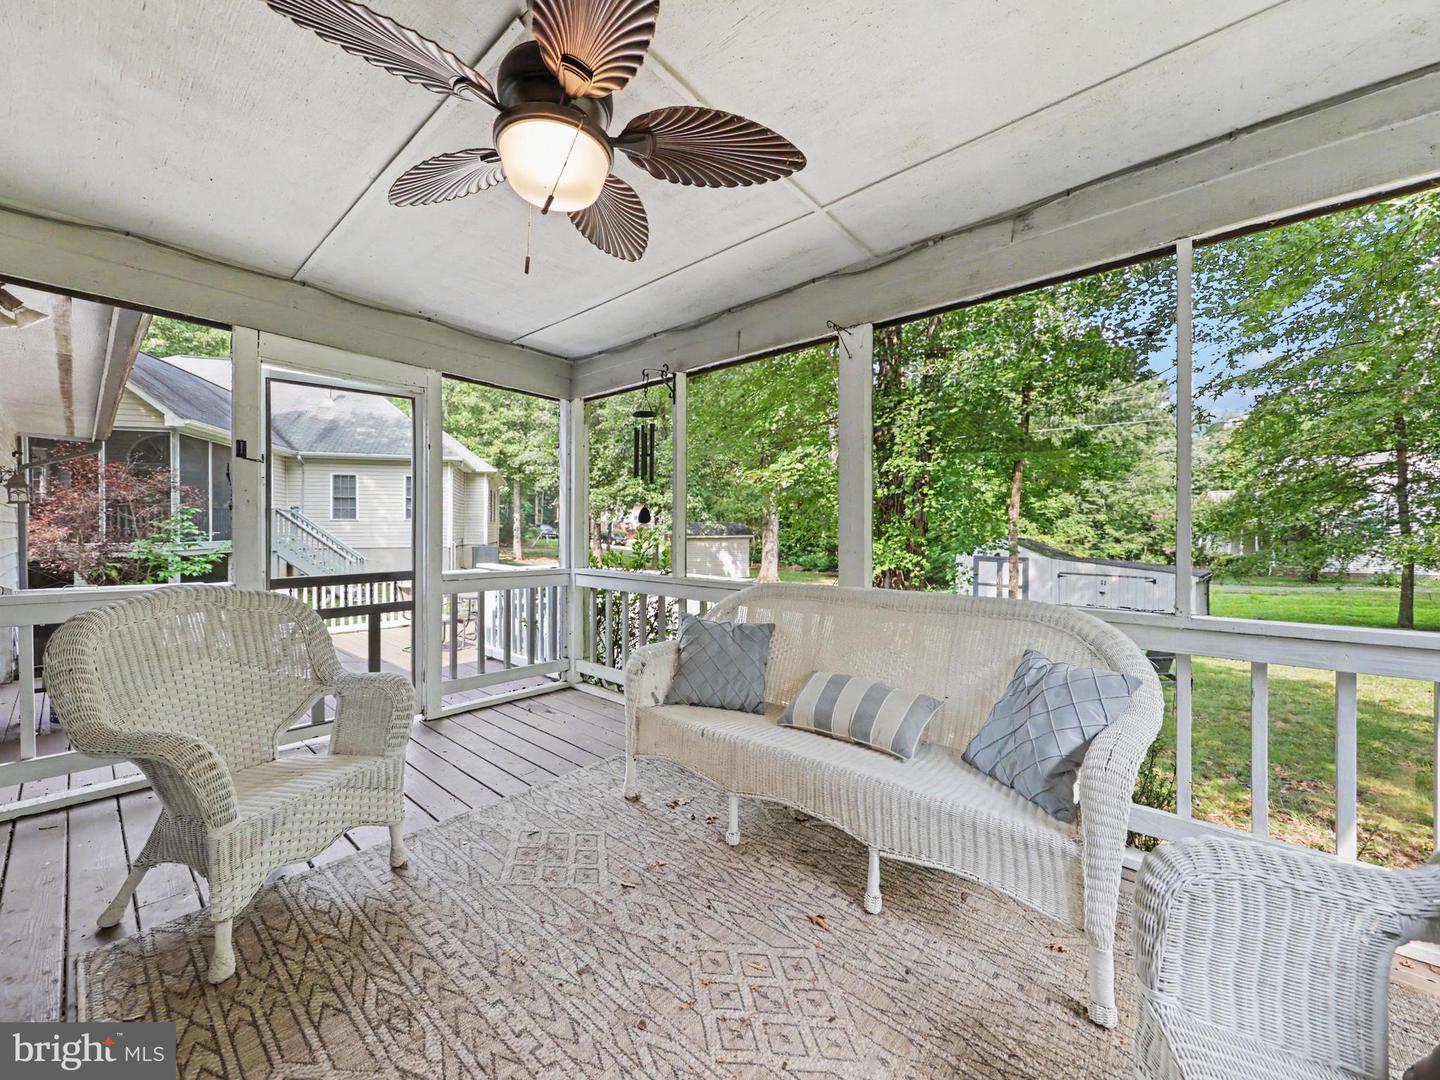
Welcome to 4303 Lakeview Parkway in the sought-after Lake of the Woods community in Locust Grove, Virginia! This beautifully maintained 3-bedroom, 2-bath rambler combines comfort, convenience, and valuable recent upgrades, making it move-in ready from day one. One of the standout features of this home is the peace of mind it offers with a NEW ROOF, refreshed deck, newer HVAC system, and newer water heater—major improvements that help reduce future maintenance costs and allow you to focus on enjoying your new home. Step inside to discover a bright, open-concept living and dining area filled with natural light and centered around a cozy fireplace, creating the perfect space for relaxing evenings or entertaining guests. The thoughtfully designed galley kitchen is conveniently located at the rear of the home and flows seamlessly into the laundry area and attached one-car garage with additional storage. The spacious primary suite offers a private retreat with an en-suite bathroom and generous closet space. Two additional bedrooms and a second full bathroom provide flexibility for family, guests, or even a home office. Outdoor living is just as inviting. Enjoy your morning coffee from the welcoming covered front porch or unwind on the refreshed rear deck while overlooking the peaceful backyard. Whether you're hosting friends, gardening, or simply enjoying the outdoors, you'll appreciate the privacy and tranquility this property provides. Living in Lake of the Woods means enjoying one of Virginia's premier gated communities. Residents have access to an incredible array of amenities, including two lakes for boating, fishing, kayaking, and swimming, multiple beaches, pools, parks, walking trails, playgrounds, equestrian facilities, pickleball and tennis courts, a fitness center, clubhouse, dining options, and an 18-hole championship golf course (membership available separately). With year-round activities and events, there's always something to enjoy. Don't miss your opportunity to own this exceptional home in one of the area's most desirable communities.
Additional Information
- Style
- Ranch/Rambler
- Foundation
- Crawl Space
- Interior Features
- Combination Dining/Living, Combination Kitchen/Dining, Combination Kitchen/Living, Entry Level Bedroom, Family Room Off Kitchen, Floor Plan - Open, Floor Plan - Traditional, Kitchen - Galley
- Accessibility Features
- None
- Exterior Features
- Outbuilding(s)
- High School
- Orange Co.
- Sewer Septic
- Public Sewer
- Parking
- Circular Driveway, Gravel Driveway
- Garage Spaces
- 1
- Water
- Public
- Fireplace
- Yes
- Fireplace Desc
- Brick
- Roof
- Architectural Shingle
- Heating
- Heat Pump(s)
Mortgage Calculator
Listing courtesy of Samson Properties. Contact: 5408542312

© 2026 TReND. All Rights Reserved.
The data relating to real estate for sale on this website appears in part through the TReND Internet Data Exchange (IDX) program, a voluntary cooperative exchange of property listing data between licensed real estate brokerage firms in which Real Broker NY LLC participates, and is provided by TReND through a licensing agreement. Real estate listings held by brokerage firms other than Real Broker NY LLC are marked with the IDX icon and detailed information about each listing includes the name of the listing broker.
All information provided is deemed reliable but is not guaranteed. Some properties which appear for sale on this website may no longer be available because they are under contract, have sold or are no longer being offered for sale. The information being provided is for consumers’ personal, non-commercial use and may not be used for any purpose other than to identify prospective properties consumers may be interested in purchasing.