307 Green St, Locust Grove, VA 22508
- $497,000
- 3
- BD
- 3
- BA
- 2,391
- SqFt




- List Price
- $497,000
- Status
- ACTIVE
- MLS#
- VAOR2014814
- Bedrooms
- 3
- Bathrooms
- 3
- Full-baths
- 2
- Half-baths
- 1
- Living Area
- 2,391
- Lot Size
- 10,890
- Subdivision
- Lake Of The Woods
- Neighborhood
- Lake Of The Woods
- Year Built
- 1994
- Acres
- 0.25
Property Description
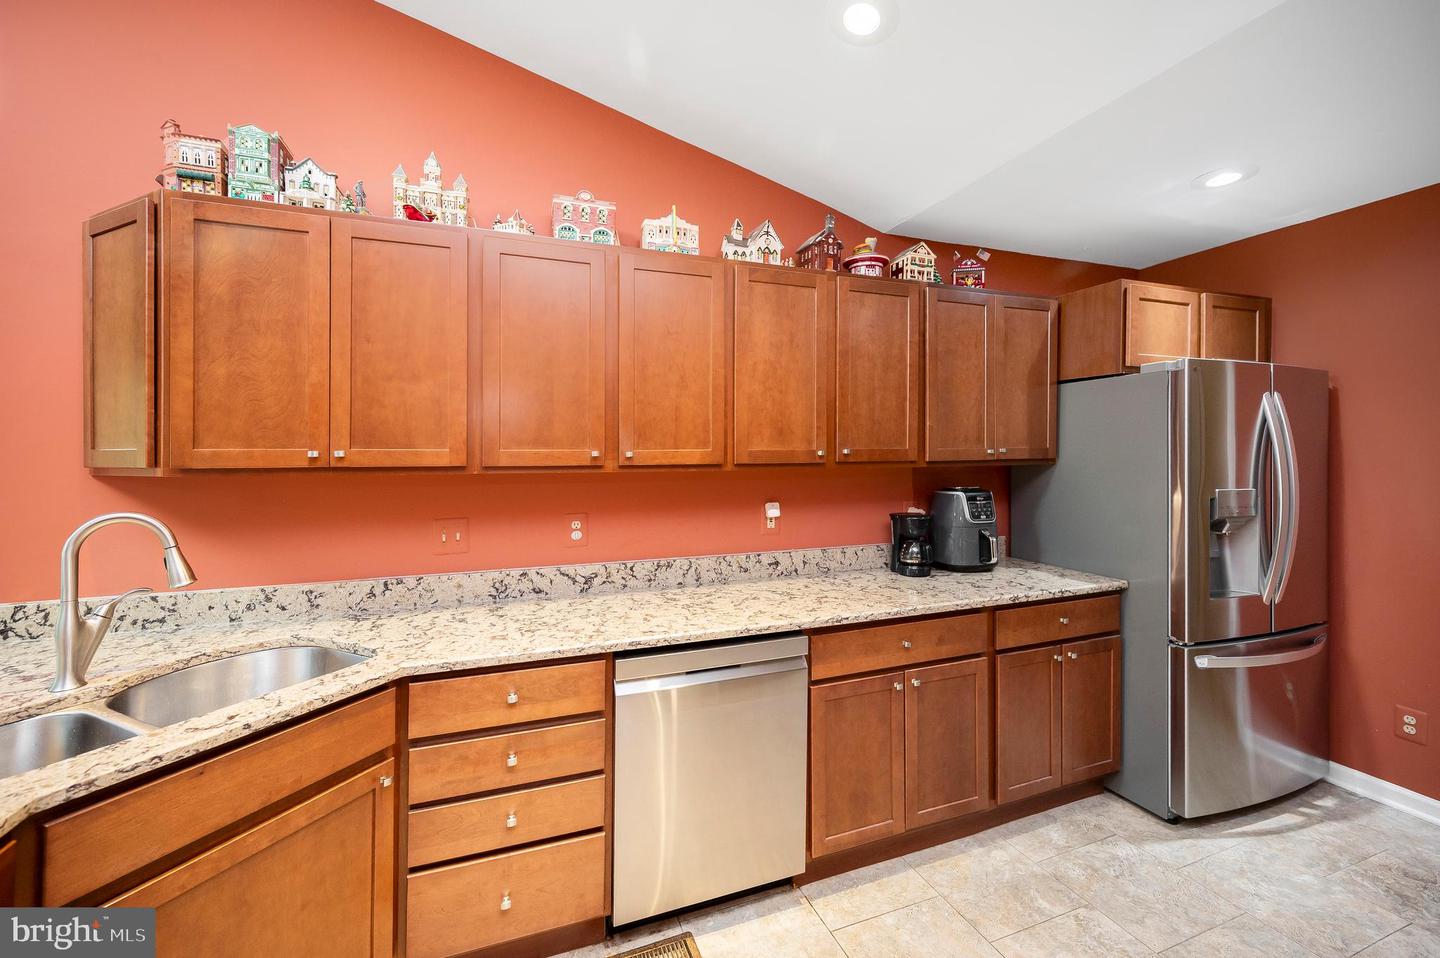
A true gem that epitomizes the best of one level living!! In 2014 this property experienced a major remodel & makeover. Elegantly casual describes this one level living brick & vinyl open floor plan contemporary 'corner' location with porch & deck views overlooking #11 golf course green. Even the front porch enjoys gold views over two other golf holes! Hardwood flooring is featured through out the foyer, hallways, library, dining, fam room, & eat in kitchen. A welcoming wide and doubly long foyer provides the option to seek the family room OR to slip immediately into the library filled with custom true library built-in shelving and windows on two walls-the perfect place to curl up with a book or just chill. Archways from the foyer lead into a crown & chair rail accented separate dining room. The vault ceiling family room brings in natural light with skylights and windows overlooking the deck. It features a raised hearth brick fireplace with mantel & heatolator & is spacious with multiple seating areas. There is a display shelf above the warm hued kitchen cabinetry. The cabinets are custom Colony Birch Clove with Licorice Glaze . The ample working space counters are granite and the appliances are just a year young! The cabinets offer soft close & roll-out storage shelving features. The closet pantry also has surprise pull out rotating storage. There is a casual eating nook off the kitchen . A tray ceiling accents the primary bedroom off of which is a WOW walk in shower bath with a sitting bench! Access to the screen porch room is conveniently located with easy access between the kitchen and family room. Pull down attic storage features an industrial grade staircase. Approx half the attic is floored with half inch plywood for fab additional storage! Access to the garage is via the separate laundry room. Note the steps into the garage are wider with a lower rise. Bonus grab bars are installed. This split bedroom style home offers more private liveability. A bonus is that great additional half bath/powder room near the dining, kitchen & library rooms. Off one of the guest bedrooms is a fun windowed space perfect for an office, sitting, exercise, hobby room overlooking the backyard. Outdoor living includes the 16 x 14 screen porch room plus the open sitting areas of the 22 x 12 bbq deck.
Additional Information
- Style
- Ranch/Rambler
- Foundation
- Crawl Space
- Interior Features
- Breakfast Area, Entry Level Bedroom, Primary Bath(s), Wood Floors, Floor Plan - Open, Bathroom - Walk-In Shower, Built-Ins, Ceiling Fan(s), Chair Railings, Crown Moldings, Family Room Off Kitchen, Formal/Separate Dining Room, Kitchen - Eat-In, Kitchen - Table Space, Pantry, Recessed Lighting, Upgraded Countertops, Walk-in Closet(s)
- Accessibility Features
- 32"+ wide Doors, 36"+ wide Halls, Grab Bars Mod
- Exterior Features
- Flood Lights, Gutter System, Sidewalks
- Elementary School
- Locust Grove
- Middle School
- Locust Grove
- High School
- Orange Co.
- Sewer Septic
- Public Sewer
- Utilities
- Above Ground, Cable TV Available, Propane
- Parking
- Asphalt Driveway
- Garage Spaces
- 2
- Lot Description
- Landscaping, Partly Wooded
- Water
- Public
- Fireplace
- Yes
- Fireplace Desc
- Mantel(s), Screen
- Heating
- Heat Pump(s)
Mortgage Calculator
Listing courtesy of Century 21 Redwood Realty. Contact:

© 2026 TReND. All Rights Reserved.
The data relating to real estate for sale on this website appears in part through the TReND Internet Data Exchange (IDX) program, a voluntary cooperative exchange of property listing data between licensed real estate brokerage firms in which Real Broker NY LLC participates, and is provided by TReND through a licensing agreement. Real estate listings held by brokerage firms other than Real Broker NY LLC are marked with the IDX icon and detailed information about each listing includes the name of the listing broker.
All information provided is deemed reliable but is not guaranteed. Some properties which appear for sale on this website may no longer be available because they are under contract, have sold or are no longer being offered for sale. The information being provided is for consumers’ personal, non-commercial use and may not be used for any purpose other than to identify prospective properties consumers may be interested in purchasing.