7501 Moormont Rd, Rapidan, VA 22733
- $650,000
- 4
- BD
- 4
- BA
- 2,568
- SqFt










- List Price
- $650,000
- Status
- ACTIVE
- MLS#
- VAOR2014810
- Bedrooms
- 4
- Bathrooms
- 4
- Full-baths
- 4
- Living Area
- 2,568
- Lot Size
- 263,973
- Subdivision
- Reynards Crossing
- Neighborhood
- Reynards Crossing
- Year Built
- 1988
- Acres
- 6.06
Property Description
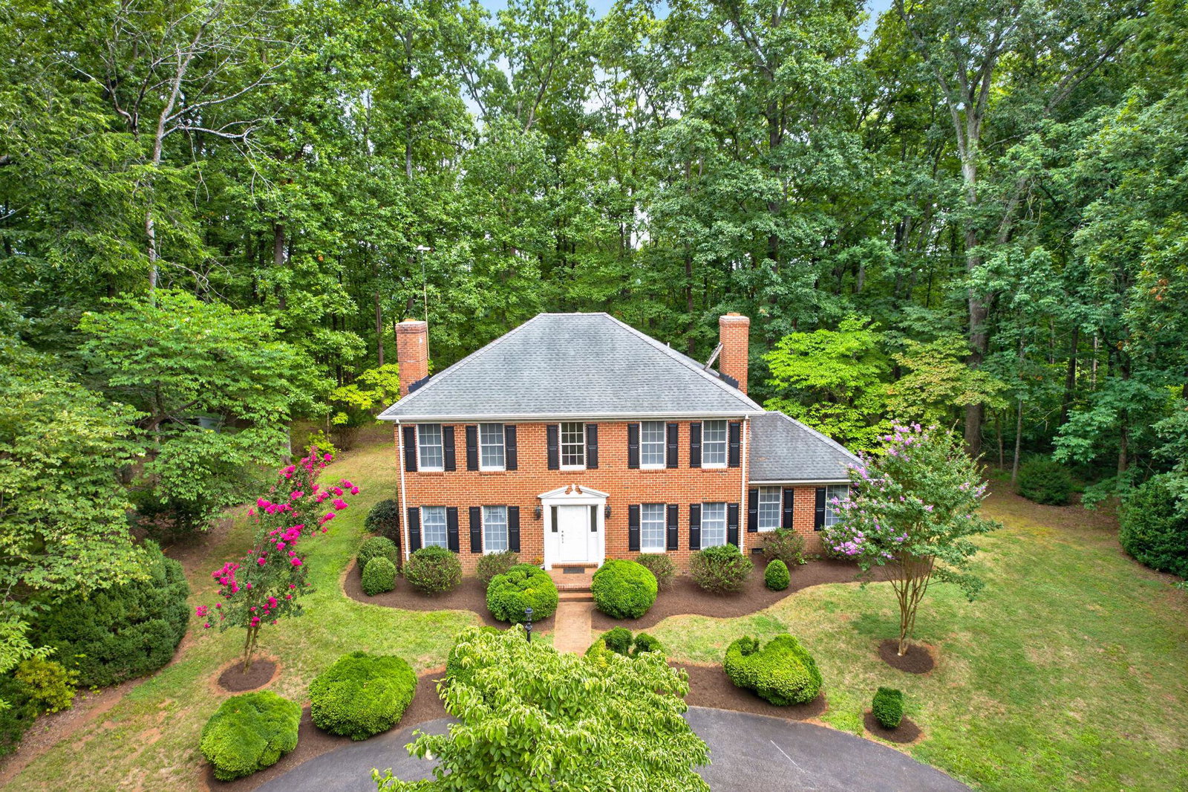
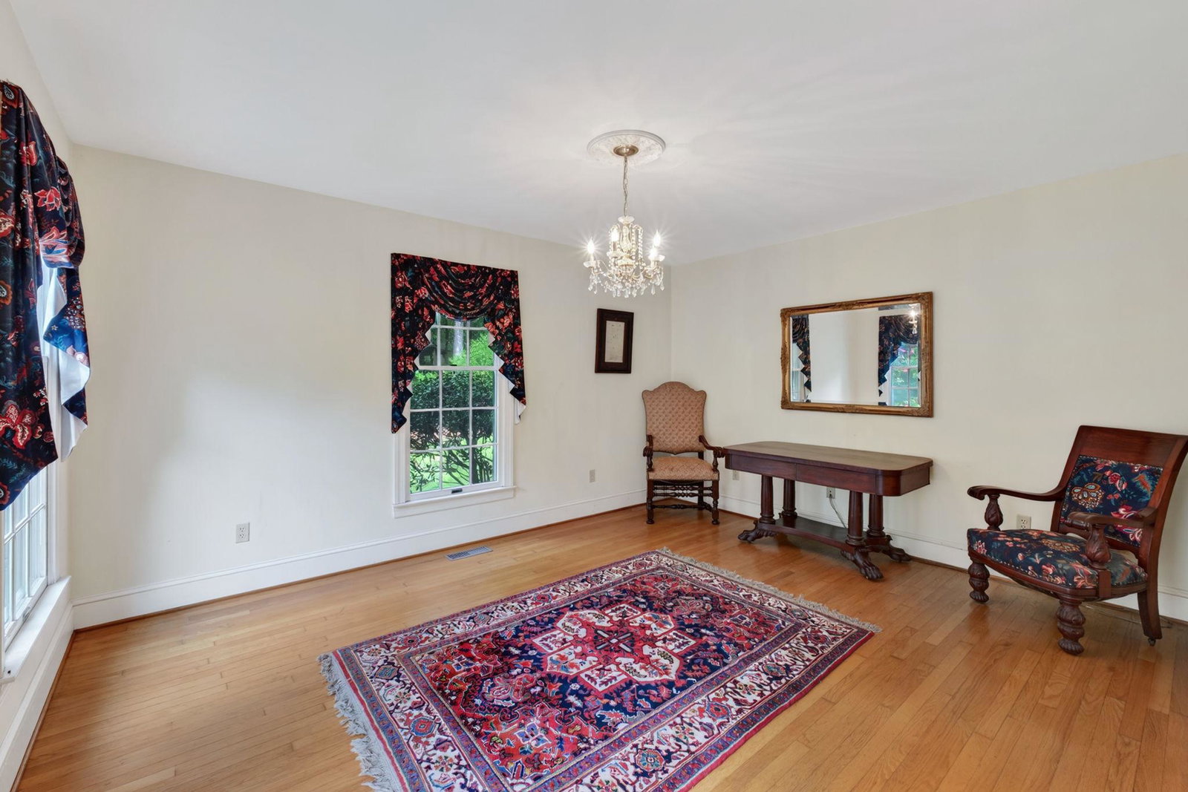
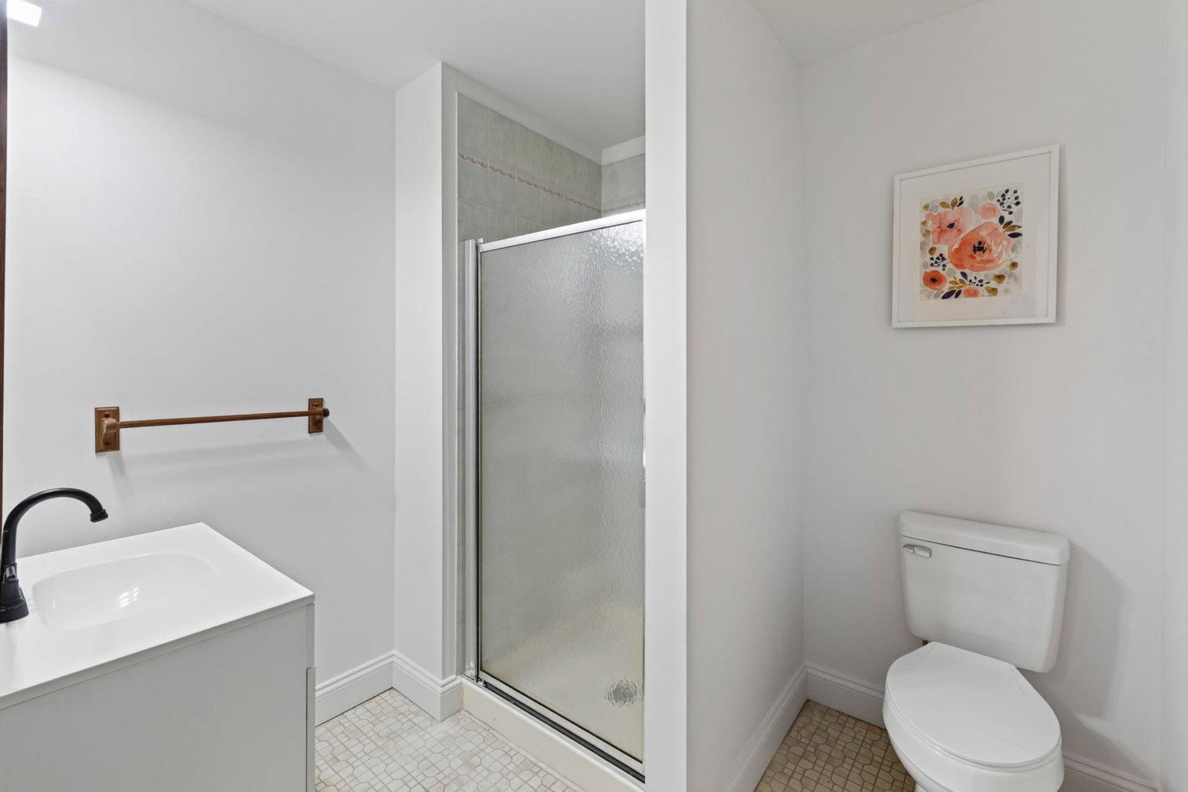
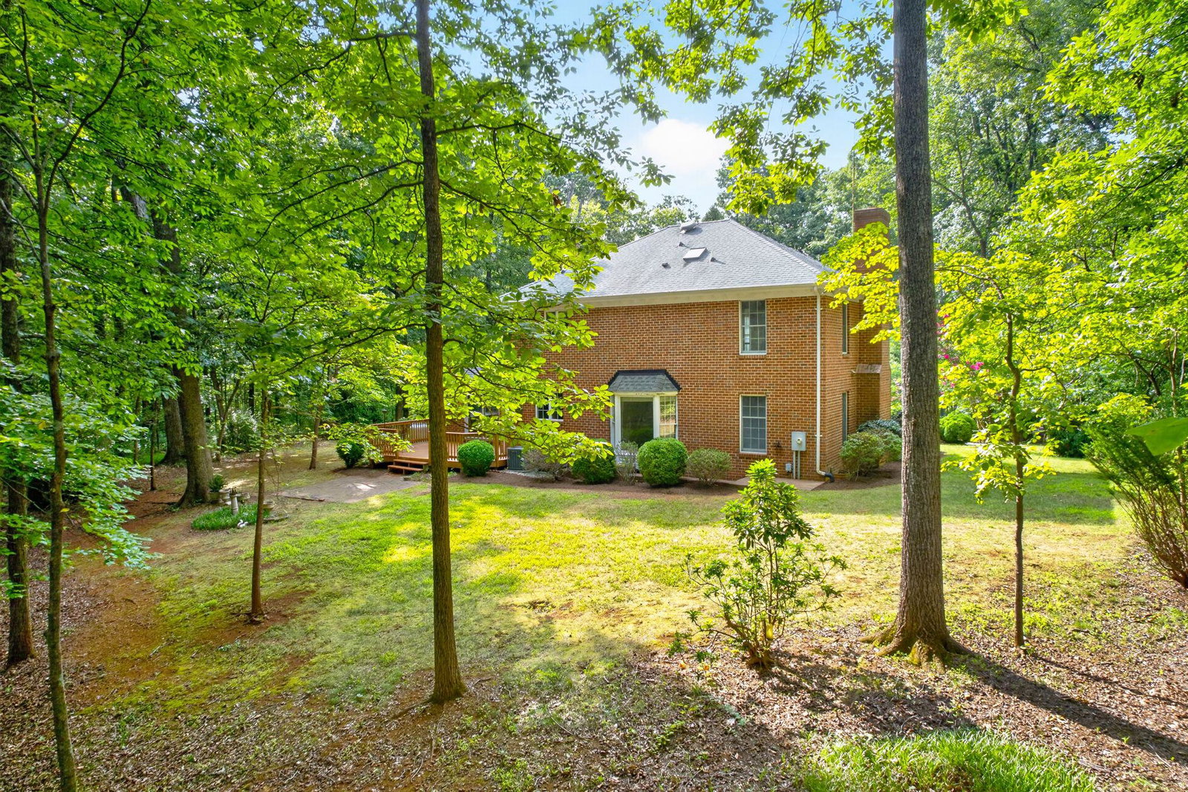
7501 Moormont Road rests atop one of the highest elevations in Orange County on historic Clarks Mountain and near the village of Rapidan, offering a peaceful retreat surrounded by mature hardwoods and the quiet beauty of Virginia's countryside. Lovingly maintained by its original owners since it was built in 1988, this spacious 4 bed, 4 full bath home offers the perfect balance of privacy and convenience. Inside, you'll find hardwood flooring throughout the main living areas, solid oak kitchen cabinetry and granite countertops in the Kitchen, and a large Family Room with a gas log fireplace that leads to a large deck overlooking the backyard. A huge, partially finished basement with 2 wood stove placement options and an additional full bathroom provides a great flex space. A detached shed with electricity and a concrete floor makes an ideal workshop, hobby space, or additional storage. Just 10 minutes from the Town of Orange, 5 minutes from the Rapidan River, 20 minutes from Culpeper, and an easy drive to Charlottesville. A short trail behind the home opens to a beautiful open field overlooking Clarks Mountain with peach and pear trees. Spend weekends exploring James Madison's Montpelier, Virginia's wineries and breweries, or hiking and taking in the scenery of Shenandoah National Park, all within comfortable driving distance. High-speed fiber internet available. Be sure to check out the video featuring the home's large, private lot.
Additional Information
- Style
- Colonial, Federal
- Foundation
- Block, Slab
- Interior Features
- Attic, Bathroom - Soaking Tub, Bathroom - Stall Shower, Bathroom - Tub Shower, Bathroom - Walk-In Shower, Built-Ins, Carpet, Crown Moldings, Dining Area, Entry Level Bedroom, Family Room Off Kitchen, Floor Plan - Traditional, Formal/Separate Dining Room, Primary Bath(s), Recessed Lighting, Skylight(s), Stove - Wood, Walk-in Closet(s), Wood Floors
- Accessibility Features
- Level Entry - Main
- Exterior Features
- Outbuilding(s)
- Sewer Septic
- On Site Septic
- Parking
- Asphalt Driveway
- Lot Description
- Adjoins - Open Space, Front Yard, Landscaping, Private, Rear Yard, Rural, SideYard(s), Sloping
- Water
- Well
- Basement
- Yes
- Fireplace
- Yes
- Fireplace Desc
- Gas/Propane
- Flooring
- Hardwood, Carpet, Ceramic Tile, Concrete, Laminated, Luxury Vinyl Plank, Partially Carpeted, Solid Hardwood
- Roof
- Shingle
- Heating
- Central, Heat Pump(s), Wood Burn Stove, Zoned
Mortgage Calculator
Listing courtesy of Jack Samuels Realty. Contact: 5406723233

© 2026 TReND. All Rights Reserved.
The data relating to real estate for sale on this website appears in part through the TReND Internet Data Exchange (IDX) program, a voluntary cooperative exchange of property listing data between licensed real estate brokerage firms in which Real Broker NY LLC participates, and is provided by TReND through a licensing agreement. Real estate listings held by brokerage firms other than Real Broker NY LLC are marked with the IDX icon and detailed information about each listing includes the name of the listing broker.
All information provided is deemed reliable but is not guaranteed. Some properties which appear for sale on this website may no longer be available because they are under contract, have sold or are no longer being offered for sale. The information being provided is for consumers’ personal, non-commercial use and may not be used for any purpose other than to identify prospective properties consumers may be interested in purchasing.