36040 Wilderness Shores Way, Locust Grove, VA 22508
- $399,900
- 4
- BD
- 3
- BA
- 1,256
- SqFt




- List Price
- $399,900
- Status
- ACTIVE
- MLS#
- VAOR2014808
- Bedrooms
- 4
- Bathrooms
- 3
- Full-baths
- 3
- Living Area
- 1,256
- Lot Size
- 10,454
- Subdivision
- Wilderness Shores
- Neighborhood
- Wilderness Shores
- Year Built
- 1995
- Acres
- 0.24
Property Description
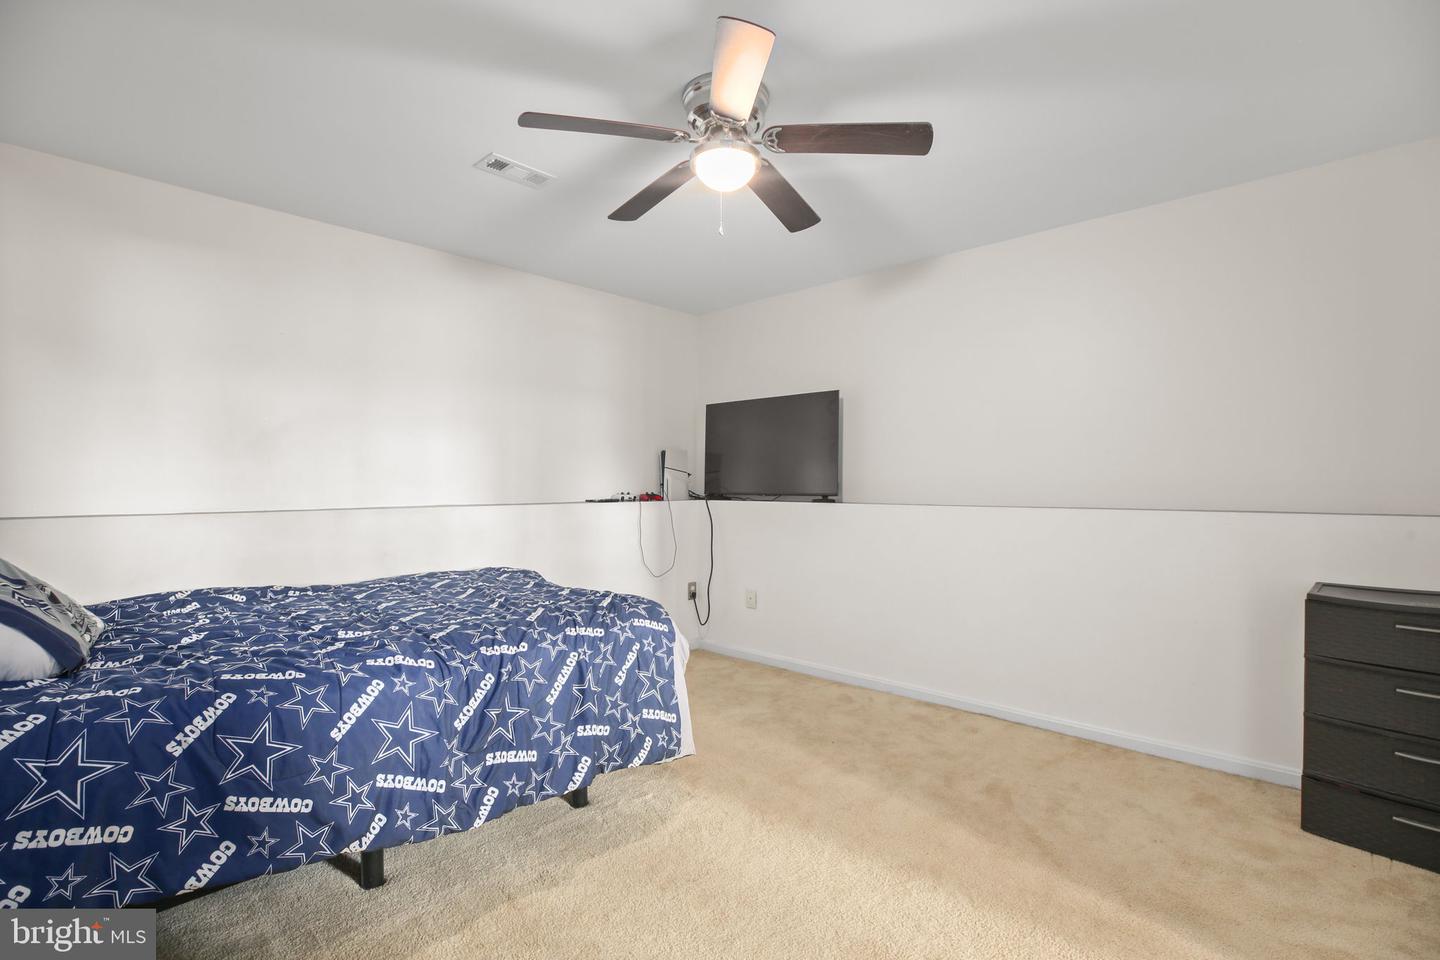
Welcome to this beautifully maintained 4-bedroom, 3-full-bath split foyer located in the desirable Wilderness Shores community of Locust Grove. Thoughtfully updated and meticulously cared for, this home offers a comfortable, functional layout with plenty of space for everyday living and entertaining. Fresh paint throughout creates a bright, move-in-ready interior, while the updated kitchen features granite countertops, stainless steel appliances, abundant cabinetry, and generous workspace. The lower level expands the living area with a spacious family room complete with a wet bar and sink, making it an ideal gathering space for family and friends. You'll also find a fourth bedroom, a separate sitting area that's perfect for a home office, exercise room, or playroom, a third full bathroom, and a convenient laundry area. Outside, the fully fenced backyard offers room to relax, entertain, or simply enjoy the peaceful surroundings from the two-tiered deck. Mature trees provide welcome shade, and the storage shed offers additional space for tools, lawn equipment, and seasonal storage. Over the years, the property has experienced numerous significant improvements, including a new roof, HVAC system, windows, sliding glass doors, and lower level deck, a fully fenced backyard, water heater, and luxury vinyl plank flooring. Wilderness Shores residents enjoy access to community amenities including a clubhouse, outdoor pool, playground, and scenic walking trails leading toward the Rapidan River. Conveniently located near shopping, dining, schools, and commuter routes, this home offers the perfect combination of modern updates, flexible living space, and a welcoming neighborhood. This is a home that's easy to picture yourself enjoying for years to come.
Additional Information
- Style
- Split Foyer
- Foundation
- Concrete Perimeter
- Interior Features
- Attic, Wet/Dry Bar, Primary Bath(s), Ceiling Fan(s), Skylight(s), Bathroom - Soaking Tub, Carpet, Combination Kitchen/Dining, Family Room Off Kitchen
- Accessibility Features
- None
- Exterior Features
- Gutter System
- Elementary School
- Locust Grove
- Middle School
- Locust Grove
- High School
- Orange Co.
- Sewer Septic
- Public Sewer
- Lot Description
- Front Yard, Rear Yard, Partly Wooded
- Water
- Public
- Basement
- Yes
- Flooring
- Carpet, Laminated, Vinyl
- Roof
- Shingle
- Heating
- Heat Pump(s)
Mortgage Calculator
Listing courtesy of Coldwell Banker Elite. Contact: 5403730100

© 2026 TReND. All Rights Reserved.
The data relating to real estate for sale on this website appears in part through the TReND Internet Data Exchange (IDX) program, a voluntary cooperative exchange of property listing data between licensed real estate brokerage firms in which Real Broker NY LLC participates, and is provided by TReND through a licensing agreement. Real estate listings held by brokerage firms other than Real Broker NY LLC are marked with the IDX icon and detailed information about each listing includes the name of the listing broker.
All information provided is deemed reliable but is not guaranteed. Some properties which appear for sale on this website may no longer be available because they are under contract, have sold or are no longer being offered for sale. The information being provided is for consumers’ personal, non-commercial use and may not be used for any purpose other than to identify prospective properties consumers may be interested in purchasing.