104 Confederate Dr, Locust Grove, VA 22508
- $489,900
- 4
- BD
- 3
- BA
- 2,012
- SqFt








- List Price
- $489,900
- Status
- ACTIVE
- MLS#
- VAOR2014792
- Bedrooms
- 4
- Bathrooms
- 3
- Full-baths
- 3
- Living Area
- 2,012
- Lot Size
- 14,810
- Subdivision
- Lake Of The Woods
- Neighborhood
- Lake Of The Woods
- Year Built
- 2005
- Acres
- 0.34
Property Description
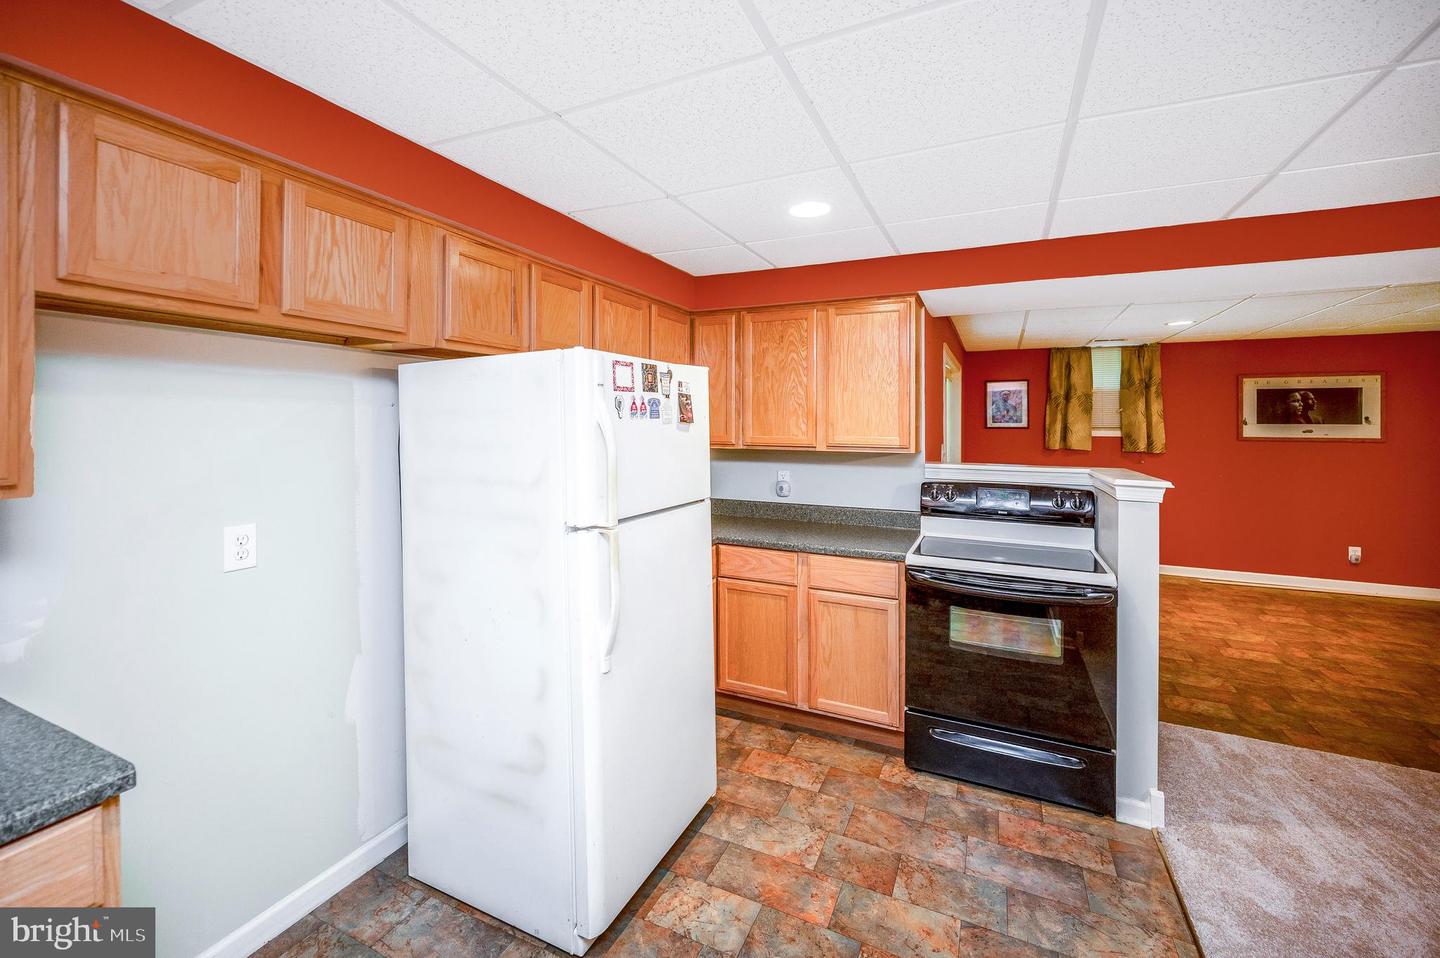
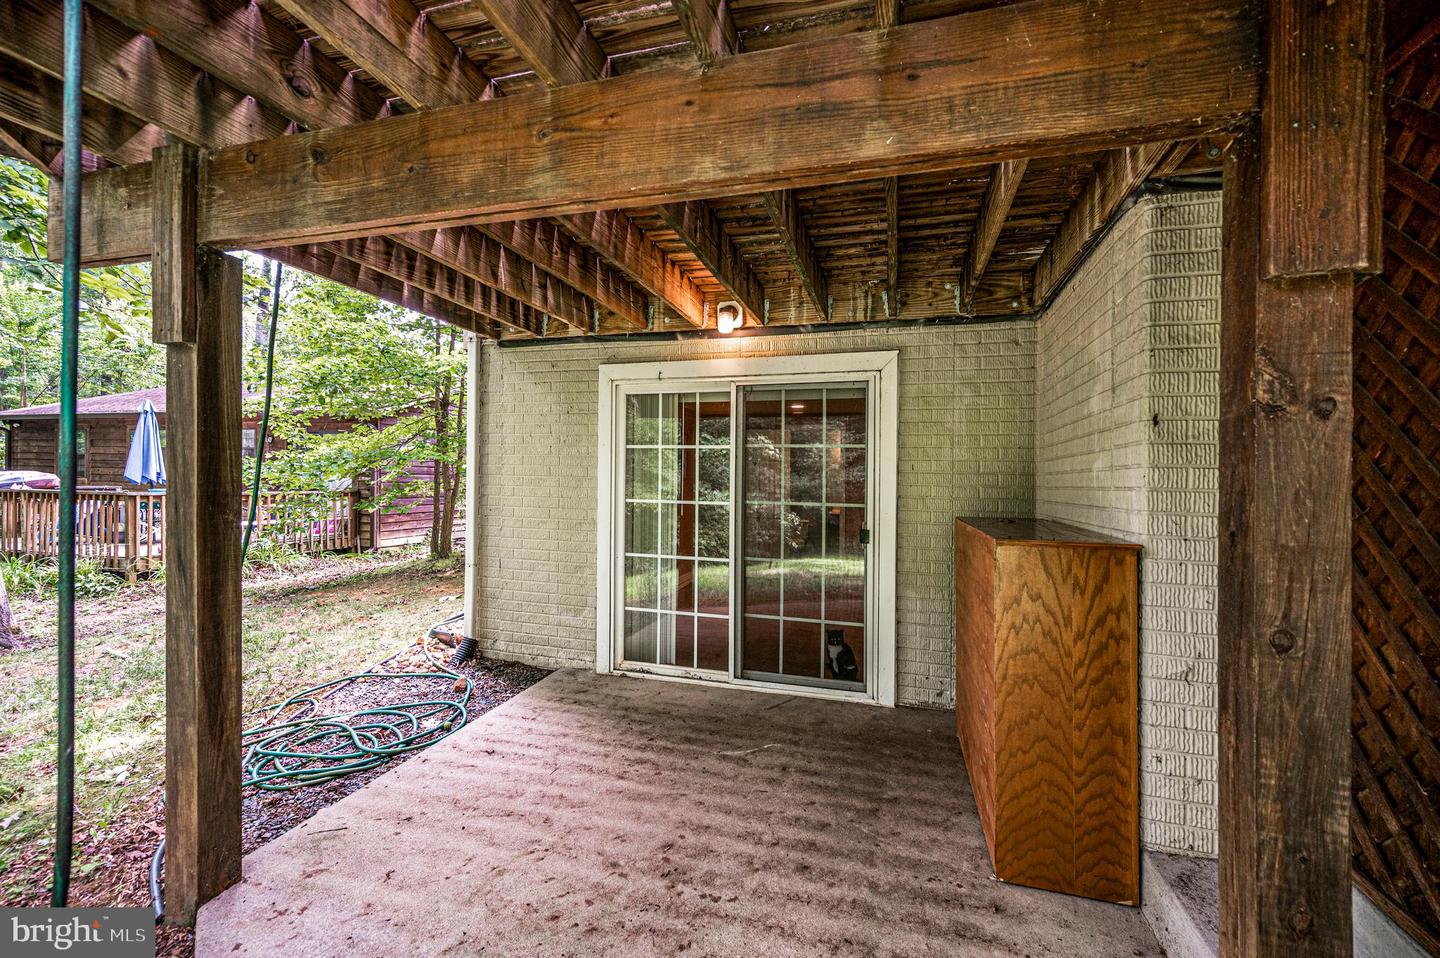
Located in the Lake of the Woods community of Virginia, 104 Confederate Drive offers convenient access to the back gate for quick in-and-out convenience. As you arrive, you’ll notice the two-car garage and the expansive concrete front porch, creating the perfect spot to add a table and chairs and enjoy the outdoors. Step inside and beautiful hardwood floors greet you throughout the entry. To the right, a dedicated office space provides a quiet place to work, while the formal dining room sits to the left, ready for gatherings and meals. Continue down the hallway into the living room featuring carpet, soaring vaulted ceilings, and skylights that fill the space with natural light. A fireplace serves as the centerpiece of the room, positioned between doors leading to the screened-in porch and deck. The kitchen connects the dining and living spaces and offers plenty of cabinet storage, a pantry, and a breakfast bar area. This home features a desirable split bedroom floorplan, with the primary suite privately located on one side of the home. The primary bedroom includes carpet, two skylights, and doors leading outside to the deck. The attached primary bathroom features double sinks, a walk-in shower, a soaking tub, and a huge walk-in closet with ample space for clothing, shoes, and accessories. On the opposite side of the home, you’ll find two additional bedrooms and the full hallway bathroom. The bedroom located at the back of the home includes French doors that open to the back deck. The expansive basement offers incredible flexibility with the potential for an in-law suite or additional income opportunity. This finished space includes its own living room, dining room, kitchen, and fourth bedroom. The basement dining area features a sliding glass door leading outside, while the massive fourth bedroom offers carpet flooring, a ceiling fan, and its own walk-in closet. Additional basement features include a large storage room with plenty of space for extras and a utility closet. With spacious living areas, a flexible basement layout, and convenient access to the back gate, 104 Confederate Drive provides room to spread out and enjoy all that Lake of the Woods has to offer.
Additional Information
- Style
- Ranch/Rambler
- Foundation
- Slab
- Accessibility Features
- None
- High School
- Orange Co.
- Sewer Septic
- Public Sewer
- Garage Spaces
- 2
- Lot Description
- Backs to Trees
- Water
- Public
- Basement
- Yes
- Heating
- Heat Pump(s)
Mortgage Calculator
Listing courtesy of EXP Realty, LLC. Contact: 5403882541

© 2026 TReND. All Rights Reserved.
The data relating to real estate for sale on this website appears in part through the TReND Internet Data Exchange (IDX) program, a voluntary cooperative exchange of property listing data between licensed real estate brokerage firms in which Real Broker NY LLC participates, and is provided by TReND through a licensing agreement. Real estate listings held by brokerage firms other than Real Broker NY LLC are marked with the IDX icon and detailed information about each listing includes the name of the listing broker.
All information provided is deemed reliable but is not guaranteed. Some properties which appear for sale on this website may no longer be available because they are under contract, have sold or are no longer being offered for sale. The information being provided is for consumers’ personal, non-commercial use and may not be used for any purpose other than to identify prospective properties consumers may be interested in purchasing.