28264 Mine Run Rd, Rhoadesville, VA 22542
- $439,900
- 4
- BD
- 3
- BA
- 1,287
- SqFt




- List Price
- $439,900
- Status
- ACTIVE
- MLS#
- VAOR2014778
- Bedrooms
- 4
- Bathrooms
- 3
- Full-baths
- 3
- Living Area
- 1,287
- Lot Size
- 40,075
- Subdivision
- None Available
- Neighborhood
- None Available
- Year Built
- 2026
- Acres
- 0.92
Property Description
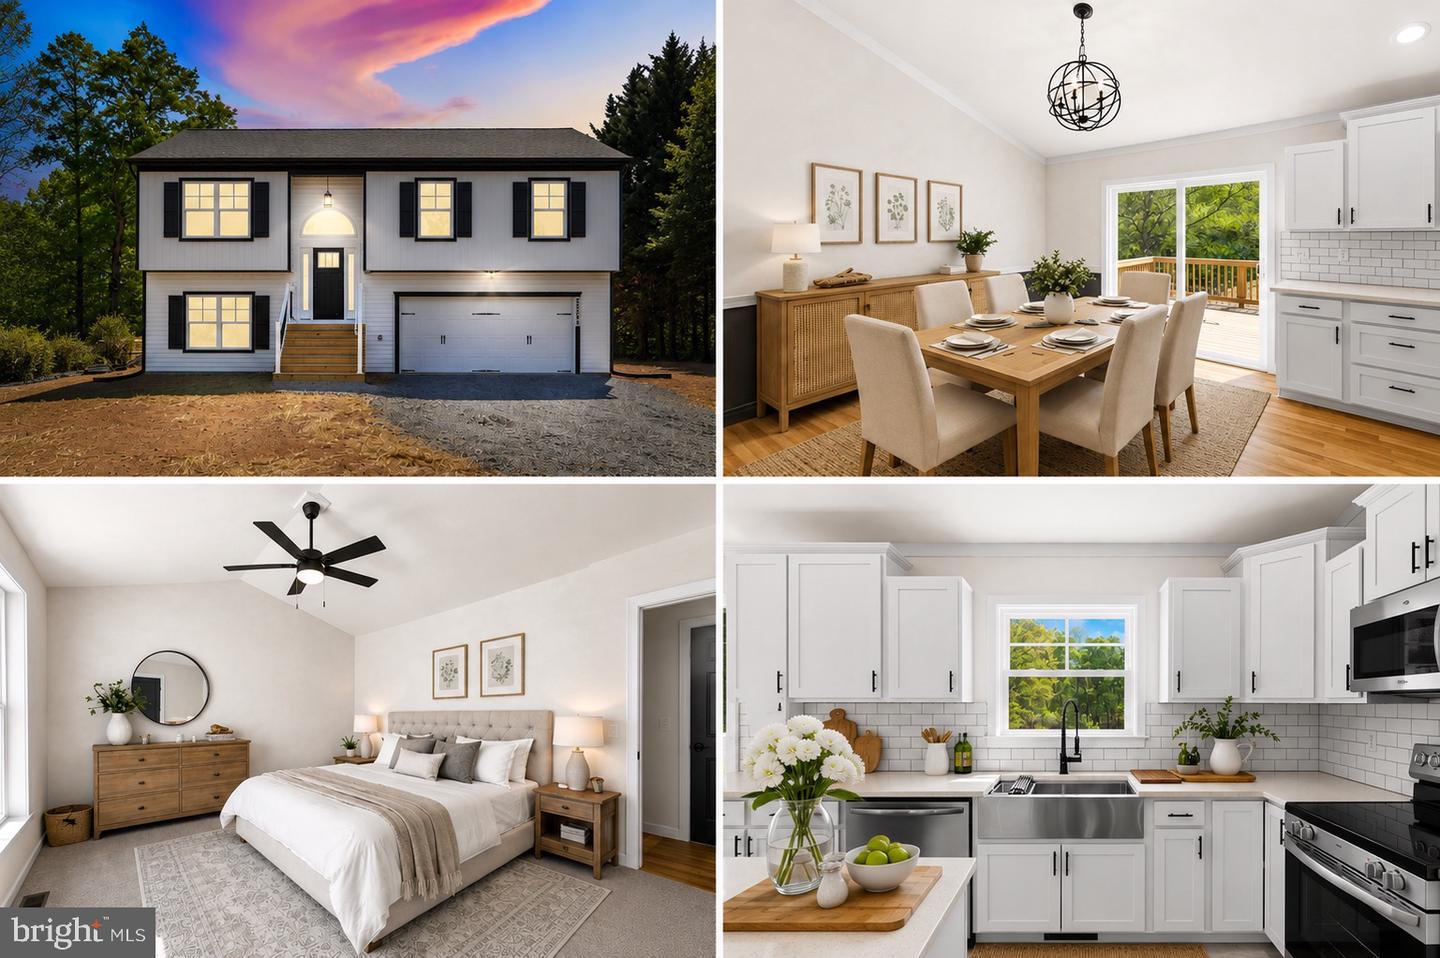
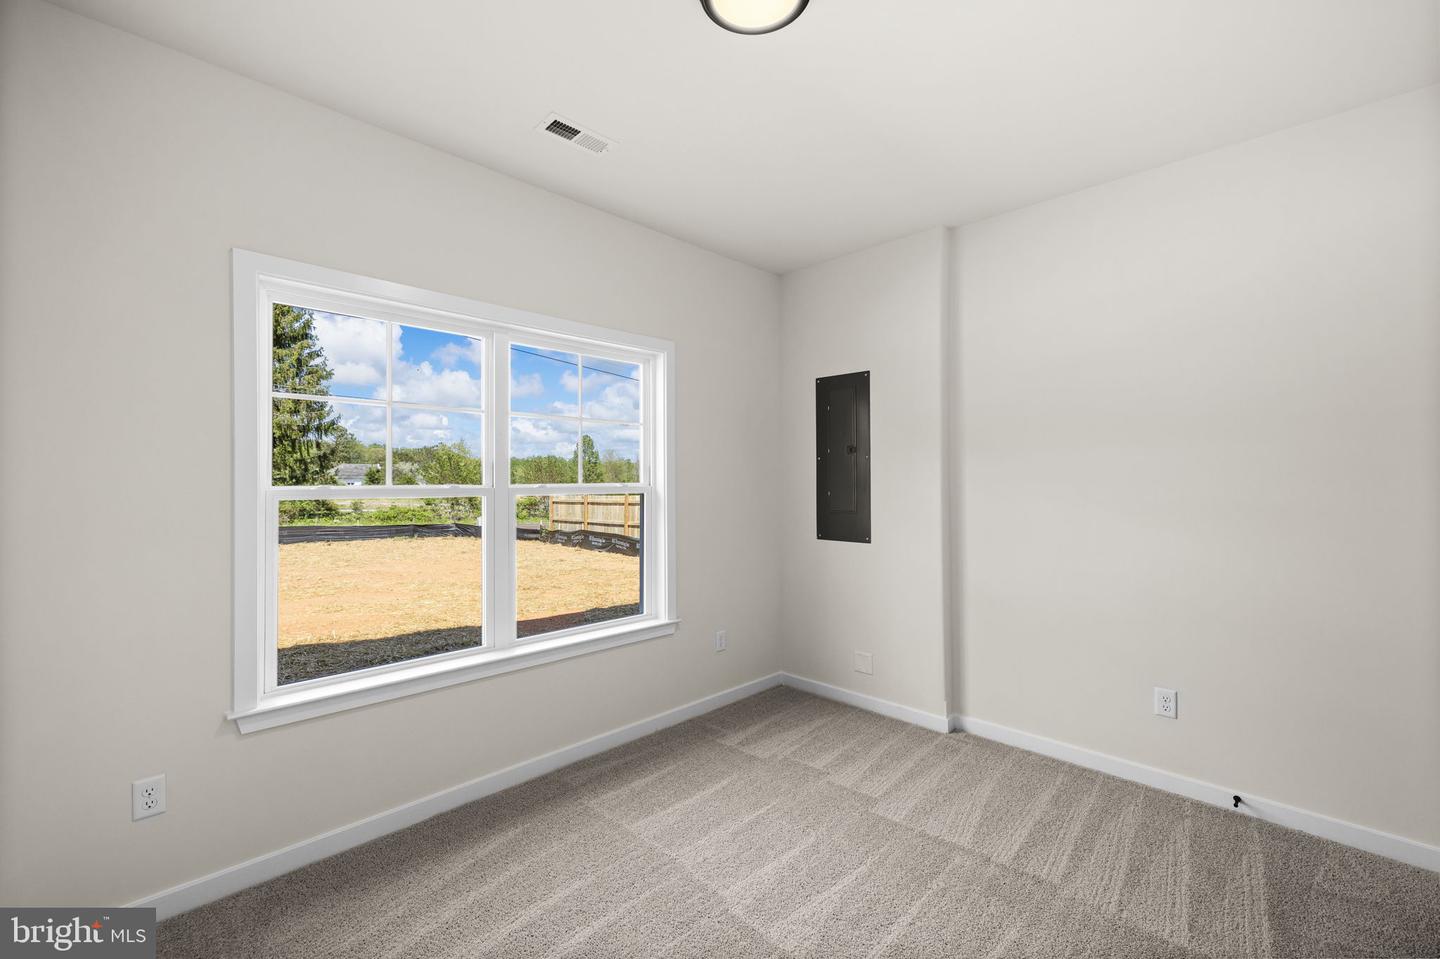
Discover the charm of this exquisite split foyer home, a masterpiece of modern design completed in 2026. With 4 spacious bedrooms and 3 full bathrooms, this residence boasts an open floor plan that seamlessly connects the family room and kitchen, perfect for gatherings. The kitchen features quartz countertops, an island, and stainless steel appliances, making it a culinary delight. Step outside to enjoy the serene lot, spanning nearly an acre and backing to lush trees, providing a tranquil retreat. The exterior is adorned with inviting porch spaces and thoughtful lighting, enhancing the home's curb appeal. Inside, enjoy luxurious finishes like ceramic tile and luxury vinyl plank flooring, along with cozy carpeting in the bedrooms. The fully finished basement offers ample natural light and convenient access to the attached garage. With modern security features and a layout designed for comfort, this home is a perfect blend of craftsmanship and contemporary living. Embrace the opportunity to make this unique property your own! Photos are virtually staged.
Additional Information
- Style
- Split Foyer
- Foundation
- Permanent
- Interior Features
- Bathroom - Tub Shower, Bathroom - Walk-In Shower, Breakfast Area, Carpet, Ceiling Fan(s), Dining Area, Entry Level Bedroom, Family Room Off Kitchen, Floor Plan - Open, Kitchen - Eat-In, Kitchen - Island, Primary Bath(s), Recessed Lighting, Upgraded Countertops, Walk-in Closet(s)
- Accessibility Features
- None
- Exterior Features
- Exterior Lighting
- High School
- Orange Co.
- Sewer Septic
- Septic < # of BR
- Parking
- Gravel Driveway
- New Construction
- Yes
- Garage Spaces
- 2
- Lot Description
- Backs to Trees
- Water
- Private, Well
- Basement
- Yes
- Flooring
- Carpet, Ceramic Tile, Luxury Vinyl Plank
- Roof
- Shingle
- Heating
- Heat Pump(s)
Mortgage Calculator
Listing courtesy of Belcher Real Estate, LLC.. Contact: (540) 300-9669

© 2026 TReND. All Rights Reserved.
The data relating to real estate for sale on this website appears in part through the TReND Internet Data Exchange (IDX) program, a voluntary cooperative exchange of property listing data between licensed real estate brokerage firms in which Real Broker NY LLC participates, and is provided by TReND through a licensing agreement. Real estate listings held by brokerage firms other than Real Broker NY LLC are marked with the IDX icon and detailed information about each listing includes the name of the listing broker.
All information provided is deemed reliable but is not guaranteed. Some properties which appear for sale on this website may no longer be available because they are under contract, have sold or are no longer being offered for sale. The information being provided is for consumers’ personal, non-commercial use and may not be used for any purpose other than to identify prospective properties consumers may be interested in purchasing.