207 Madison Cir, Locust Grove, VA 22508
- $387,000
- 4
- BD
- 3
- BA




- List Price
- $387,000
- Status
- ACTIVE
- MLS#
- VAOR2014772
- Bedrooms
- 4
- Bathrooms
- 3
- Full-baths
- 3
- Lot Size
- 19,602
- Subdivision
- Lake Of The Woods
- Neighborhood
- Lake Of The Woods
- Year Built
- 1981
- Acres
- 0.45
Property Description
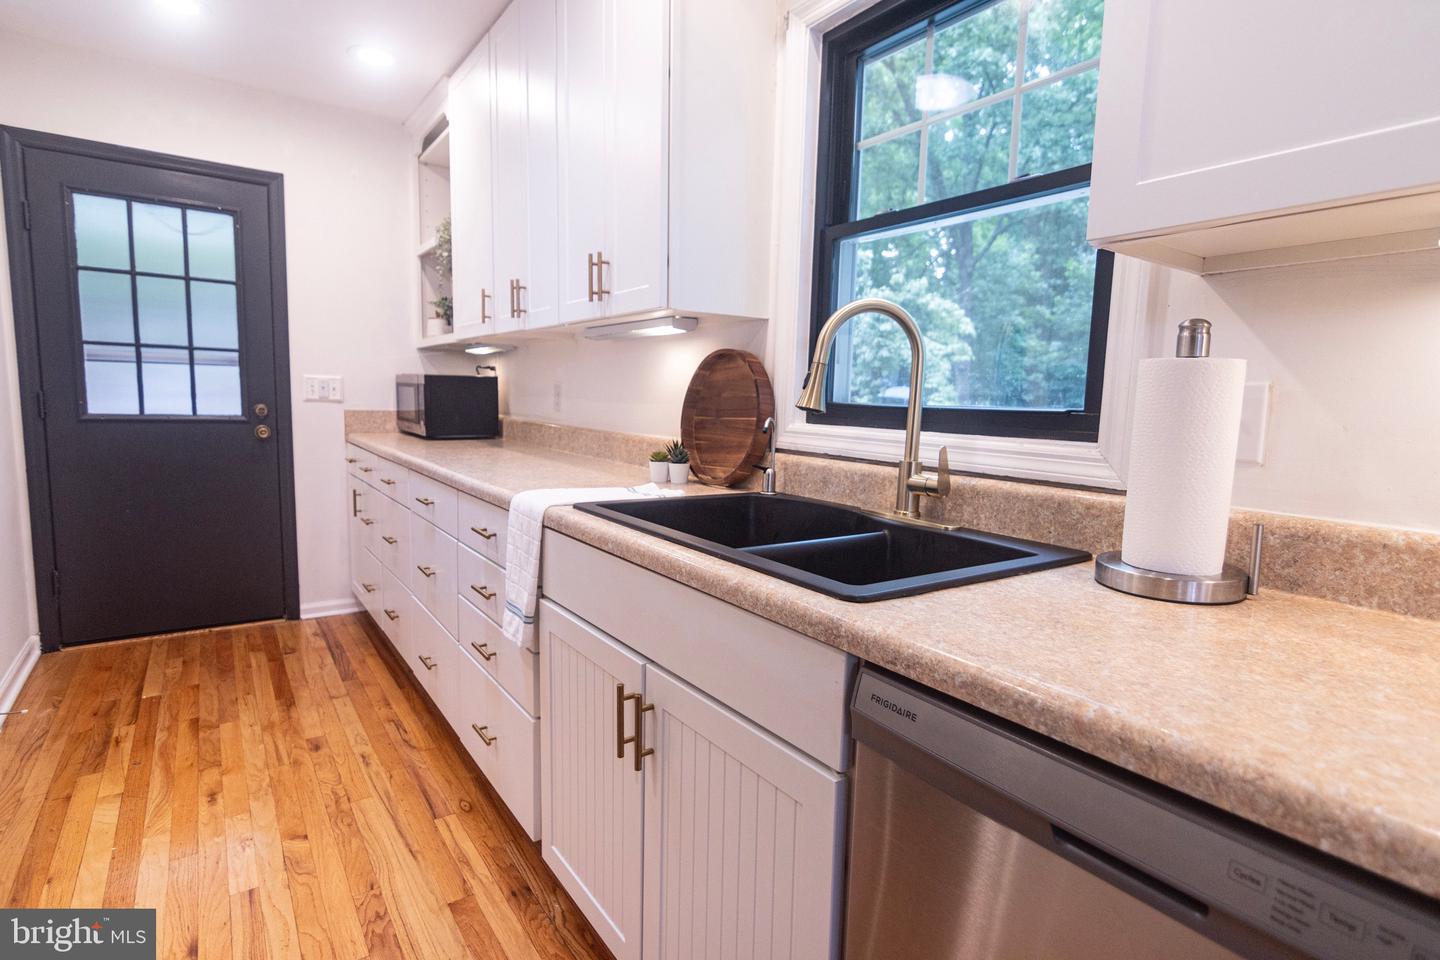
Enjoy views of the lake from the property along with a peaceful, wooded setting—all without the waterfront price tag. This inviting 4-bedroom, 3-bath home offers a highly flexible layout with the convenience of main-level living. The main level features three bedrooms, including a spacious primary suite with a walk-in closet and private full bathroom, plus two additional bedrooms and a full hall bath. The heart of the home is the spacious living room, featuring a vaulted ceiling, fireplace, abundant natural light, and an easy flow into the dining area. The bright kitchen offers generous cabinet and counter space for everyday cooking and entertaining. Upstairs, the versatile loft provides an additional bedroom or living space with its own full bathroom and private deck, making it ideal for guests, a home office, recreation room, or a more private retreat. From here, you can also enjoy seasonal water views. Step outside onto the expansive rear deck overlooking mature trees, offering plenty of room for relaxing, grilling, or entertaining. The property also includes a detached garage with additional storage space. Living in Lake of the Woods means enjoying a private, gated community built around lake life and recreation, with amenities that include beaches, boating and marina access, swimming pools, golf, an equestrian center, fitness facilities, parks, and more. Lake views, main-level living, flexible space, and a beautiful wooded setting offer a wonderful opportunity to enjoy the Lake of the Woods lifestyle.
Additional Information
- Style
- Ranch/Rambler
- Foundation
- Crawl Space
- Interior Features
- Dining Area, Floor Plan - Open, Primary Bath(s), Ceiling Fan(s), Entry Level Bedroom, Formal/Separate Dining Room, Kitchen - Galley, Bathroom - Stall Shower, Walk-in Closet(s), Bathroom - Tub Shower, Wood Floors
- Accessibility Features
- None
- Exterior Features
- Exterior Lighting
- High School
- Orange
- Sewer Septic
- Public Sewer
- Parking
- Gravel Driveway
- Garage Spaces
- 1
- Lot Description
- Backs to Trees, Premium, Private
- Water
- Public
- Fireplace
- Yes
- Flooring
- Carpet, Hardwood, Laminated
- Roof
- Asphalt, Shingle
- Heating
- Heat Pump(s)
Mortgage Calculator
Listing courtesy of Samson Properties. Contact: (703) 378-8810

© 2026 TReND. All Rights Reserved.
The data relating to real estate for sale on this website appears in part through the TReND Internet Data Exchange (IDX) program, a voluntary cooperative exchange of property listing data between licensed real estate brokerage firms in which Real Broker NY LLC participates, and is provided by TReND through a licensing agreement. Real estate listings held by brokerage firms other than Real Broker NY LLC are marked with the IDX icon and detailed information about each listing includes the name of the listing broker.
All information provided is deemed reliable but is not guaranteed. Some properties which appear for sale on this website may no longer be available because they are under contract, have sold or are no longer being offered for sale. The information being provided is for consumers’ personal, non-commercial use and may not be used for any purpose other than to identify prospective properties consumers may be interested in purchasing.