134 S Almond St, Orange, VA 22960
- $415,000
- 4
- BD
- 3
- BA
- 2,238
- SqFt






- List Price
- $415,000
- Status
- ACTIVE
- MLS#
- VAOR2014768
- Bedrooms
- 4
- Bathrooms
- 3
- Full-baths
- 2
- Half-baths
- 1
- Living Area
- 2,238
- Lot Size
- 12,196
- Subdivision
- Town Of Orange
- Neighborhood
- Town Of Orange
- Year Built
- 2022
- Acres
- 0.28
Property Description
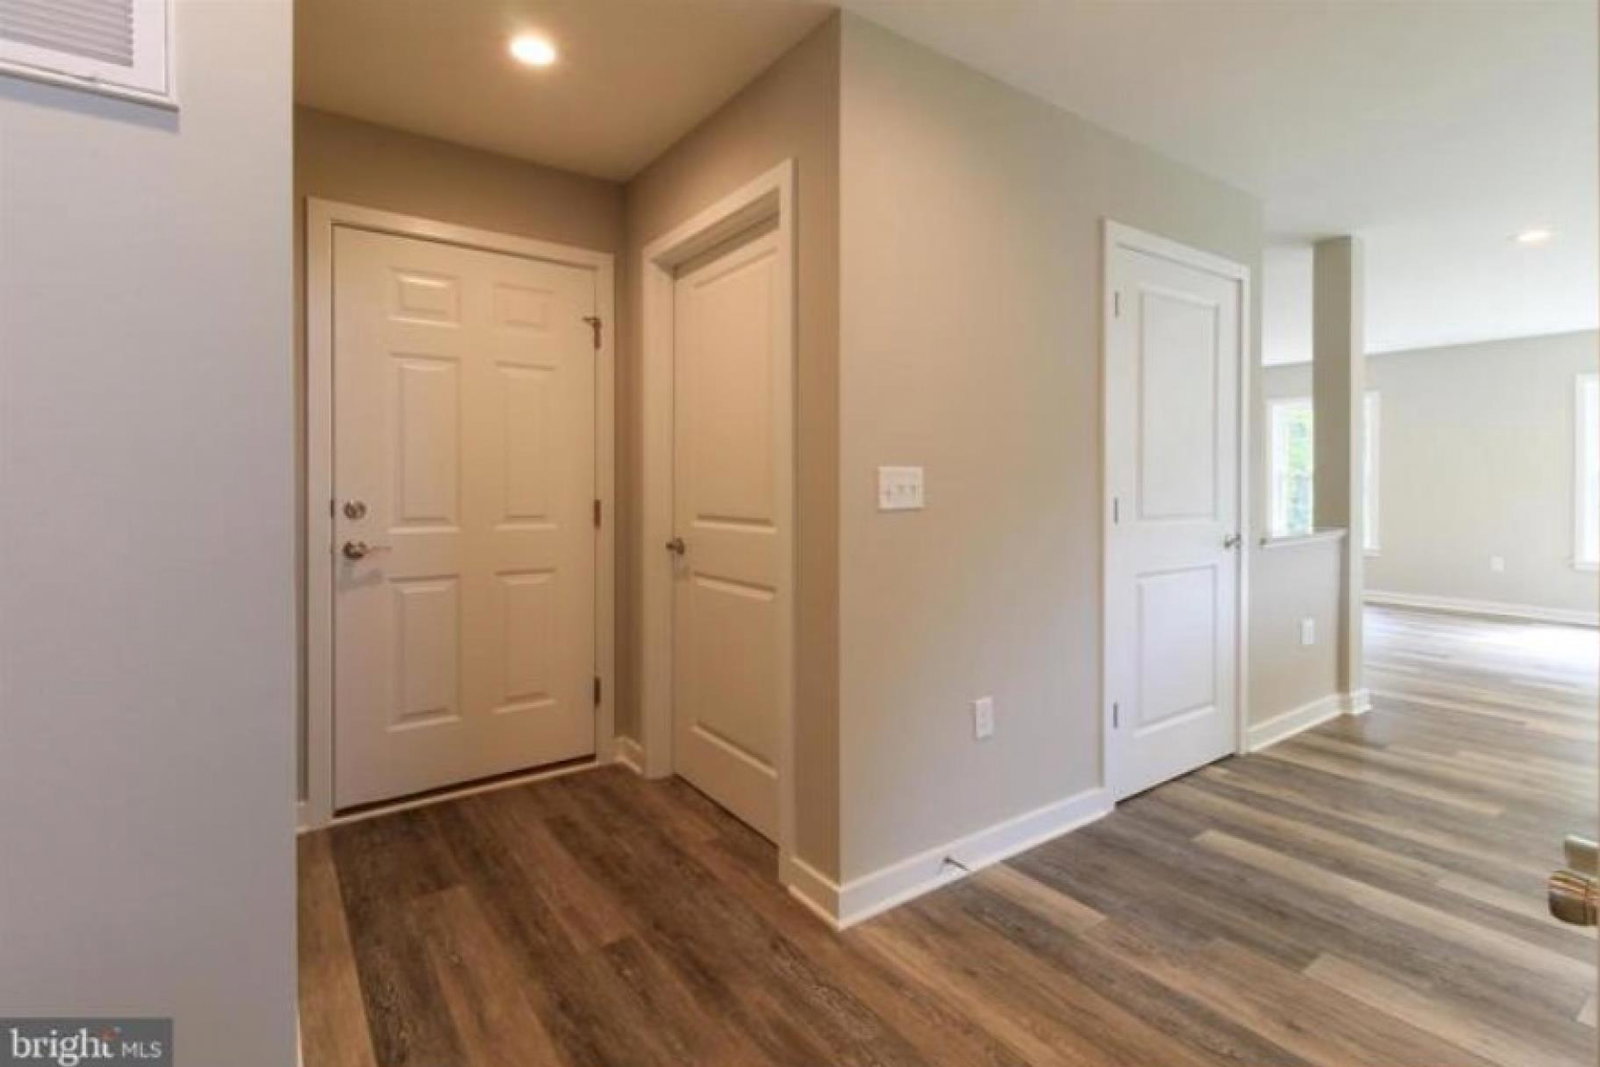
Welcome home to this beautifully designed 4-bedroom residence featuring a highly desirable open-concept floor plan that offers both comfort and flexibility. The spacious main-level owner's suite provides a private retreat with a large walk-in closet and an en-suite bath featuring dual granite-topped vanities. The home has new carpet, fresh paint, a finished 2-car garage, and a new asphalt driveway. A dedicated home office makes remote work or hobbies convenient while offering pleasant views of the neighborhood sidewalks and nearby playground. The bright, inviting kitchen is perfect for everyday living and entertaining, showcasing granite countertops, soft-close cabinetry, luxury vinyl plank flooring, and abundant natural light. Located in the heart of the historic Town of Orange, this home offers a rare opportunity to own one of only four newer homes within this charming, walkable community. Enjoy the convenience of strolling to local parks, restaurants, antique shops, museums, and community events. Outdoor enthusiasts and history lovers will appreciate the short drive to James Madison's Montpelier, as well as numerous award-winning wineries and vineyards throughout the region. Experience the perfect blend of modern living and small-town charm in one of Central Virginia's most picturesque historic communities.
Additional Information
- Style
- Traditional
- Foundation
- Crawl Space
- Interior Features
- Breakfast Area, Ceiling Fan(s), Carpet, Combination Kitchen/Dining, Dining Area, Family Room Off Kitchen, Floor Plan - Open, Kitchen - Eat-In, Kitchen - Gourmet, Kitchen - Island, Pantry, Primary Bath(s), Recessed Lighting, Upgraded Countertops, Walk-in Closet(s), Bathroom - Soaking Tub, Entry Level Bedroom, Studio
- Accessibility Features
- 36"+ wide Halls, 2+ Access Exits, >84" Garage Door, Doors - Lever Handle(s), 32"+ wide Doors
- Exterior Features
- Exterior Lighting
- Elementary School
- Orange
- Sewer Septic
- Public Sewer
- Parking
- Asphalt Driveway, Private
- Garage Spaces
- 2
- Water
- Public
- Flooring
- Carpet, Luxury Vinyl Plank
- Roof
- Architectural Shingle
- Heating
- Forced Air
Mortgage Calculator
Listing courtesy of Berkshire Hathaway HomeServices PenFed Realty. Contact: 5407359176

© 2026 TReND. All Rights Reserved.
The data relating to real estate for sale on this website appears in part through the TReND Internet Data Exchange (IDX) program, a voluntary cooperative exchange of property listing data between licensed real estate brokerage firms in which Real Broker NY LLC participates, and is provided by TReND through a licensing agreement. Real estate listings held by brokerage firms other than Real Broker NY LLC are marked with the IDX icon and detailed information about each listing includes the name of the listing broker.
All information provided is deemed reliable but is not guaranteed. Some properties which appear for sale on this website may no longer be available because they are under contract, have sold or are no longer being offered for sale. The information being provided is for consumers’ personal, non-commercial use and may not be used for any purpose other than to identify prospective properties consumers may be interested in purchasing.